Skip To Content

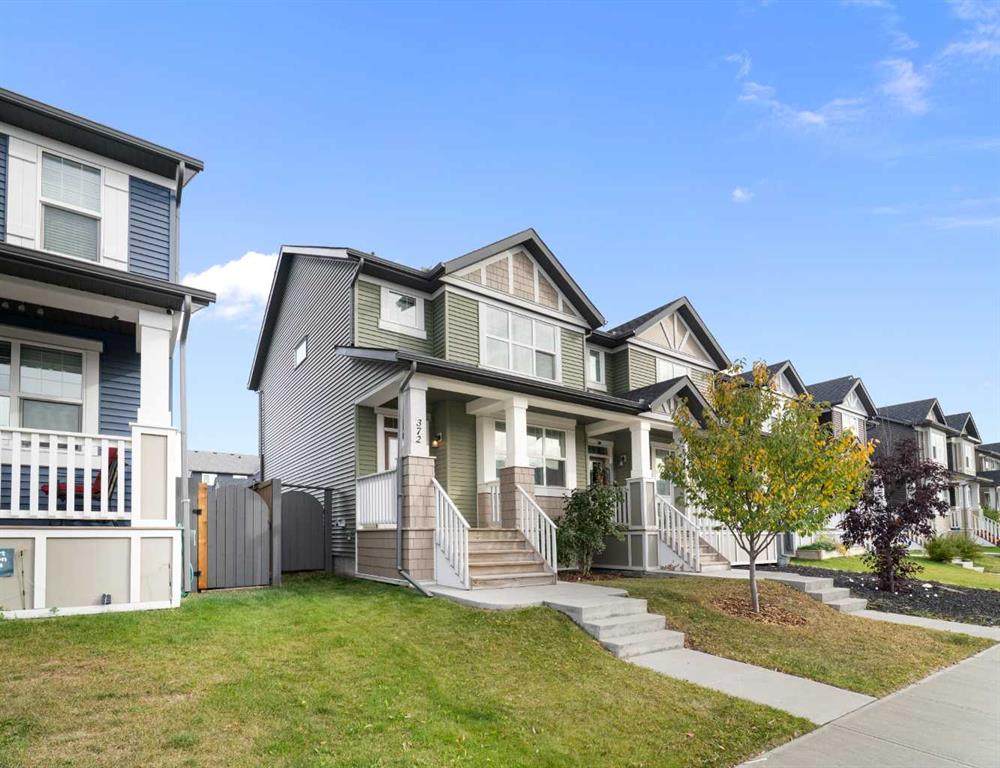
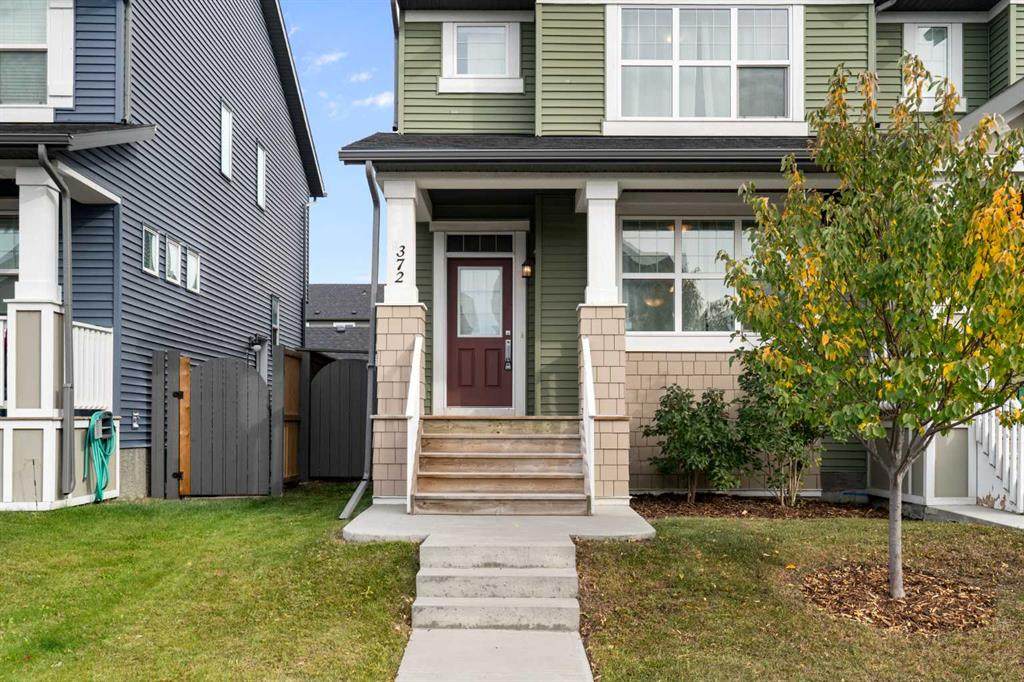
372 Kingsmere Way SE

Airdrie, AB T4A 0Y1
  • $500,000
  • STATUS: Active
  • ID#: A2351875
$500,000
  • 2
    BEDS
  • 0.06
    ACRES
  • 2
    BATHS
  • 1
    1/2 BATHS
  • 1,320
    SQFT
  • $379
    $/SQFT
Neighbourhood:
Type:
Multi-Family
Built:
2018
Area:

Description

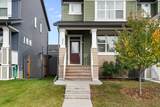
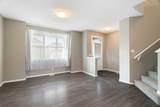
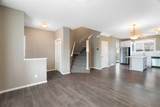
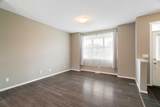
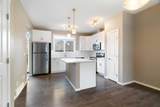
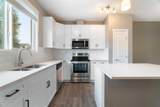
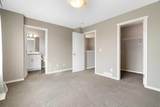
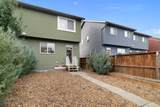
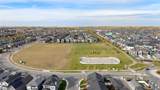
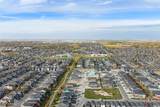
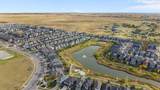
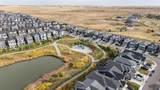
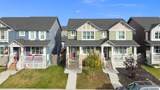
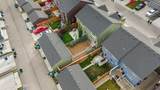
Welcome to this beautifully finished home in Kings Heights, offering 1,320 sq ft above grade, a double primary bedroom layout with each bedroom having its own ensuite, and a detached double garage. From the moment you walk in, you’ll notice the bright, open layout, feature walls, upgraded lighting, and modern finishes throughout. The kitchen offers plenty of cabinet and counter space, along with a large pantry, and opens into the dining and living areas, making it a great space for everyday living and entertaining. Upstairs, you’ll find two spacious bedrooms, each with their own private ensuite, offering a great setup for families, guests, or even a home office. The unfinished basement features a large window and roughed-in plumbing, giving you plenty of options to develop the space to suit your needs. Outside, enjoy a private backyard and a detached double garage with extra room for storage. The location is hard to beat, with schools, including a French school, parks, playgrounds, pathways, and Kingsview Market all within walking distance. This is a great opportunity to own a well-maintained, move-in-ready home in a family-friendly community close to everything you need.

Monthly Payment Calculator

Data is supplied by Pillar 9™ MLS® System. Pillar 9™ is the owner of the copyright in its MLS® System. Data is deemed reliable but is not guaranteed accurate by Pillar 9™. The trademarks MLS®, Multiple Listing Service® and the associated logos are owned by The Canadian Real Estate Association (CREA) and identify the quality of services provided by real estate professionals who are members of CREA. Used under license. Data last updated: 2026-11-14T00:30:49.753.
www.teamshillington.ca/homes/182310894
Print Image

372 Kingsmere Way SE Airdrie, AB T4A 0Y1

  • Price: $500,000
  • Status: Active
  • On Site: Days
  • ID#: A2351875
2
Beds
2
Baths
1
½ Baths
0.06
Acres
1,320
SQFT
$379
$/SQFT
2018
Built
Neighbourhood:
Kings Heights
Area:
Airdrie
Property Description
Welcome to this beautifully finished home in Kings Heights, offering 1,320 sq ft above grade, a double primary bedroom layout with each bedroom having its own ensuite, and a detached double garage. From the moment you walk in, you’ll notice the bright, open layout, feature walls, upgraded lighting, and modern finishes throughout. The kitchen offers plenty of cabinet and counter space, along with a large pantry, and opens into the dining and living areas, making it a great space for everyday living and entertaining. Upstairs, you’ll find two spacious bedrooms, each with their own private ensuite, offering a great setup for families, guests, or even a home office. The unfinished basement features a large window and roughed-in plumbing, giving you plenty of options to develop the space to suit your needs. Outside, enjoy a private backyard and a detached double garage with extra room for storage. The location is hard to beat, with schools, including a French school, parks, playgrounds, pathways, and Kingsview Market all within walking distance. This is a great opportunity to own a well-maintained, move-in-ready home in a family-friendly community close to everything you need.
Exterior Features

Architectural Style 2 StoreyAttached-Side by Side Construction Materials Vinyl SidingWood Frame Entry Level 1 Exterior Features GardenPrivate Yard Fencing Fenced Foundation Details Poured Concrete Frontage Length 7.64M 25`1" Garage YN Yes Levels Two Parking Features Double Garage Detached Parking Total 3 Patio And Porch Features None Roof Asphalt Shingle Structure Type Duplex

Interior Features

Appliances DishwasherDryerElectric StoveGarage Control(s)RefrigeratorWasherWindow Coverings Basement Full Basement Development Unfinished Basement Features None Bedrooms Above Grade 2 Bedrooms Below Grade 0 Bedrooms On Main 0 Below Grade Finished Area 608.81 Common Walls 1 Common Wall Cooling None Ensuite YN Yes Fireplaces Total 0 Five Piece Bath 0 Five Piece Ensuite Bath 0 Flooring Ceramic TileLaminate Four Piece Bath 0 Four Piece Ensuite Bath 2 Heating Forced Air Interior Features Bathroom Rough-inNo Smoking HomeStone CountersVinyl Windows Laundry Features Laundry RoomUpper Level Num Ensuite Baths 2 Rooms Living Room (Main) Dining Room (Main) Kitchen (Main) 2pc Bathroom (Main) Bedroom - Primary (Upper) Bedroom (Upper) 4pc Ensuite bath (Upper) 4pc Ensuite bath (Upper) Laundry (Upper) Rooms Above Grade 5 Six Piece Bath 0 Six Piece Ensuite Bath 0 Suite No Three Piece Bath 0 Three Piece Ensuite Bath 0 Two Piece Bath 1 Two Piece Ensuite Bath 0

Property Features

Additional Parcels YN No Association Amenities None Association Fee2 84.00 Association Fee2 Frequency Annually Association YN No Association2 YN Yes Community Features LakeParkPlaygroundSchools NearbyShopping NearbySidewalksStreet LightsWalking/Bike Paths Condo Type Not a Condo Direction Faces W Inclusions N/A Lot Features Back LaneBack YardFront YardLow Maintenance LandscapePrivateRectangular LotTreed New Construction YN No One Piece Bath 0 Property Sub Type Semi Detached (Half Duplex) Restrictions Airspace RestrictionUtility Right Of Way Title Land Fee Simple Transaction Type For Sale Zoning R2

Listing provided courtesy of Royal LePage Benchmark. © 2026 Pillar 9™. All Rights Reserved.
Data is supplied by Pillar 9™ MLS® System. Pillar 9™ is the owner of the copyright in its MLS® System. Data is deemed reliable but is not guaranteed accurate by Pillar 9™. The trademarks MLS®, Multiple Listing Service® and the associated logos are owned by The Canadian Real Estate Association (CREA) and identify the quality of services provided by real estate professionals who are members of CREA. Used under license. Data last updated: 2026-11-14T00:30:49.753.
 
https://bt-photos.global.ssl.fastly.net/calgary/orig_boomver_1_A2351875-2.jpg https://bt-photos.global.ssl.fastly.net/calgary/orig_boomver_1_A2351875-2.jpg https://bt-photos.global.ssl.fastly.net/calgary/orig_boomver_1_A2351875-2.jpg
Logo
Team Shillington | Grassroots Realty Group
#118 8805 Resources Road
Grande Prairie AB, T8V3A6