









Skip To Content

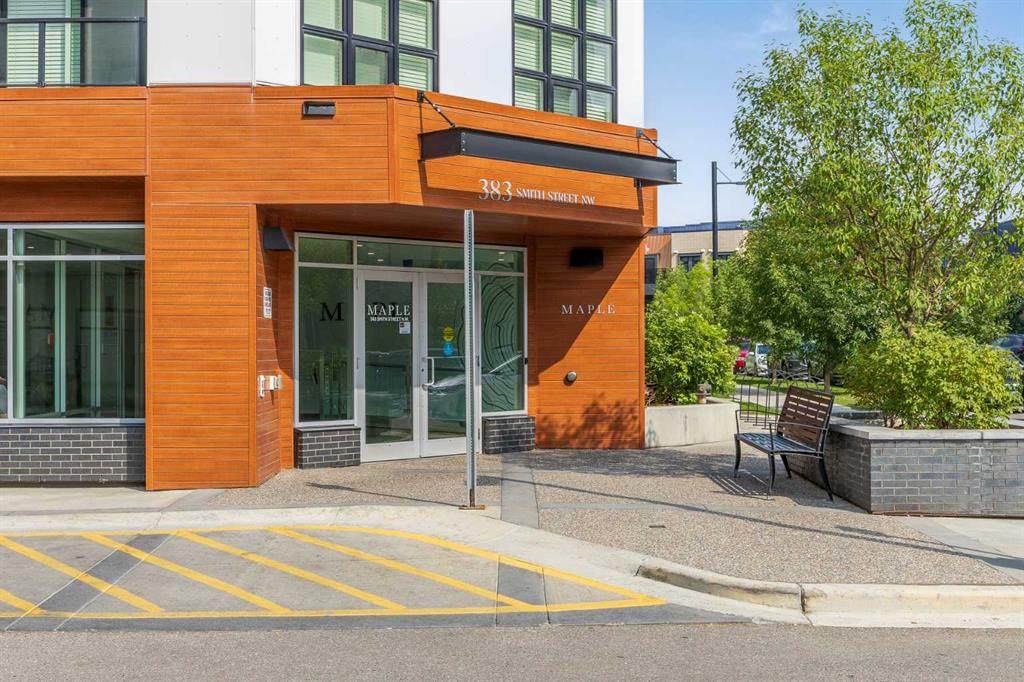
383 Smith Street NW , #119

Calgary, AB T3B 6J9
  • $258,500
  • STATUS: Active
  • ID#: A2331430
UPDATED: 73 min ago
$258,500
  • 1
    BEDS
  • N/A
    ACRES
  • 1
    BATHS
  • 0
    1/2 BATHS
  • 534
    SQFT
  • $484
    $/SQFT
Neighbourhood:
Type:
Condo
Built:
2018
Area:

Description

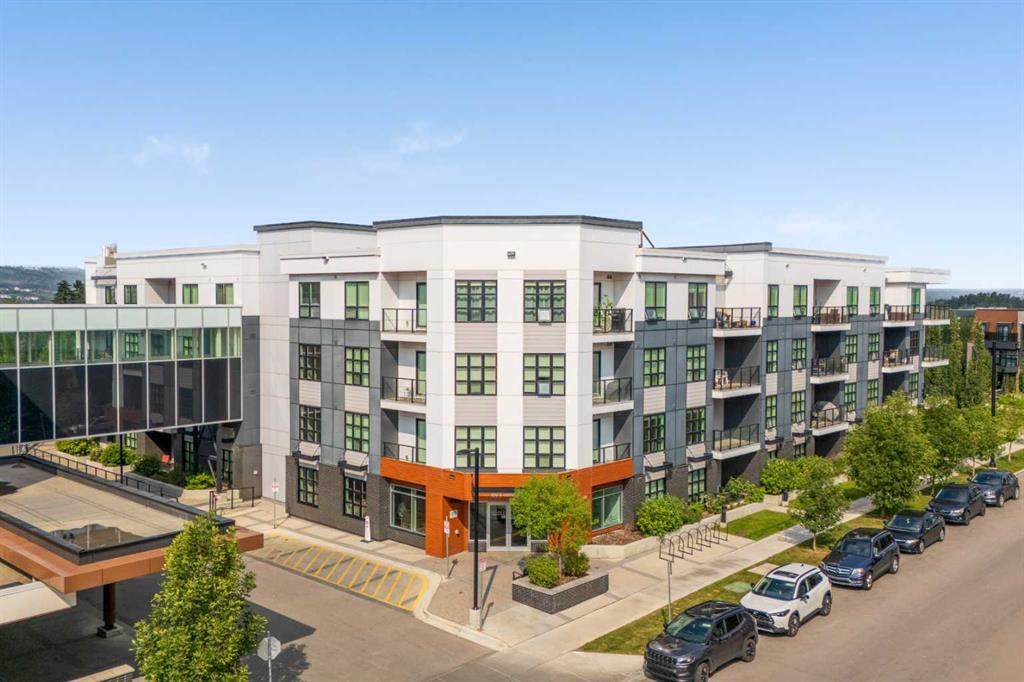
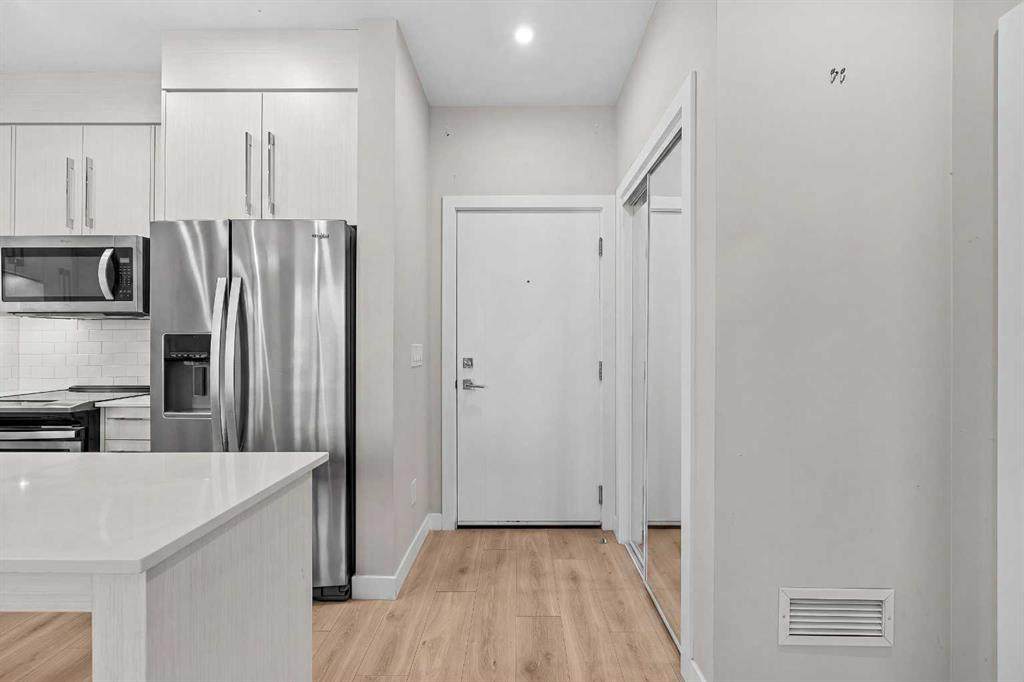
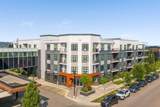
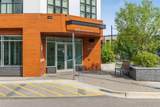
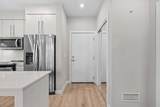
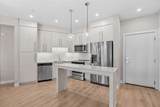
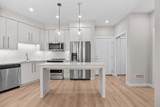
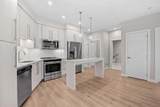
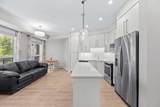
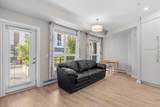
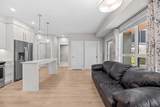
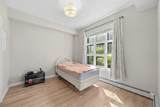
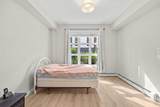
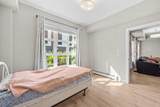
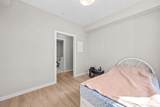
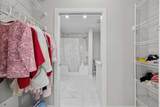
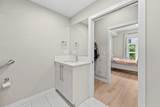
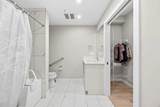
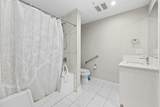
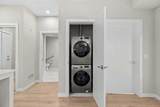
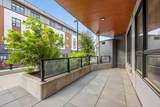
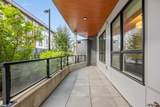
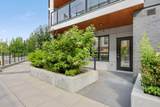
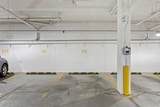
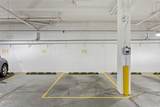
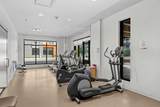
Designed for a simpler, more connected way of living, this GROUND-FLOOR residence offers modern comfort in the centre of University District. Mornings begin with southeast light filtering through OVERSIZED WINDOWS, followed by coffee on the spacious PRIVATE PATIO, where mature greenery adds a welcome sense of calm.The OPEN CONCEPT INTERIOR feels airy and composed, with warm wide-plank flooring creating a seamless transition between the kitchen, dining area, and living room. Clean-lined cabinetry, quartz countertops, stainless steel appliances, and a bright tile backsplash give the kitchen a polished, contemporary finish. The island provides space for meal preparation, casual dining, or conversation while entertaining.Natural light continues into the bedroom, which is paired with a generous WALK-THROUGH CLOSET that keeps clothing and personal belongings neatly organized. The spacious four-piece bathroom offers modern finishes and accessibility-minded details, while IN-UNIT LAUNDRY keeps everyday routines comfortably close at hand.The ground-floor location makes arriving home simple and provides a natural connection to the private outdoor space. Secure, heated UNDERGROUND TITLED PARKING adds peace of mind throughout Calgary’s colder months, while the building’s fitness room makes it easy to stay active without leaving home.Outside your door, University District brings together landscaped green spaces, walking paths, transit, grocery shopping, restaurants, cafés, health services, and everyday conveniences in one walkable community. This is a home created for comfort, independence, and the freedom to spend less time maintaining a property and more time enjoying the neighbourhood around it.

Monthly Payment Calculator

Data is supplied by Pillar 9™ MLS® System. Pillar 9™ is the owner of the copyright in its MLS® System. Data is deemed reliable but is not guaranteed accurate by Pillar 9™. The trademarks MLS®, Multiple Listing Service® and the associated logos are owned by The Canadian Real Estate Association (CREA) and identify the quality of services provided by real estate professionals who are members of CREA. Used under license. Data last updated: 2026-10-07T20:30:44.643.
www.teamshillington.ca/homes/179108934
Print Image

383 Smith Street NW , #119 Calgary, AB T3B 6J9

  • Price: $258,500
  • Status: Active
  • On Site: Days
  • Updated: 73 min ago
  • ID#: A2331430
1
Beds
1
Baths
0
½ Baths
N/A
Acres
534
SQFT
$484
$/SQFT
2018
Built
Neighbourhood:
University District
Area:
Calgary
Property Description
Designed for a simpler, more connected way of living, this GROUND-FLOOR residence offers modern comfort in the centre of University District. Mornings begin with southeast light filtering through OVERSIZED WINDOWS, followed by coffee on the spacious PRIVATE PATIO, where mature greenery adds a welcome sense of calm.The OPEN CONCEPT INTERIOR feels airy and composed, with warm wide-plank flooring creating a seamless transition between the kitchen, dining area, and living room. Clean-lined cabinetry, quartz countertops, stainless steel appliances, and a bright tile backsplash give the kitchen a polished, contemporary finish. The island provides space for meal preparation, casual dining, or conversation while entertaining.Natural light continues into the bedroom, which is paired with a generous WALK-THROUGH CLOSET that keeps clothing and personal belongings neatly organized. The spacious four-piece bathroom offers modern finishes and accessibility-minded details, while IN-UNIT LAUNDRY keeps everyday routines comfortably close at hand.The ground-floor location makes arriving home simple and provides a natural connection to the private outdoor space. Secure, heated UNDERGROUND TITLED PARKING adds peace of mind throughout Calgary’s colder months, while the building’s fitness room makes it easy to stay active without leaving home.Outside your door, University District brings together landscaped green spaces, walking paths, transit, grocery shopping, restaurants, cafés, health services, and everyday conveniences in one walkable community. This is a home created for comfort, independence, and the freedom to spend less time maintaining a property and more time enjoying the neighbourhood around it.
Exterior Features

Architectural Style Apartment-Single Level Unit Construction Materials BrickComposite SidingConcrete Entry Level 1 Exterior Features Balcony Floor Location Ground Garage YN No Levels Single Level Unit Parking Features Heated GarageSecuredTitledUnderground Parking Total 1 Patio And Porch Features Balcony(s) Structure Type Low Rise (2-4 stories) Unit Exposure SE

Interior Features

Appliances DishwasherDryerMicrowave Hood FanRefrigeratorStove(s)Window Coverings Bedrooms Above Grade 1 Bedrooms Below Grade 0 Bedrooms On Main 1 Common Walls 2+ Common Walls Cooling None Ensuite YN No Fireplaces Total 0 Five Piece Bath 0 Five Piece Ensuite Bath 0 Flooring Ceramic TileVinyl Four Piece Bath 1 Four Piece Ensuite Bath 0 Heating Baseboard Interior Features High CeilingsOpen Floorplan Laundry Features In Unit Num Ensuite Baths 0 Rooms Bedroom (Main) Living Room (Main) Walk-In Closet (Main) 4pc Bathroom (Main) Kitchen (Main) Rooms Above Grade 3 Six Piece Bath 0 Six Piece Ensuite Bath 0 Suite No Three Piece Bath 0 Three Piece Ensuite Bath 0 Two Piece Bath 0 Two Piece Ensuite Bath 0

Property Features

Additional Parcels YN No Association Amenities Elevator(s)Fitness CenterVisitor Parking Association Fee 416.75 Association Fee Frequency Monthly Association Fee Includes Common Area MaintenanceHeatInsuranceInterior MaintenanceMaintenance GroundsProfessional ManagementReserve Fund ContributionsSewerSnow RemovalTrashWater Association YN Yes Association2 YN No Community Features ParkPlaygroundSchools NearbyShopping NearbySidewalksStreet LightsWalking/Bike Paths Condo Type Conventional Condo Direction Faces S Inclusions N/A New Construction YN No One Piece Bath 0 Parking Plan Type Titled Pets Allowed Restrictions Property Sub Type Apartment Restrictions Age Restriction - 55+Noise RestrictionNon-Smoking BuildingPet Restrictions or Board approval Required Title Land Fee Simple Total Titled Parking 1 Transaction Type For Sale Zoning M-2

Listing provided courtesy of eXp Realty. © 2026 Pillar 9™. All Rights Reserved.
Data is supplied by Pillar 9™ MLS® System. Pillar 9™ is the owner of the copyright in its MLS® System. Data is deemed reliable but is not guaranteed accurate by Pillar 9™. The trademarks MLS®, Multiple Listing Service® and the associated logos are owned by The Canadian Real Estate Association (CREA) and identify the quality of services provided by real estate professionals who are members of CREA. Used under license. Data last updated: 2026-10-07T20:30:44.643.
 
https://bt-photos.global.ssl.fastly.net/calgary/orig_boomver_1_A2331430-2.jpg https://bt-photos.global.ssl.fastly.net/calgary/orig_boomver_1_A2331430-2.jpg https://bt-photos.global.ssl.fastly.net/calgary/orig_boomver_1_A2331430-2.jpg
Logo
Team Shillington | Grassroots Realty Group
#118 8805 Resources Road
Grande Prairie AB, T8V3A6