Skip To Content

400 4 Street NE

Slave Lake, AB T0G 2A2
  • $365,000
  • STATUS: Active
  • ID#: A2294660
UPDATED: 131 min ago
$365,000
  • 5
    BEDS
  • 0.23
    ACRES
  • 2
    BATHS
  • 1
    1/2 BATHS
  • 1,116
    SQFT
  • $327
    $/SQFT
Neighbourhood:
Type:
Single-Family Home
Built:
1967

Description

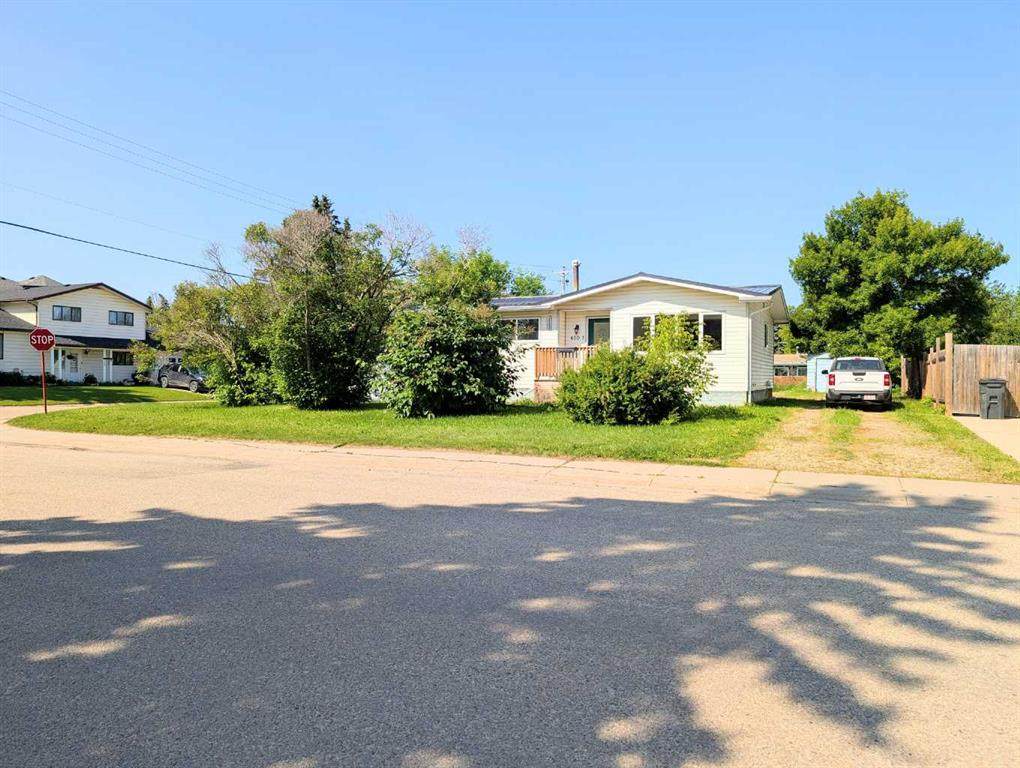
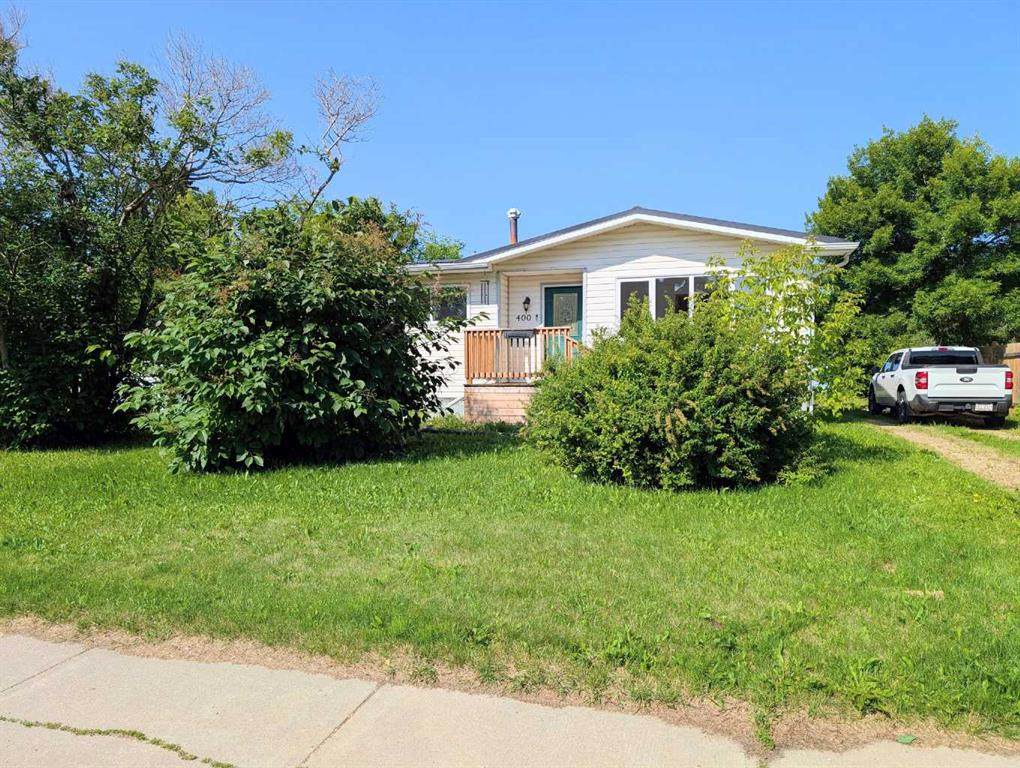
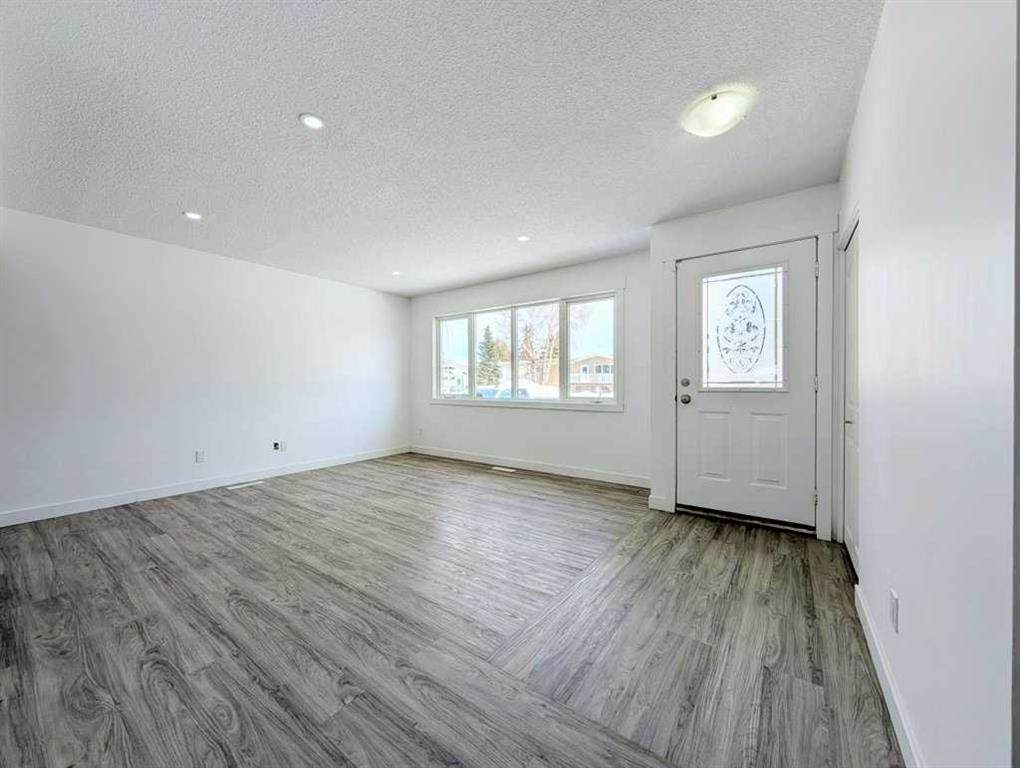
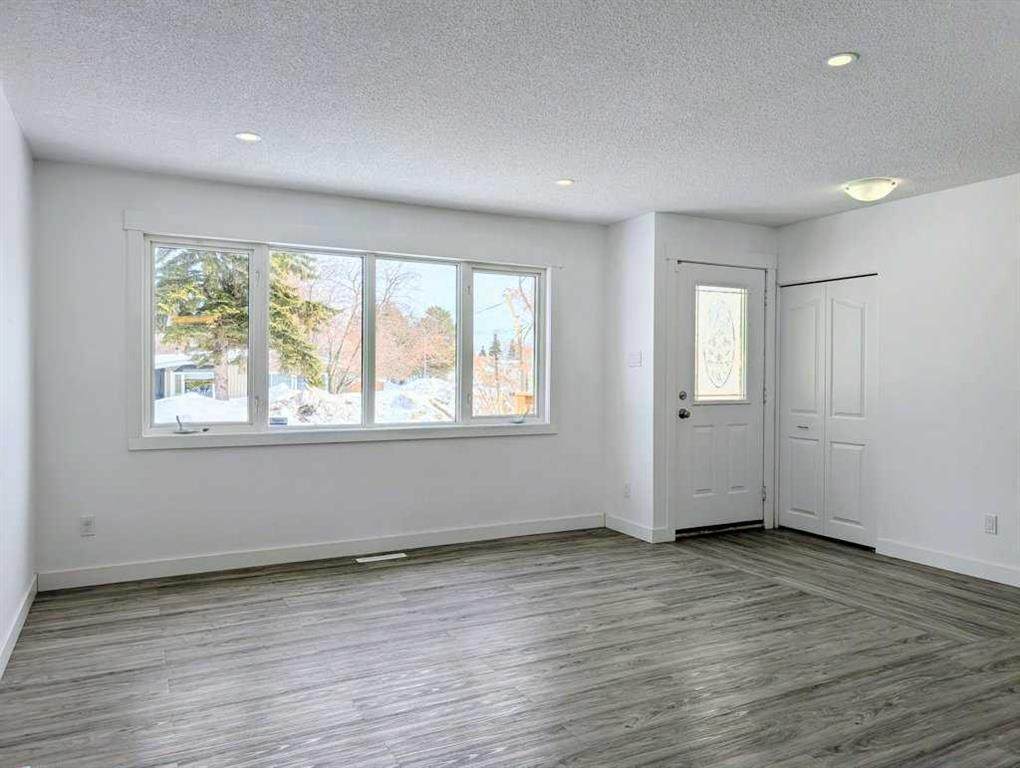
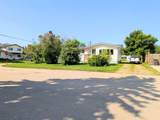
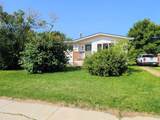
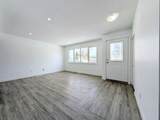
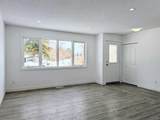
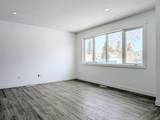
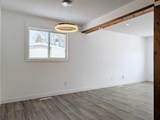
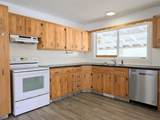
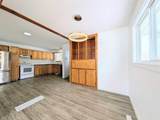
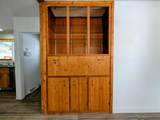
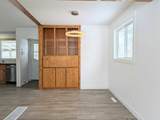
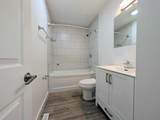
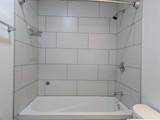
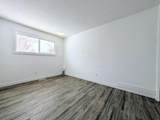
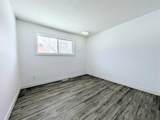
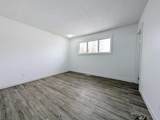
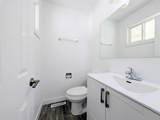
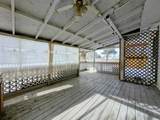
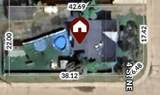
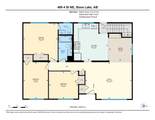
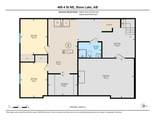
This nicely updated bungalow offers over 1,100 sq. ft. of living space on a huge 9,967 sq. ft. corner lot in a quiet, established neighbourhood! Ideally located close to schools, parks and daycares, this property offers excellent potential for homeowners, investors and those looking to explore future development opportunities. Zoned R2 Medium Density Residential, the property provides added flexibility, with uses including duplex and semi-detached housing, while a garage suite is a discretionary use subject to municipal approval. The main floor features 3 bedrooms, including a spacious primary bedroom with its own ensuite, along with numerous updates such as windows, flooring, baseboards and trim, interior doors and beautifully renovated bathrooms. Additional improvements include a newer hot water tank and durable metal roof. The partially developed basement includes a finished bedroom, with framing in place for an additional bedroom, living area and bathroom, plus plumbing, fixtures and electrical already installed, leaving the finishing touches to the new owner. Outside, enjoy the covered rear deck overlooking the yard, a detached garage, alley access and a spacious driveway offering plenty of additional parking. Whether you're looking for a move-in ready home with room to grow or a property with exciting future possibilities, this one is worth a look!

Monthly Payment Calculator

Data is supplied by Pillar 9™ MLS® System. Pillar 9™ is the owner of the copyright in its MLS® System. Data is deemed reliable but is not guaranteed accurate by Pillar 9™. The trademarks MLS®, Multiple Listing Service® and the associated logos are owned by The Canadian Real Estate Association (CREA) and identify the quality of services provided by real estate professionals who are members of CREA. Used under license. Data last updated: 2026-11-16T00:29:49.967.
www.teamshillington.ca/homes/174278218
Print Image

400 4 Street NE Slave Lake, AB T0G 2A2

  • Price: $365,000
  • Status: Active
  • On Site: Days
  • Updated: 131 min ago
  • ID#: A2294660
5
Beds
2
Baths
1
½ Baths
0.23
Acres
1,116
SQFT
$327
$/SQFT
1967
Built
Neighbourhood:
None
Area:
Lesser Slave River
Property Description
This nicely updated bungalow offers over 1,100 sq. ft. of living space on a huge 9,967 sq. ft. corner lot in a quiet, established neighbourhood! Ideally located close to schools, parks and daycares, this property offers excellent potential for homeowners, investors and those looking to explore future development opportunities. Zoned R2 Medium Density Residential, the property provides added flexibility, with uses including duplex and semi-detached housing, while a garage suite is a discretionary use subject to municipal approval. The main floor features 3 bedrooms, including a spacious primary bedroom with its own ensuite, along with numerous updates such as windows, flooring, baseboards and trim, interior doors and beautifully renovated bathrooms. Additional improvements include a newer hot water tank and durable metal roof. The partially developed basement includes a finished bedroom, with framing in place for an additional bedroom, living area and bathroom, plus plumbing, fixtures and electrical already installed, leaving the finishing touches to the new owner. Outside, enjoy the covered rear deck overlooking the yard, a detached garage, alley access and a spacious driveway offering plenty of additional parking. Whether you're looking for a move-in ready home with room to grow or a property with exciting future possibilities, this one is worth a look!
Exterior Features

Architectural Style Bungalow Construction Materials Wood Frame Exterior Features Private YardStorage Fencing Partial Foundation Details Poured Concrete Frontage Length 22.00M 72`2" Garage YN Yes Levels One Outbuildings Shed Parking Features Single Garage Detached Parking Total 4 Patio And Porch Features Deck Roof Metal Structure Type House

Interior Features

Appliances DishwasherDryerRange HoodRefrigeratorStove(s)Washer Basement Partial Basement Development Partially Finished Basement Features None Bedrooms Above Grade 3 Bedrooms Below Grade 2 Bedrooms On Main 3 Below Grade Finished Area 1019.18 Cooling None Ensuite YN Yes Fireplaces Total 0 Five Piece Bath 0 Five Piece Ensuite Bath 0 Flooring Vinyl Plank Four Piece Bath 1 Four Piece Ensuite Bath 0 Heating Forced AirNatural Gas Interior Features Bathroom Rough-inCeiling Fan(s)Recessed LightingStorage Laundry Features In Basement Num Ensuite Baths 1 Rooms 2pc Ensuite bath (Main) 4pc Bathroom (Main) Bedroom (Main) Bedroom (Main) Dining Room (Main) Kitchen (Main) Living Room (Main) Bedroom - Primary (Main) 3pc Bathroom (Basement) Bedroom (Basement) Bedroom (Basement) Other (Basement) Other (Basement) Other (Basement) Other (Basement) Furnace/Utility Room (Basement) Rooms Above Grade 6 Six Piece Bath 0 Six Piece Ensuite Bath 0 Suite No Three Piece Bath 1 Three Piece Ensuite Bath 0 Two Piece Bath 0 Two Piece Ensuite Bath 1

Property Features

Acreage YN No Additional Parcels YN No Association YN No Association2 YN No Community Features FishingGolfLakeParkPlaygroundSchools NearbyShopping NearbySidewalksWalking/Bike Paths Condo Type Not a Condo Direction Faces E Inclusions Light Fixtures Lot Features Back YardCorner LotFront YardLawn New Construction YN No One Piece Bath 0 Property Sub Type Detached Restrictions None Known Title Land Fee Simple Transaction Type For Sale Zoning R2

Listing provided courtesy of Real Broker. © 2026 Pillar 9™. All Rights Reserved.
Data is supplied by Pillar 9™ MLS® System. Pillar 9™ is the owner of the copyright in its MLS® System. Data is deemed reliable but is not guaranteed accurate by Pillar 9™. The trademarks MLS®, Multiple Listing Service® and the associated logos are owned by The Canadian Real Estate Association (CREA) and identify the quality of services provided by real estate professionals who are members of CREA. Used under license. Data last updated: 2026-11-16T00:29:49.967.
 
https://bt-photos.global.ssl.fastly.net/calgary/orig_boomver_2_A2294660-2.jpg https://bt-photos.global.ssl.fastly.net/calgary/orig_boomver_2_A2294660-2.jpg https://bt-photos.global.ssl.fastly.net/calgary/orig_boomver_2_A2294660-2.jpg
Logo
Team Shillington | Grassroots Realty Group
#118 8805 Resources Road
Grande Prairie AB, T8V3A6