Skip To Content

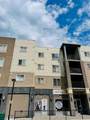
403 Mackenzie Way SW , #6210

Airdrie, AB T4B 3V7
  • $259,000
  • STATUS: Active
  • ID#: A2329371
UPDATED: 44 min ago
$259,000
  • 2
    BEDS
  • 0.02
    ACRES
  • 2
    BATHS
  • 0
    1/2 BATHS
  • 761
    SQFT
  • $340
    $/SQFT
Neighbourhood:
Type:
Condo
Built:
2016
Area:

Description

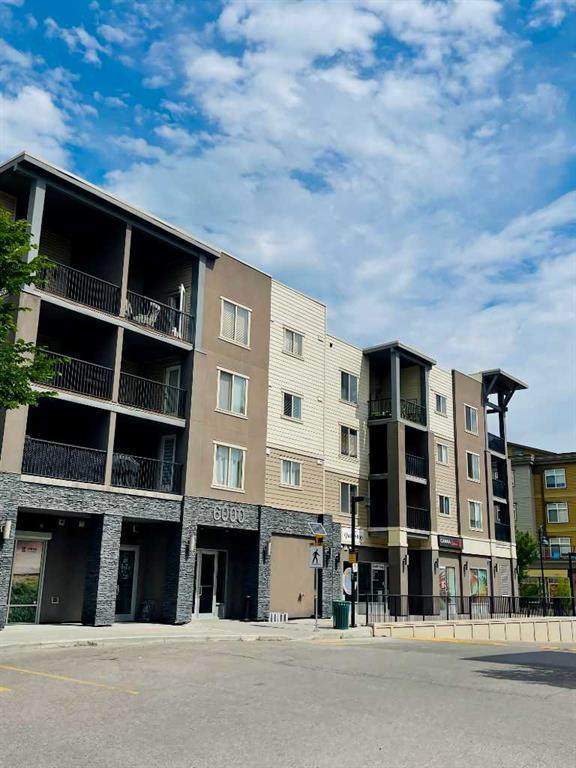
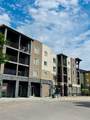
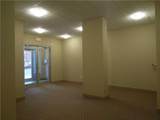
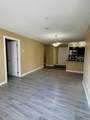
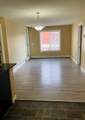
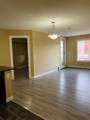
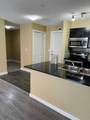
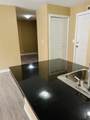
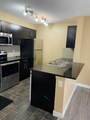
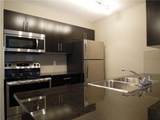
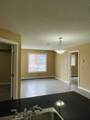
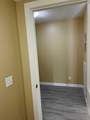
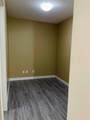
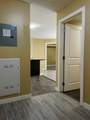
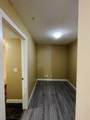
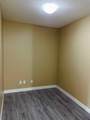
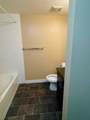
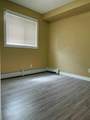
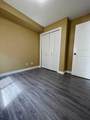
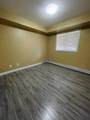
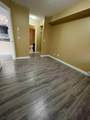
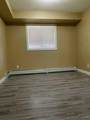
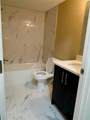
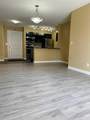
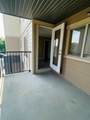
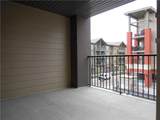
Attention first-time home buyers, small families, investors and down-sizers! This 2 Bedroom plus a Den, 2 full bath unit is affordable and Move-in ready. Located in Airdrie's prime location, this cozy unit comes with a decent size den, kitchen with beautiful granite counter-tops, good size balcony, and a titled heated underground parking (stall #935). The master bedroom has a walk-thru closet that leads to the 4 pc ensuite, and this unit has an in-suite washer & dryer. Only approximately 15-20 min drive to Calgary, it is conveniently located within walking distance to Sobeys & other grocery stores, restaurants, coffee shops, gymns, banks, medical offices, with easy access to Yankee Valley Blvd and Stoney Trail. Don't miss out this great opportunity!

Monthly Payment Calculator

Data is supplied by Pillar 9™ MLS® System. Pillar 9™ is the owner of the copyright in its MLS® System. Data is deemed reliable but is not guaranteed accurate by Pillar 9™. The trademarks MLS®, Multiple Listing Service® and the associated logos are owned by The Canadian Real Estate Association (CREA) and identify the quality of services provided by real estate professionals who are members of CREA. Used under license. Data last updated: 2026-10-07T20:30:44.643.
www.teamshillington.ca/homes/178931433
Print Image

403 Mackenzie Way SW , #6210 Airdrie, AB T4B 3V7

  • Price: $259,000
  • Status: Active
  • On Site: Days
  • Updated: 44 min ago
  • ID#: A2329371
2
Beds
2
Baths
0
½ Baths
0.02
Acres
761
SQFT
$340
$/SQFT
2016
Built
Neighbourhood:
Downtown
Area:
Airdrie
Property Description
Attention first-time home buyers, small families, investors and down-sizers! This 2 Bedroom plus a Den, 2 full bath unit is affordable and Move-in ready. Located in Airdrie's prime location, this cozy unit comes with a decent size den, kitchen with beautiful granite counter-tops, good size balcony, and a titled heated underground parking (stall #935). The master bedroom has a walk-thru closet that leads to the 4 pc ensuite, and this unit has an in-suite washer & dryer. Only approximately 15-20 min drive to Calgary, it is conveniently located within walking distance to Sobeys & other grocery stores, restaurants, coffee shops, gymns, banks, medical offices, with easy access to Yankee Valley Blvd and Stoney Trail. Don't miss out this great opportunity!
Exterior Features

Architectural Style Apartment-Single Level Unit Construction Materials StoneStuccoVinyl SidingWood Frame Entry Level 1 Exterior Features Balcony Floor Location Other Garage YN No Levels Single Level Unit Parking Features ParkadeTitledUnderground Parking Total 1 Patio And Porch Features Balcony(s) Roof Asphalt Shingle Structure Type Low Rise (2-4 stories) Unit Exposure S

Interior Features

Appliances DishwasherElectric RangeMicrowave Hood FanRefrigeratorWasher/DryerWindow Coverings Bedrooms Above Grade 2 Bedrooms Below Grade 0 Bedrooms On Main 2 Common Walls 1 Common Wall Cooling None Ensuite YN Yes Fireplaces Total 0 Five Piece Bath 0 Five Piece Ensuite Bath 0 Flooring LaminateLinoleumMarble Four Piece Bath 1 Four Piece Ensuite Bath 1 Heating Baseboard Interior Features Granite Counters Laundry Features In Unit Num Ensuite Baths 1 Rooms Entrance (Main) Den (Main) Laundry (Main) 4pc Bathroom (Main) Kitchen With Eating Area (Main) Living/Dining Room Combination (Main) Bedroom (Main) Bedroom - Primary (Main) Walk-In Closet (Main) 4pc Ensuite bath (Main) Balcony (Main) Rooms Above Grade 5 Six Piece Bath 0 Six Piece Ensuite Bath 0 Suite No Three Piece Bath 0 Three Piece Ensuite Bath 0 Two Piece Bath 0 Two Piece Ensuite Bath 0

Property Features

Additional Parcels YN No Association Amenities Elevator(s) Association Fee 465.06 Association Fee Frequency Monthly Association Fee Includes Common Area MaintenanceProfessional ManagementReserve Fund ContributionsSnow Removal Association YN Yes Association2 YN No Community Features Shopping NearbyStreet LightsWalking/Bike Paths Condo Type Conventional Condo Direction Faces N Inclusions N/A New Construction YN No One Piece Bath 0 Parking Plan Type Titled Pets Allowed RestrictionsYes Property Sub Type Apartment Restrictions Pet Restrictions or Board approval RequiredPets Allowed Title Land Fee Simple Total Titled Parking 1 Transaction Type For Sale Zoning M3

Listing provided courtesy of First Place Realty. © 2026 Pillar 9™. All Rights Reserved.
Data is supplied by Pillar 9™ MLS® System. Pillar 9™ is the owner of the copyright in its MLS® System. Data is deemed reliable but is not guaranteed accurate by Pillar 9™. The trademarks MLS®, Multiple Listing Service® and the associated logos are owned by The Canadian Real Estate Association (CREA) and identify the quality of services provided by real estate professionals who are members of CREA. Used under license. Data last updated: 2026-10-07T20:30:44.643.
 
https://bt-photos.global.ssl.fastly.net/calgary/orig_boomver_5_A2329371-2.jpg https://bt-photos.global.ssl.fastly.net/calgary/orig_boomver_5_A2329371-2.jpg https://bt-photos.global.ssl.fastly.net/calgary/orig_boomver_5_A2329371-2.jpg
Logo
Team Shillington | Grassroots Realty Group
#118 8805 Resources Road
Grande Prairie AB, T8V3A6