Skip To Content

416 & 418 33 Avenue NE

Calgary, AB T2E 2J1
  • $945,000
  • STATUS: Active
  • ID#: A2346436
UPDATED: 110 min ago
$945,000
  • 8
    BEDS
  • 0.17
    ACRES
  • 4
    BATHS
  • 0
    1/2 BATHS
  • 1,797
    SQFT
  • $526
    $/SQFT
Neighbourhood:
Type:
Multi-Family
Built:
1964
Area:

Description

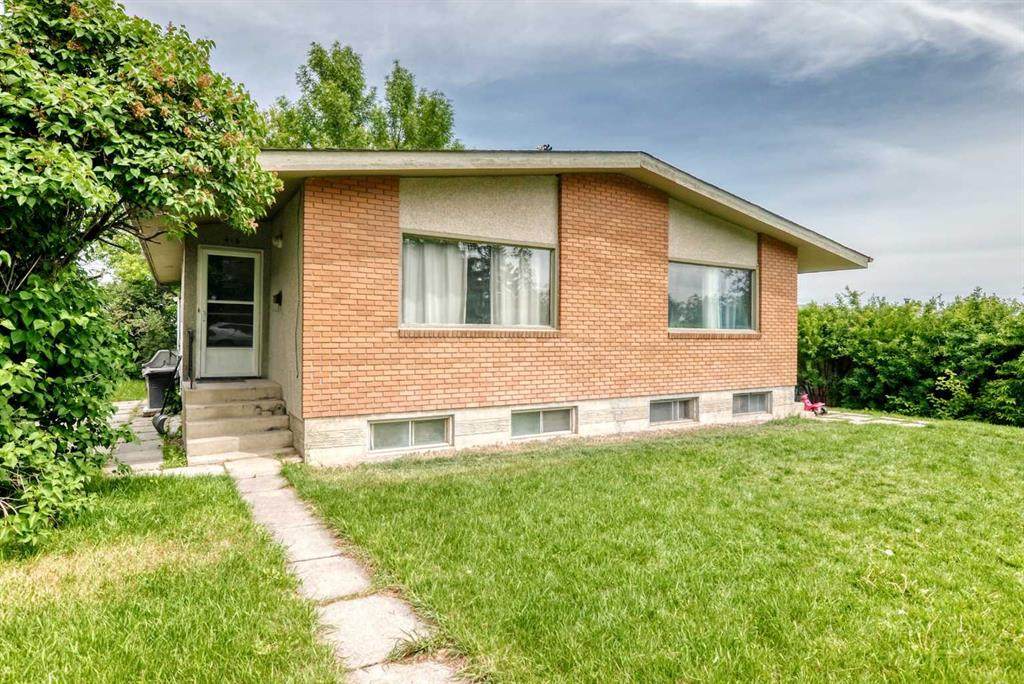
Full duplex on a huge 66 ft x 115 ft lot with two illegal basement suites, strong rental upside, and a high-demand location that keeps tenants connected. Each upper unit offers 899 sq. ft. with a functional 2 bedroom, 1 bathroom layout, including a large kitchen, dining area, and bright South exposed living room. Each illegal basement suite has its own side entrance and offers 766 sq. ft. with a 2 bedroom, 1 bathroom configuration. The property is well maintained and currently rented to long-term tenants, with one of the four units vacant and ready for a new tenant at current market rates. New tile work in 416A entry and bathroom. Newer tile work in 418B bathroom. A double detachedgarage at the rear provides two parking spaces, plus two additional stalls for a total of four parking spaces. There is also plenty of side yard patio space, adding useful outdoor area for tenants. Located just off Edmonton Trail, this property offers quick access to downtown, EastCalgary, Deerfoot Trail, Greenview Industrial Park, and is only blocks from the planned future Green Line expansion. This multi-family property offers excellent long-term potential for investors looking to add value, improve rents, and hold in a highly accessible, desirable inner-city location.

Monthly Payment Calculator

Data is supplied by Pillar 9™ MLS® System. Pillar 9™ is the owner of the copyright in its MLS® System. Data is deemed reliable but is not guaranteed accurate by Pillar 9™. The trademarks MLS®, Multiple Listing Service® and the associated logos are owned by The Canadian Real Estate Association (CREA) and identify the quality of services provided by real estate professionals who are members of CREA. Used under license. Data last updated: 2026-11-16T00:29:49.967.
www.teamshillington.ca/homes/181345219
Print Image

416 & 418 33 Avenue NE Calgary, AB T2E 2J1

  • Price: $945,000
  • Status: Active
  • On Site: Days
  • Updated: 110 min ago
  • ID#: A2346436
8
Beds
4
Baths
0
½ Baths
0.17
Acres
1,797
SQFT
$526
$/SQFT
1964
Built
Neighbourhood:
Winston Heights/Mountview
Area:
Calgary
Property Description
Full duplex on a huge 66 ft x 115 ft lot with two illegal basement suites, strong rental upside, and a high-demand location that keeps tenants connected. Each upper unit offers 899 sq. ft. with a functional 2 bedroom, 1 bathroom layout, including a large kitchen, dining area, and bright South exposed living room. Each illegal basement suite has its own side entrance and offers 766 sq. ft. with a 2 bedroom, 1 bathroom configuration. The property is well maintained and currently rented to long-term tenants, with one of the four units vacant and ready for a new tenant at current market rates. New tile work in 416A entry and bathroom. Newer tile work in 418B bathroom. A double detachedgarage at the rear provides two parking spaces, plus two additional stalls for a total of four parking spaces. There is also plenty of side yard patio space, adding useful outdoor area for tenants. Located just off Edmonton Trail, this property offers quick access to downtown, EastCalgary, Deerfoot Trail, Greenview Industrial Park, and is only blocks from the planned future Green Line expansion. This multi-family property offers excellent long-term potential for investors looking to add value, improve rents, and hold in a highly accessible, desirable inner-city location.
Exterior Features

Architectural Style Attached-Side by SideBungalow Construction Materials BrickStuccoWood Frame Entry Level 1 Exterior Features None Fencing Fenced Foundation Details Poured Concrete Frontage Length 20.12M 66`0" Garage YN Yes Levels One Parking Features Double Garage DetachedStall Parking Total 4 Patio And Porch Features Patio Roof Asphalt Shingle Structure Type Duplex

Interior Features

Appliances See Remarks Basement Full Basement Development Finished Basement Features Separate/Exterior Entry Bedrooms Above Grade 4 Bedrooms Below Grade 4 Bedrooms On Main 4 Common Walls 1 Common Wall Cooling None Ensuite YN No Fireplaces Total 0 Five Piece Bath 0 Five Piece Ensuite Bath 0 Flooring CarpetHardwoodLinoleumTile Four Piece Bath 2 Four Piece Ensuite Bath 0 Heating Forced Air Interior Features See Remarks Laundry Features Multiple LocationsSee Remarks Num Ensuite Baths 0 Rooms Bedroom - Primary (Main) Bedroom (Main) 4pc Bathroom (Main) Bedroom - Primary (Main) Bedroom (Main) 4pc Bathroom (Main) Bedroom (Basement) Bedroom (Basement) 3pc Bathroom (Basement) Bedroom (Basement) Bedroom (Basement) 3pc Bathroom (Basement) Rooms Above Grade 4 Six Piece Bath 0 Six Piece Ensuite Bath 0 Suite Yes Suite Details Basement Suite Location Suite Attached/Within Primary Dwelling Three Piece Bath 2 Three Piece Ensuite Bath 0 Two Piece Bath 0 Two Piece Ensuite Bath 0

Property Features

Additional Parcels YN No Association YN No Association2 YN No Community Features ParkPlaygroundSchools Nearby Condo Type Not a Condo Direction Faces S Inclusions Washers (4)Dryers (4)Fridge (4)stove (4) Lot Features Front YardInterior LotRectangular Lot New Construction YN No One Piece Bath 0 Property Sub Type Full Duplex Restrictions None Known Title Land Fee Simple Transaction Type For Sale Zoning R-C2

Listing provided courtesy of CIR Realty. © 2026 Pillar 9™. All Rights Reserved.
Data is supplied by Pillar 9™ MLS® System. Pillar 9™ is the owner of the copyright in its MLS® System. Data is deemed reliable but is not guaranteed accurate by Pillar 9™. The trademarks MLS®, Multiple Listing Service® and the associated logos are owned by The Canadian Real Estate Association (CREA) and identify the quality of services provided by real estate professionals who are members of CREA. Used under license. Data last updated: 2026-11-16T00:29:49.967.
 
https://bt-photos.global.ssl.fastly.net/calgary/orig_boomver_1_A2346436-2.jpg https://bt-photos.global.ssl.fastly.net/calgary/orig_boomver_1_A2346436-2.jpg https://bt-photos.global.ssl.fastly.net/calgary/orig_boomver_1_A2346436-2.jpg
Logo
Team Shillington | Grassroots Realty Group
#118 8805 Resources Road
Grande Prairie AB, T8V3A6