Skip To Content

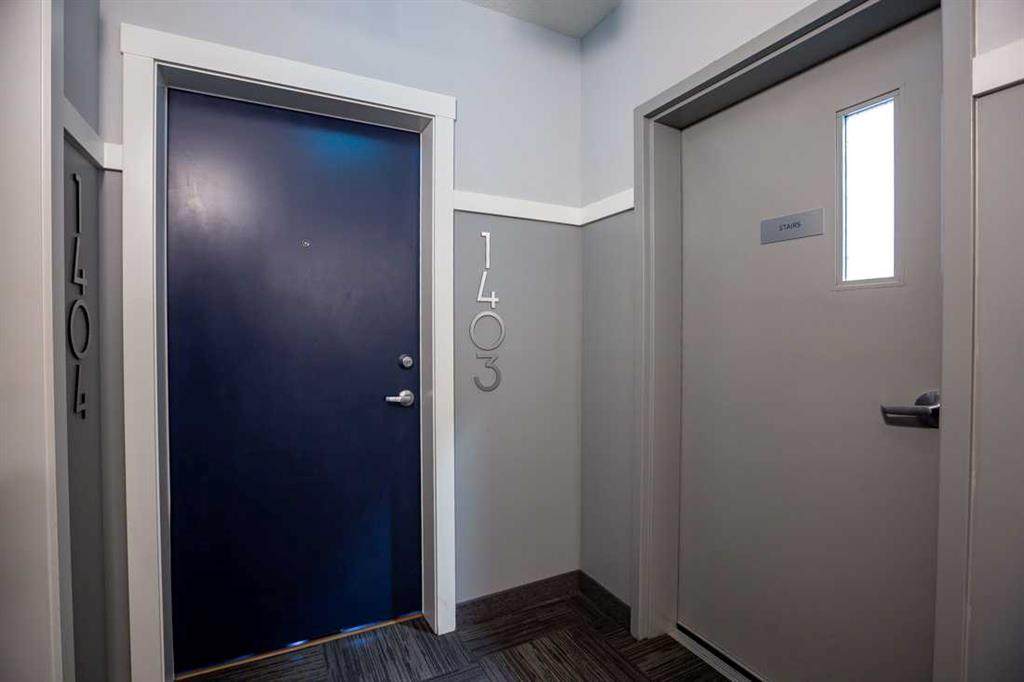
42 Cranbrook Gardens SE , #1403

Calgary, AB T3M 3N9
  • $415,000
  • STATUS: Active
  • ID#: A2327350
UPDATED: 25 min ago
$415,000
  • 2
    BEDS
  • N/A
    ACRES
  • 2
    BATHS
  • 0
    1/2 BATHS
  • 1,047
    SQFT
  • $396
    $/SQFT
Neighbourhood:
Type:
Condo
Built:
2023
Area:

Description

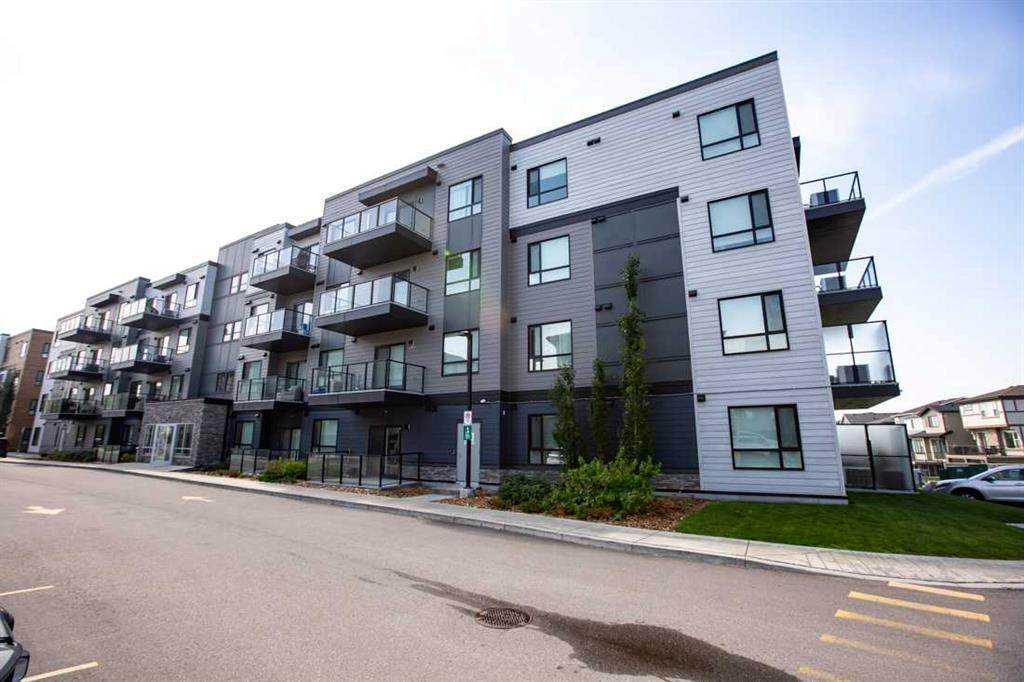
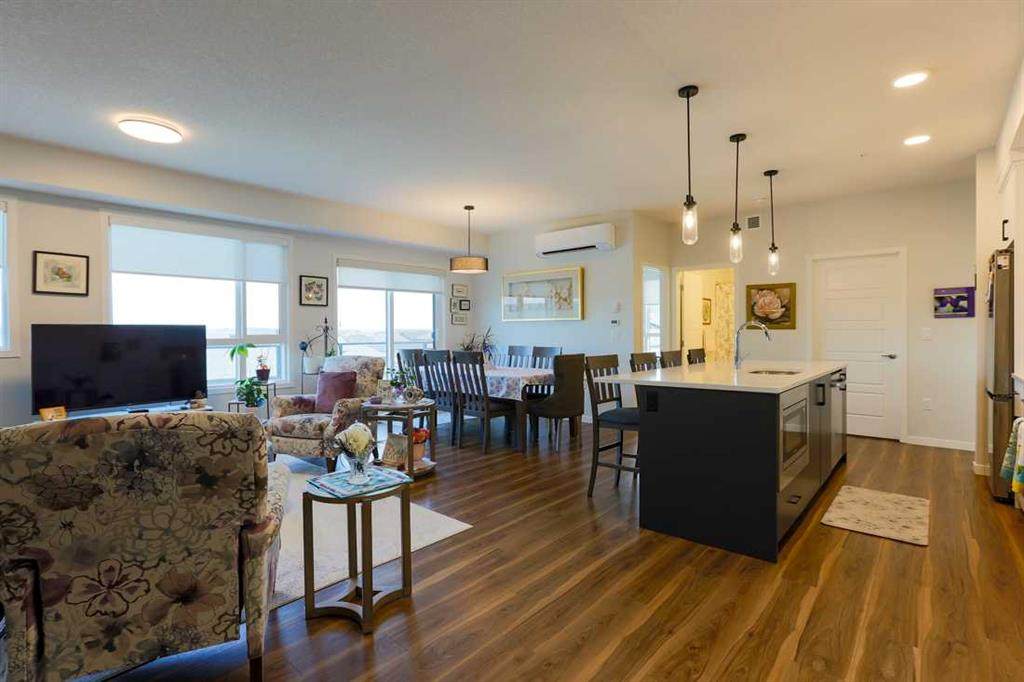
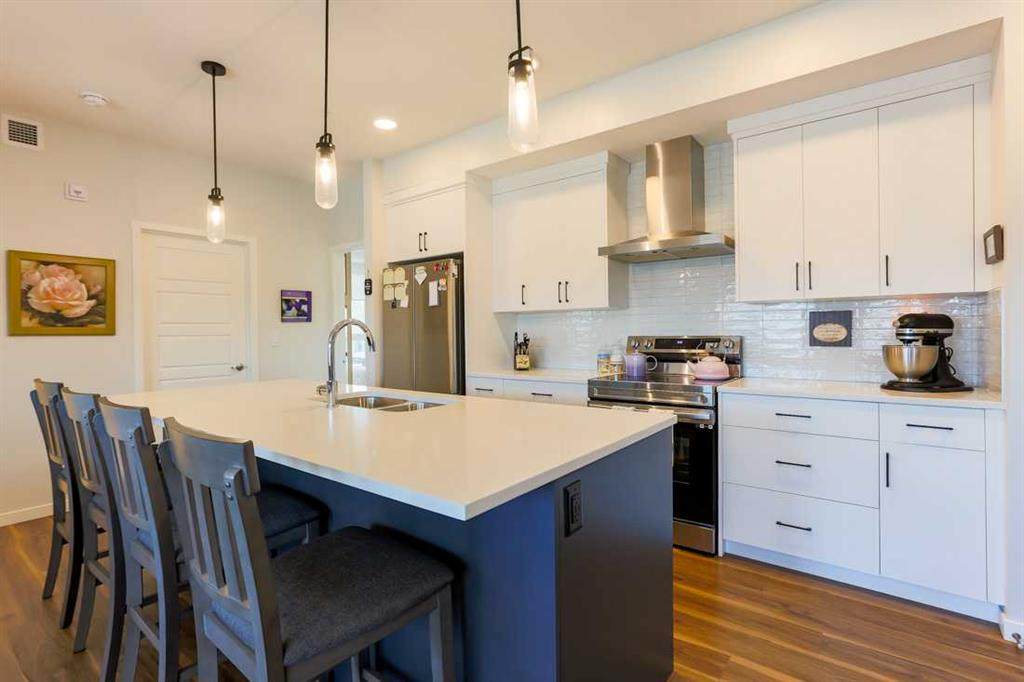
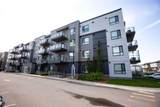
Great opportunity for first time buyers, investors, and even for downsizing! Enjoy spacious modern living in this stunning Top Floor apartment. Located in the desirable community of Cranston its close to schools, shopping and a quick commute to anywhere in the city. The open concept design make the home feel more like a bungalow than an apartment. It features a large living room, a beautiful kitchen with a massive island, and still space to put your 8 seater table! The primary bedroom is complete with a dual vanity ensuite bathroom and walk in closet. The second bedroom makes this a great option for a young family or it can also be used as an office for those who work from home. There is also a 2nd 4pc bathroom and a full sized in unit laundry room. Top Floor means less noise and allows for a great panoramic valley view from your full length balcony. The large north facing windows provide great natural light and the A/C unit allows you to even keep them open. There is also titled underground parking along with access to a bike storage room.

Monthly Payment Calculator

Data is supplied by Pillar 9™ MLS® System. Pillar 9™ is the owner of the copyright in its MLS® System. Data is deemed reliable but is not guaranteed accurate by Pillar 9™. The trademarks MLS®, Multiple Listing Service® and the associated logos are owned by The Canadian Real Estate Association (CREA) and identify the quality of services provided by real estate professionals who are members of CREA. Used under license. Data last updated: 2026-10-05T19:30:36.68.
www.teamshillington.ca/homes/178666988
Print Image

42 Cranbrook Gardens SE , #1403 Calgary, AB T3M 3N9

  • Price: $415,000
  • Status: Active
  • On Site: Days
  • Updated: 25 min ago
  • ID#: A2327350
2
Beds
2
Baths
0
½ Baths
N/A
Acres
1,047
SQFT
$396
$/SQFT
2023
Built
Neighbourhood:
Cranston
Area:
Calgary
Property Description
Great opportunity for first time buyers, investors, and even for downsizing! Enjoy spacious modern living in this stunning Top Floor apartment. Located in the desirable community of Cranston its close to schools, shopping and a quick commute to anywhere in the city. The open concept design make the home feel more like a bungalow than an apartment. It features a large living room, a beautiful kitchen with a massive island, and still space to put your 8 seater table! The primary bedroom is complete with a dual vanity ensuite bathroom and walk in closet. The second bedroom makes this a great option for a young family or it can also be used as an office for those who work from home. There is also a 2nd 4pc bathroom and a full sized in unit laundry room. Top Floor means less noise and allows for a great panoramic valley view from your full length balcony. The large north facing windows provide great natural light and the A/C unit allows you to even keep them open. There is also titled underground parking along with access to a bike storage room.
Exterior Features

Architectural Style Apartment-Single Level Unit Construction Materials Composite SidingConcreteWood Frame Entry Level 4 Exterior Features Balcony Floor Location Top Garage YN No Levels Single Level Unit Parking Features Underground Parking Total 1 Patio And Porch Features Balcony(s) Structure Type Low Rise (2-4 stories) Unit Exposure N

Interior Features

Appliances DishwasherDryerMicrowave Hood FanRefrigeratorStove(s)Washer Bedrooms Above Grade 2 Bedrooms Below Grade 0 Bedrooms On Main 2 Common Walls 2+ Common Walls Cooling Wall Unit(s) Ensuite YN Yes Fireplaces Total 0 Five Piece Bath 0 Five Piece Ensuite Bath 0 Flooring TileVinyl Four Piece Bath 1 Four Piece Ensuite Bath 1 Heating BaseboardZoned Interior Features Kitchen IslandNo Animal HomeNo Smoking HomeQuartz CountersWalk-In Closet(s) Laundry Features In Unit Num Ensuite Baths 1 Rooms Living Room (Main) Dining Room (Main) Kitchen (Main) Bedroom - Primary (Main) 4pc Ensuite bath (Main) Bedroom (Main) 4pc Bathroom (Main) Laundry (Main) Rooms Above Grade 5 Six Piece Bath 0 Six Piece Ensuite Bath 0 Suite No Three Piece Bath 0 Three Piece Ensuite Bath 0 Two Piece Bath 0 Two Piece Ensuite Bath 0

Property Features

Acreage YN No Additional Parcels YN No Association Amenities Bicycle StorageElevator(s)Picnic AreaPlaygroundVisitor Parking Association Fee 437.78 Association Fee Frequency Monthly Association Fee Includes GasInsuranceProfessional ManagementReserve Fund ContributionsSewerTrashWater Association YN Yes Association2 YN No Community Features Schools NearbyShopping NearbySidewalksWalking/Bike Paths Condo Type Conventional Condo Direction Faces N Inclusions Key Fob New Construction YN No One Piece Bath 0 Parking Plan Type Titled Pets Allowed Restrictions Property Sub Type Apartment Restrictions Pet Restrictions or Board approval Required Title Land Fee Simple Total Titled Parking 1 Transaction Type For Sale Zoning M-1

Listing provided courtesy of REMAX ACA Realty. © 2026 Pillar 9™. All Rights Reserved.
Data is supplied by Pillar 9™ MLS® System. Pillar 9™ is the owner of the copyright in its MLS® System. Data is deemed reliable but is not guaranteed accurate by Pillar 9™. The trademarks MLS®, Multiple Listing Service® and the associated logos are owned by The Canadian Real Estate Association (CREA) and identify the quality of services provided by real estate professionals who are members of CREA. Used under license. Data last updated: 2026-10-05T19:30:36.68.
 
https://bt-photos.global.ssl.fastly.net/calgary/orig_boomver_1_A2327350-2.jpg https://bt-photos.global.ssl.fastly.net/calgary/orig_boomver_1_A2327350-2.jpg https://bt-photos.global.ssl.fastly.net/calgary/orig_boomver_1_A2327350-2.jpg
Logo
Team Shillington | Grassroots Realty Group
#118 8805 Resources Road
Grande Prairie AB, T8V3A6