Skip To Content

4230 Caribou Crescent

Wabasca, AB T0G 2K0
  • $264,000
  • STATUS: Active
  • ID#: A2303183
$264,000
  • 6
    BEDS
  • 0.35
    ACRES
  • 7
    BATHS
  • 0
    1/2 BATHS
  • 3,422
    SQFT
  • $77
    $/SQFT
Neighbourhood:
Type:
Single-Family Home
Built:
2012

Description

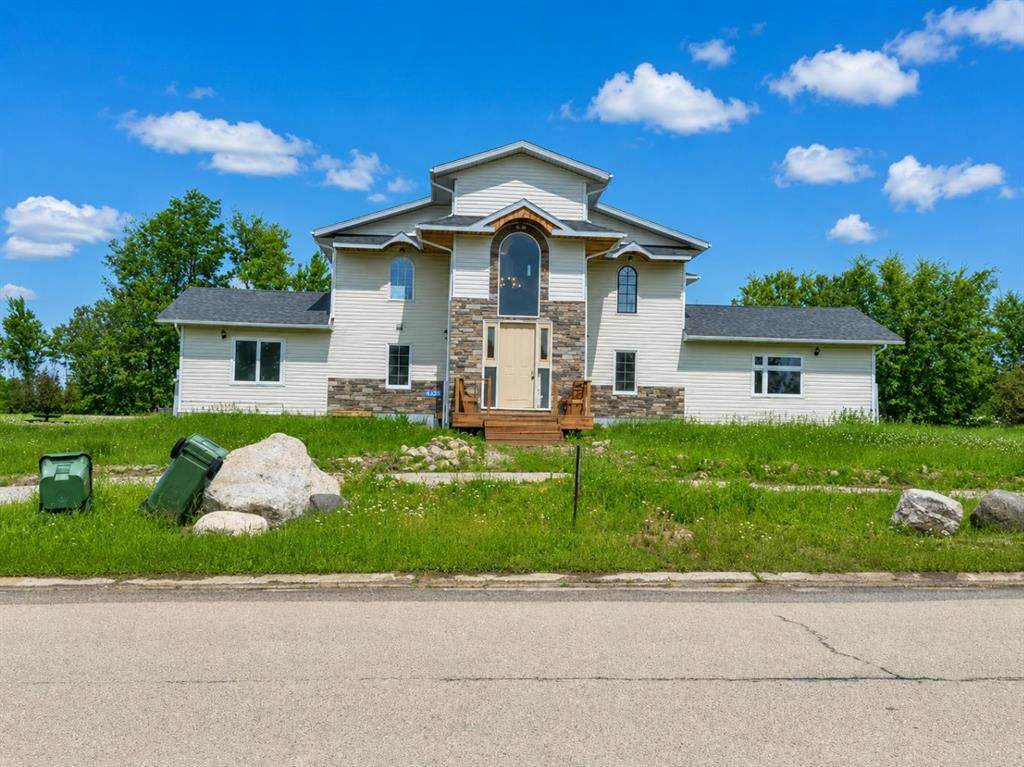
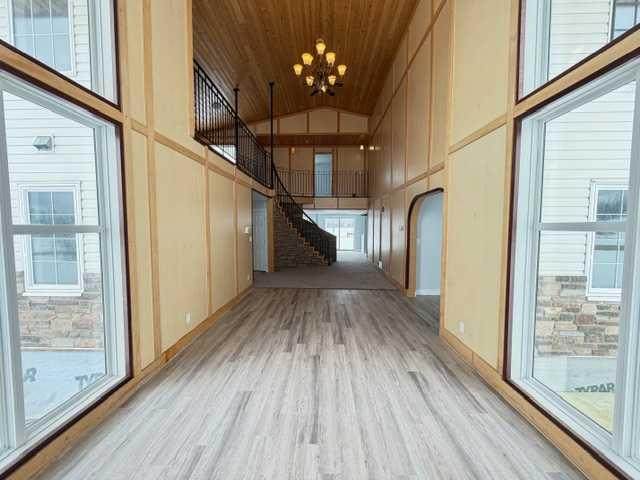
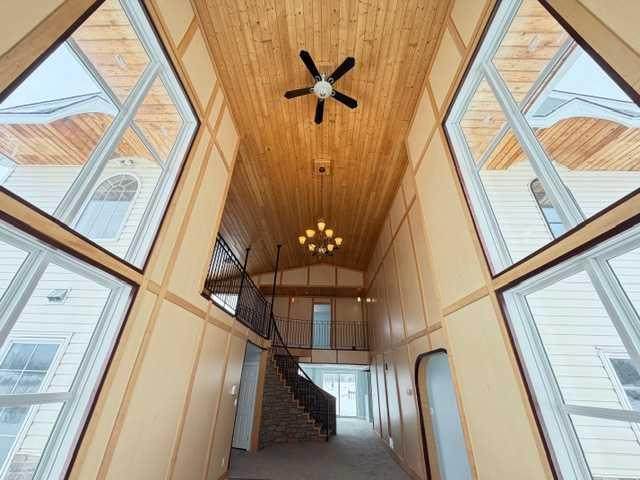
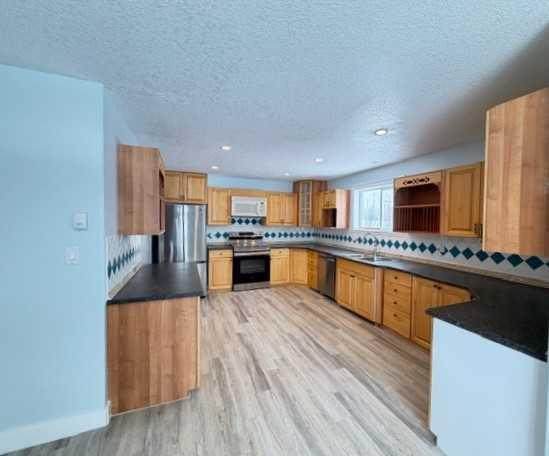
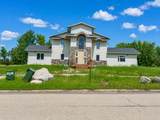
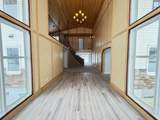
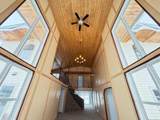
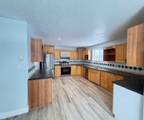
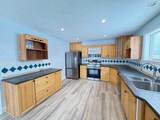
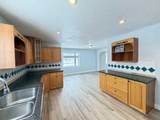
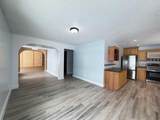
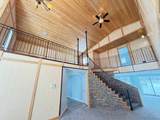
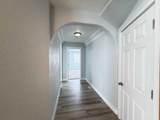
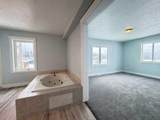
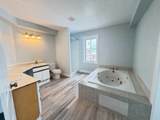
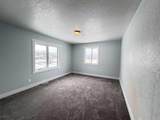
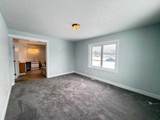
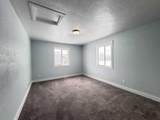
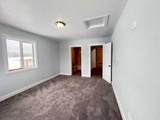
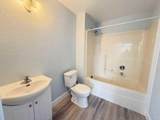
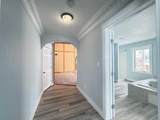
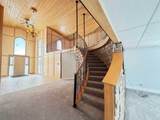
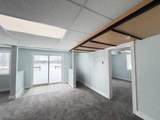
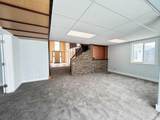
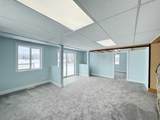
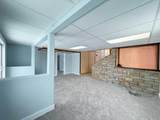
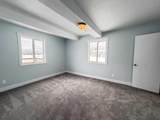
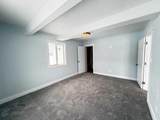
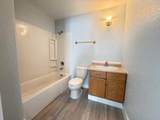
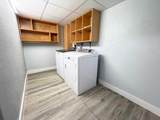
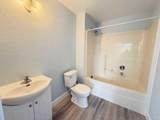
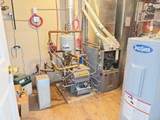
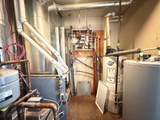
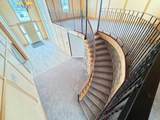
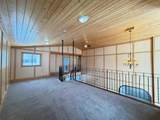
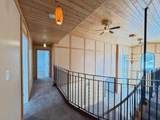
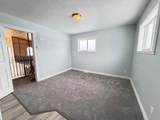
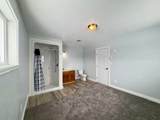
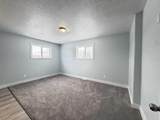
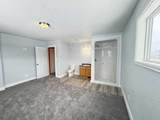
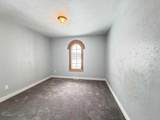
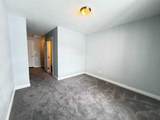
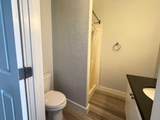
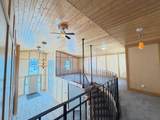
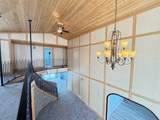
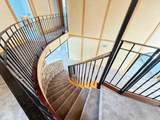
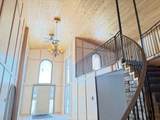
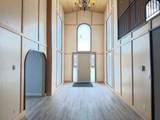
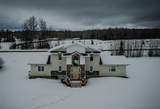
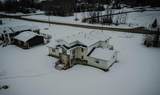
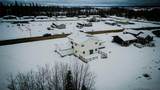
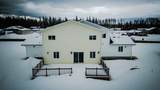
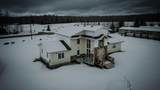
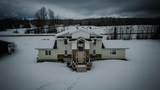
Custom Build 6 Bedroom, 7 Bath home in the desired neighbourhood of Caribou Crescent. From the moment you step through the front door you'll be wowed by the grander in the spacious foyer that opens the kitchen and dining room, complete with maple cabinets, ceramic back splash and a lg pantry. Living Room over looks the new deck and spacious backyard. 3 Bedrooms with Ensuites, a 4 Pc Bath, Laundry Room and Utility Room complete the main floor. Stunning curved staircase with stone features leads to the upper floor Family Room. Great space for the kids, that over looks the Living Room. You'll find a 2nd Primary Bedroom with a 3 Pc Ensuite and 2 Additional Bedrooms, each with their own 3 Pc Ensuites. This home is a testament to modern design and convenience, located close to the Lake, Airport, Golf Course, Recreation Centre, Walking Trail, Schools and Shopping.

Monthly Payment Calculator

Data is supplied by Pillar 9™ MLS® System. Pillar 9™ is the owner of the copyright in its MLS® System. Data is deemed reliable but is not guaranteed accurate by Pillar 9™. The trademarks MLS®, Multiple Listing Service® and the associated logos are owned by The Canadian Real Estate Association (CREA) and identify the quality of services provided by real estate professionals who are members of CREA. Used under license. Data last updated: 2026-11-14T00:30:49.753.
www.teamshillington.ca/homes/175602507
Print Image

4230 Caribou Crescent Wabasca, AB T0G 2K0

  • Price: $264,000
  • Status: Active
  • On Site: Days
  • ID#: A2303183
6
Beds
7
Baths
0
½ Baths
0.35
Acres
3,422
SQFT
$77
$/SQFT
2012
Built
Neighbourhood:
None
Area:
Opportunity No. 17, M.D. Of
Property Description
Custom Build 6 Bedroom, 7 Bath home in the desired neighbourhood of Caribou Crescent. From the moment you step through the front door you'll be wowed by the grander in the spacious foyer that opens the kitchen and dining room, complete with maple cabinets, ceramic back splash and a lg pantry. Living Room over looks the new deck and spacious backyard. 3 Bedrooms with Ensuites, a 4 Pc Bath, Laundry Room and Utility Room complete the main floor. Stunning curved staircase with stone features leads to the upper floor Family Room. Great space for the kids, that over looks the Living Room. You'll find a 2nd Primary Bedroom with a 3 Pc Ensuite and 2 Additional Bedrooms, each with their own 3 Pc Ensuites. This home is a testament to modern design and convenience, located close to the Lake, Airport, Golf Course, Recreation Centre, Walking Trail, Schools and Shopping.
Exterior Features

Architectural Style 1 and Half Storey Construction Materials Mixed Exterior Features Private Yard Fencing None Foundation Details Piling(s) Frontage Length 42.00M 137`10" Garage YN No Levels One and One Half Parking Features Gravel DrivewayOff Street Parking Total 8 Patio And Porch Features DeckFront Porch Roof Asphalt Shingle Structure Type House

Interior Features

Appliances DishwasherDryerElectric RangeMicrowave Hood FanRefrigeratorWasher Basement Crawl Space Bedrooms Above Grade 6 Bedrooms Below Grade 0 Bedrooms On Main 3 Cooling None Ensuite YN Yes Fireplaces Total 0 Five Piece Bath 0 Five Piece Ensuite Bath 1 Flooring CarpetLinoleumVinyl Plank Four Piece Bath 1 Four Piece Ensuite Bath 2 Heating BoilerForced Air Interior Features Ceiling Fan(s)Double VanityHigh CeilingsJetted TubLaminate CountersNatural WoodworkPantryVaulted Ceiling(s)Vinyl Windows Laundry Features Laundry Room Num Ensuite Baths 6 Rooms Foyer (Main) Living Room (Main) Dining Room (Main) Kitchen (Main) Bedroom (Main) 4pc Bathroom (Main) Bedroom (Main) 4pc Ensuite bath (Main) Bedroom (Main) 4pc Ensuite bath (Main) 5pc Ensuite bath (Main) Laundry (Main) Furnace/Utility Room (Main) Family Room (Second) Bedroom - Primary (Second) 3pc Ensuite bath (Second) Bedroom (Second) 3pc Ensuite bath (Second) Bedroom (Second) 3pc Ensuite bath (Second) Rooms Above Grade 11 Six Piece Bath 0 Six Piece Ensuite Bath 0 Suite No Three Piece Bath 0 Three Piece Ensuite Bath 3 Two Piece Bath 0 Two Piece Ensuite Bath 0

Property Features

Acreage YN No Additional Parcels YN No Association YN No Association2 YN No Community Features Airport/RunwayClubhouseFishingGolfLakeParkPlaygroundPoolSchools NearbyShopping NearbySidewalksStreet LightsWalking/Bike Paths Condo Type Not a Condo Direction Faces S Inclusions N/A Lot Features Back YardInterior LotIrregular LotLawn New Construction YN No One Piece Bath 0 Property Sub Type Detached Restrictions None Known Title Land Fee Simple Transaction Type For Sale Zoning R1A

Listing provided courtesy of ROYAL LEPAGE PROGRESSIVE REALTY. © 2026 Pillar 9™. All Rights Reserved.
Data is supplied by Pillar 9™ MLS® System. Pillar 9™ is the owner of the copyright in its MLS® System. Data is deemed reliable but is not guaranteed accurate by Pillar 9™. The trademarks MLS®, Multiple Listing Service® and the associated logos are owned by The Canadian Real Estate Association (CREA) and identify the quality of services provided by real estate professionals who are members of CREA. Used under license. Data last updated: 2026-11-14T00:30:49.753.
 
https://bt-photos.global.ssl.fastly.net/calgary/orig_boomver_1_A2303183-2.jpg https://bt-photos.global.ssl.fastly.net/calgary/orig_boomver_1_A2303183-2.jpg https://bt-photos.global.ssl.fastly.net/calgary/orig_boomver_1_A2303183-2.jpg
Logo
Team Shillington | Grassroots Realty Group
#118 8805 Resources Road
Grande Prairie AB, T8V3A6