
Skip To Content

43 Clear Creek Place

Rural Rocky View County, AB T3Z 0E8
  • $1,299,900
  • STATUS: Active
  • ID#: A2331411
UPDATED: 21 min ago
$1,299,900
  • 3
    BEDS
  • 0.12
    ACRES
  • 2
    BATHS
  • 1
    1/2 BATHS
  • 1,632
    SQFT
  • $797
    $/SQFT
Neighbourhood:
Type:
Condo
Built:
2019
Area:

Description

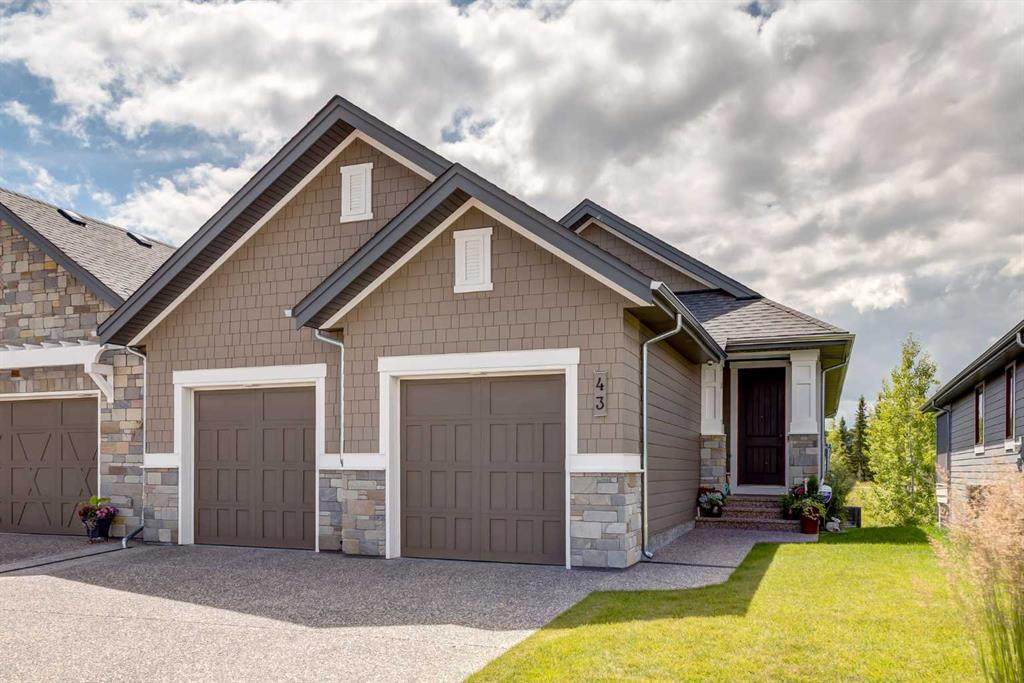
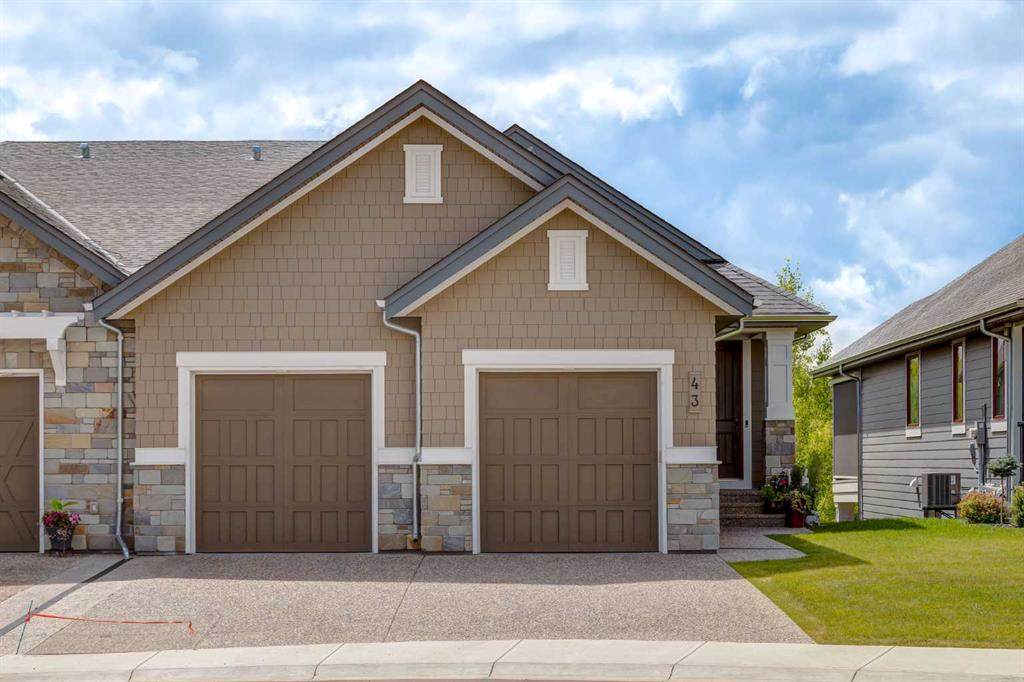
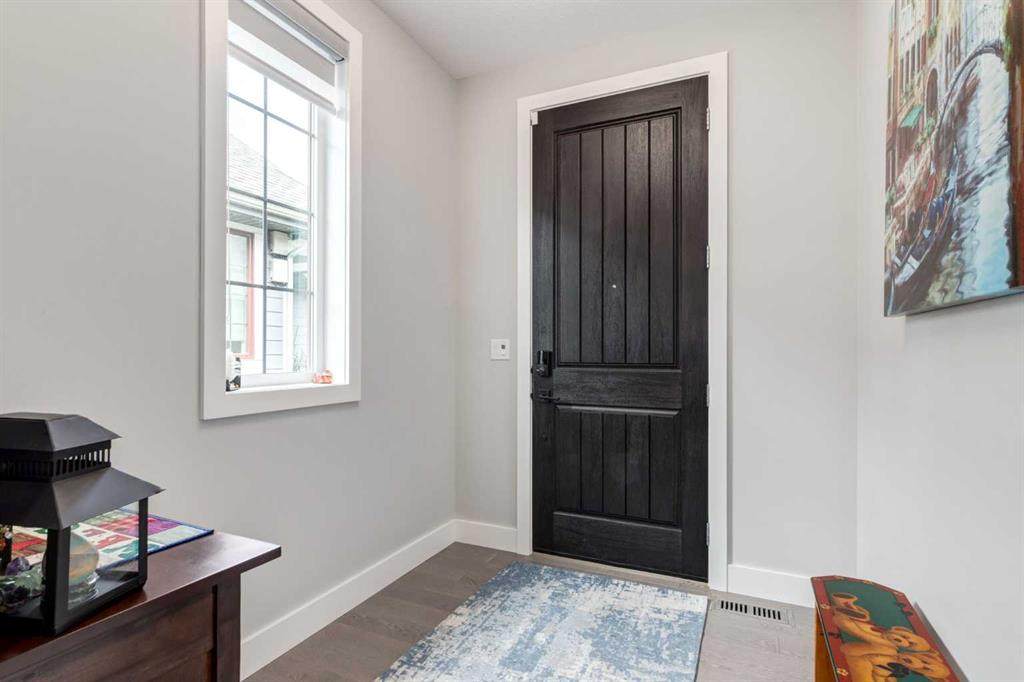
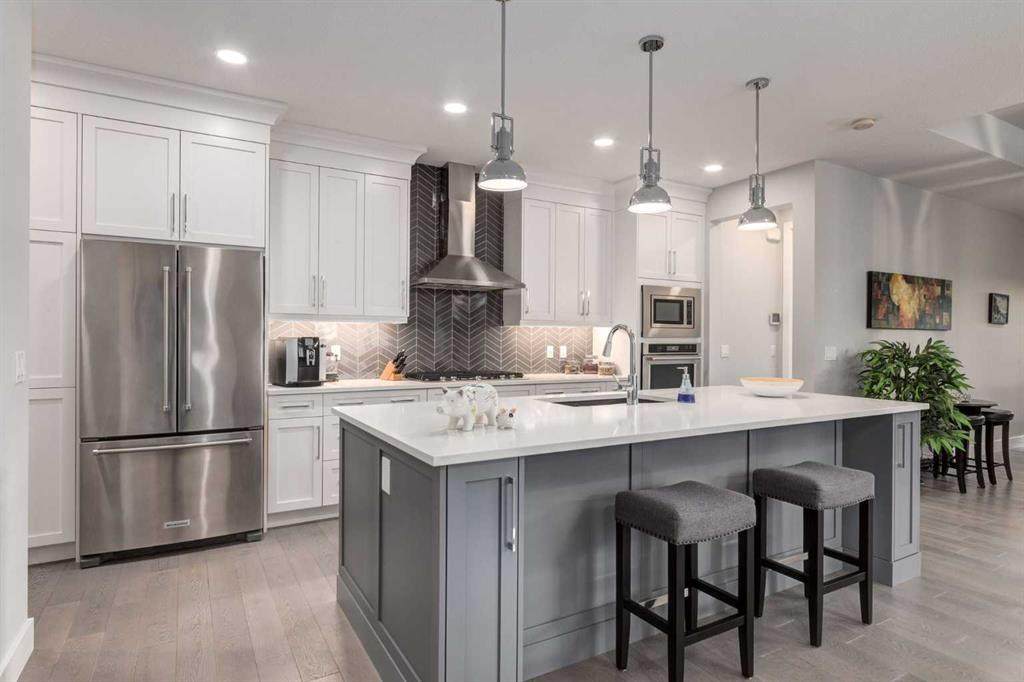
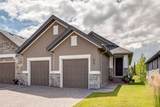
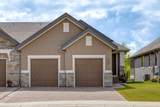
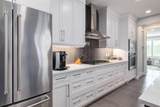
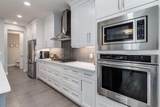
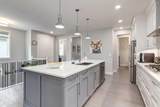
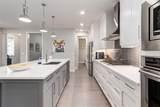
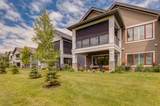
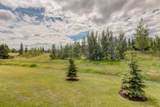
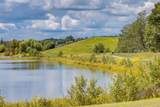
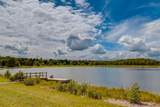
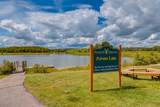
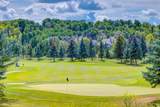
This beautiful Luxury VILLA features three bedrooms and a den, with a fully developed WALKOUT basement. The spacious foyer is a great place to greet your guests and bring them in to this great open plan with a dream kitchen with large Island with seating, built in upgraded stainless steel appliances and chimney hood fan and pristine quartz counter top. The Study is conveniently located near the foyer, The great room with raised 10‘ ceilings showcases a full height stone fireplace and overlooks the covered rear deck. The dining room allows lots of room for furniture and dining. The primary suite has a luxurious ensuite with oversize curbless fully tiled shower and stand-alone soaker tub as well as oversize vanity with double sinks and drawers plus a spacious walk-in closet. Convenient laundry with sink and ½ bath complete the main floor. The developed walkout basement comes with 2 large bedrooms, wonderful rec room and full bathroom. Storage galore in this basement is an added bonus. Exposed aggregate patio below the covered deck to enjoy your fully landscaped and irrigated sunny south west back yard. Many other features of this home include many windows, hardwood and tile floors, open staircase, upgraded lighting throughout, epoxy floor in the garage & central air. Take a walk around Fisherman's Lake or maybe play a round of golf at Elbow Springs Golf Course as this property is in the perfect location. Properties like this don't come up often and this one is a must see!

Monthly Payment Calculator

Data is supplied by Pillar 9™ MLS® System. Pillar 9™ is the owner of the copyright in its MLS® System. Data is deemed reliable but is not guaranteed accurate by Pillar 9™. The trademarks MLS®, Multiple Listing Service® and the associated logos are owned by The Canadian Real Estate Association (CREA) and identify the quality of services provided by real estate professionals who are members of CREA. Used under license. Data last updated: 2026-10-05T20:30:36.843.
www.teamshillington.ca/homes/179102384
Print Image

43 Clear Creek Place Rural Rocky View County, AB T3Z 0E8

  • Price: $1,299,900
  • Status: Active
  • On Site: Days
  • Updated: 21 min ago
  • ID#: A2331411
3
Beds
2
Baths
1
½ Baths
0.12
Acres
1,632
SQFT
$797
$/SQFT
2019
Built
Neighbourhood:
None
Area:
Rocky View
Property Description
This beautiful Luxury VILLA features three bedrooms and a den, with a fully developed WALKOUT basement. The spacious foyer is a great place to greet your guests and bring them in to this great open plan with a dream kitchen with large Island with seating, built in upgraded stainless steel appliances and chimney hood fan and pristine quartz counter top. The Study is conveniently located near the foyer, The great room with raised 10‘ ceilings showcases a full height stone fireplace and overlooks the covered rear deck. The dining room allows lots of room for furniture and dining. The primary suite has a luxurious ensuite with oversize curbless fully tiled shower and stand-alone soaker tub as well as oversize vanity with double sinks and drawers plus a spacious walk-in closet. Convenient laundry with sink and ½ bath complete the main floor. The developed walkout basement comes with 2 large bedrooms, wonderful rec room and full bathroom. Storage galore in this basement is an added bonus. Exposed aggregate patio below the covered deck to enjoy your fully landscaped and irrigated sunny south west back yard. Many other features of this home include many windows, hardwood and tile floors, open staircase, upgraded lighting throughout, epoxy floor in the garage & central air. Take a walk around Fisherman's Lake or maybe play a round of golf at Elbow Springs Golf Course as this property is in the perfect location. Properties like this don't come up often and this one is a must see!
Exterior Features

Architectural Style Attached-Side by SideBungalow Construction Materials Wood Frame Entry Level 1 Exterior Features Private Yard Fencing None Foundation Details Poured Concrete Frontage Length 9.36M 30`9" Garage YN Yes Levels One Parking Features Double Garage Attached Parking Total 4 Patio And Porch Features DeckEnclosed Roof Asphalt Structure Type Duplex

Interior Features

Appliances Built-In OvenDishwasherDryerGarage Control(s)Gas CooktopMicrowaveRefrigeratorWasherWindow Coverings Basement Full Basement Development Finished Basement Features Walk Out Bedrooms Above Grade 1 Bedrooms Below Grade 2 Bedrooms On Main 1 Below Grade Finished Area 1053.60 Common Walls 1 Common Wall Cooling Central Air Ensuite YN Yes Fireplace Features Gas Fireplaces Total 1 Five Piece Bath 0 Five Piece Ensuite Bath 1 Flooring CarpetHardwoodTile Four Piece Bath 1 Four Piece Ensuite Bath 0 Heating Forced Air Interior Features High CeilingsKitchen IslandNo Animal HomeNo Smoking Home Laundry Features Main Level Num Ensuite Baths 1 Rooms Kitchen (Main) Living Room (Main) Dining Room (Main) Bedroom - Primary (Main) 5pc Ensuite bath (Main) Foyer (Main) Laundry (Main) Den (Main) 2pc Bathroom (Main) Family Room (Lower) Furnace/Utility Room (Lower) Bedroom (Lower) Bedroom (Lower) 4pc Bathroom (Lower) Rooms Above Grade 6 Six Piece Bath 0 Six Piece Ensuite Bath 0 Suite No Three Piece Bath 0 Three Piece Ensuite Bath 0 Two Piece Bath 1 Two Piece Ensuite Bath 0

Property Features

Additional Parcels YN No Association Amenities Golf Course Association Fee 525.00 Association Fee Frequency Monthly Association Fee Includes Common Area MaintenanceInsuranceProfessional ManagementReserve Fund ContributionsSnow Removal Association YN Yes Association2 YN No Community Features FishingGolfLakeParkPlaygroundShopping NearbyWalking/Bike Paths Condo Type Bare Land Condo Direction Faces N Inclusions None Lot Features Backs on to Park/Green SpaceLandscaped New Construction YN No One Piece Bath 0 Parking Plan Type Attached Garage Pets Allowed Yes Property Sub Type Semi Detached (Half Duplex) Restrictions None Known Sewer Sewer Title Land Fee Simple Transaction Type For Sale Water Source Public Zoning DC-13

Listing provided courtesy of Real Broker. © 2026 Pillar 9™. All Rights Reserved.
Data is supplied by Pillar 9™ MLS® System. Pillar 9™ is the owner of the copyright in its MLS® System. Data is deemed reliable but is not guaranteed accurate by Pillar 9™. The trademarks MLS®, Multiple Listing Service® and the associated logos are owned by The Canadian Real Estate Association (CREA) and identify the quality of services provided by real estate professionals who are members of CREA. Used under license. Data last updated: 2026-10-05T20:30:36.843.
 
https://bt-photos.global.ssl.fastly.net/calgary/orig_boomver_1_A2331411-2.jpg https://bt-photos.global.ssl.fastly.net/calgary/orig_boomver_1_A2331411-2.jpg https://bt-photos.global.ssl.fastly.net/calgary/orig_boomver_1_A2331411-2.jpg
Logo
Team Shillington | Grassroots Realty Group
#118 8805 Resources Road
Grande Prairie AB, T8V3A6