Skip To Content

44 Upland Street W

Brooks, AB T1R 1J8
  • $486,000
  • STATUS: Active
  • ID#: A2239149
$486,000
  • 5
    BEDS
  • 0.14
    ACRES
  • 3
    BATHS
  • 0
    1/2 BATHS
  • 1,198
    SQFT
  • $406
    $/SQFT
Neighbourhood:
Type:
Single-Family Home
Built:
1999
Area:

Description

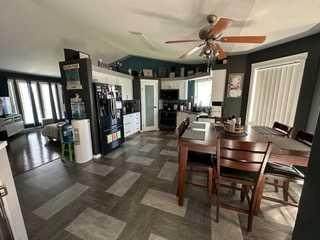
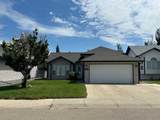
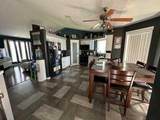
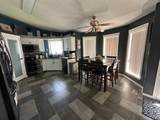
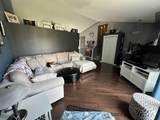
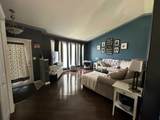
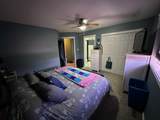
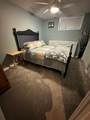
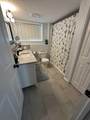
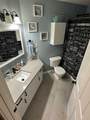
Visit REALTOR® website for additional information. This beautifully updated 4-level split offers space, comfort, and flexibility. The upper level has 3 bedrooms; the primary includes a 3-pc ensuite. The main floor features a kitchen, dining, and living area with vaulted ceilings for an open feel. The fully finished lower levels offer a family room, 2 more bedrooms, full bath, laundry, and storage. Enjoy central A/C, central vac, and a double garage with in-floor heat. All bathrooms and kitchen updated in the last 2 years with Quartz countertops. New carpet throughout (within 3 years). Large back deck, underground sprinklers, fenced yard. New shingles this spring. Recent renos make this home move-in ready for years to come. Rare chance to own this much functional space in a sought-after location!

Monthly Payment Calculator

Data is supplied by Pillar 9™ MLS® System. Pillar 9™ is the owner of the copyright in its MLS® System. Data is deemed reliable but is not guaranteed accurate by Pillar 9™. The trademarks MLS®, Multiple Listing Service® and the associated logos are owned by The Canadian Real Estate Association (CREA) and identify the quality of services provided by real estate professionals who are members of CREA. Used under license. Data last updated: 2026-11-14T00:30:49.753.
www.teamshillington.ca/homes/165826134
Print Image

44 Upland Street W Brooks, AB T1R 1J8

  • Price: $486,000
  • Status: Active
  • On Site: Days
  • ID#: A2239149
5
Beds
3
Baths
0
½ Baths
0.14
Acres
1,198
SQFT
$406
$/SQFT
1999
Built
Neighbourhood:
Uplands
Area:
Brooks
Property Description
Visit REALTOR® website for additional information. This beautifully updated 4-level split offers space, comfort, and flexibility. The upper level has 3 bedrooms; the primary includes a 3-pc ensuite. The main floor features a kitchen, dining, and living area with vaulted ceilings for an open feel. The fully finished lower levels offer a family room, 2 more bedrooms, full bath, laundry, and storage. Enjoy central A/C, central vac, and a double garage with in-floor heat. All bathrooms and kitchen updated in the last 2 years with Quartz countertops. New carpet throughout (within 3 years). Large back deck, underground sprinklers, fenced yard. New shingles this spring. Recent renos make this home move-in ready for years to come. Rare chance to own this much functional space in a sought-after location!
Exterior Features

Architectural Style 4 Level Split Construction Materials Vinyl Siding Exterior Features Private YardRain Gutters Fencing Fenced Foundation Details Poured Concrete Frontage Length 17.01M 55`10" Garage YN Yes Levels 4 Level Split Parking Features Double Garage Attached Parking Total 4 Patio And Porch Features Pergola Roof Asphalt Shingle Structure Type House

Interior Features

Appliances Central Air ConditionerConvection OvenDishwasherDouble OvenENERGY STAR Qualified AppliancesGas Water HeaterMicrowaveMicrowave Hood FanWasher/DryerWindow Coverings Basement Full Basement Development Finished Bedrooms Above Grade 3 Bedrooms Below Grade 2 Bedrooms On Main 0 Common Walls No Common Walls Cooling Central Air Ensuite YN Yes Fireplace Features None Fireplaces Total 0 Five Piece Bath 0 Five Piece Ensuite Bath 0 Flooring CarpetHardwoodTile Four Piece Bath 2 Four Piece Ensuite Bath 0 Heating In FloorForced AirHot Water Interior Features Ceiling Fan(s)Central VacuumGranite CountersJetted TubNo Smoking HomePantryVaulted Ceiling(s) Laundry Features Electric Dryer HookupIn BasementLaundry RoomWasher Hookup Num Ensuite Baths 1 Rooms Living Room (Main) Eat in Kitchen (Main) Pantry (Main) Foyer (Main) Other (Main) Other (Main) Bedroom - Primary (Upper) 3pc Ensuite bath (Upper) Bedroom (Upper) Bedroom (Upper) 4pc Bathroom (Upper) Family Room (Lower) Laundry (Lower) 4pc Bathroom (Lower) Bedroom (Basement) Bedroom (Basement) Storage (Basement) Furnace/Utility Room (Basement) Rooms Above Grade 8 Six Piece Bath 0 Six Piece Ensuite Bath 0 Suite No Three Piece Bath 0 Three Piece Ensuite Bath 1 Two Piece Bath 0 Two Piece Ensuite Bath 0

Property Features

Acreage YN No Additional Parcels YN No Association YN No Association2 YN No Community Features Schools NearbyShopping NearbySidewalksStreet Lights Condo Type Not a Condo Direction Faces W Inclusions None Lot Features Back LaneBack YardFew TreesFront YardLawnUnderground Sprinklers New Construction YN Yes One Piece Bath 0 Property Sub Type Detached Restrictions None Known Title Land Fee Simple Transaction Type For Sale Zoning R-1

Listing provided courtesy of PG Direct Realty Ltd.. © 2026 Pillar 9™. All Rights Reserved.
Data is supplied by Pillar 9™ MLS® System. Pillar 9™ is the owner of the copyright in its MLS® System. Data is deemed reliable but is not guaranteed accurate by Pillar 9™. The trademarks MLS®, Multiple Listing Service® and the associated logos are owned by The Canadian Real Estate Association (CREA) and identify the quality of services provided by real estate professionals who are members of CREA. Used under license. Data last updated: 2026-11-14T00:30:49.753.
 
https://bt-photos.global.ssl.fastly.net/calgary/orig_boomver_1_A2239149-2.jpg https://bt-photos.global.ssl.fastly.net/calgary/orig_boomver_1_A2239149-2.jpg https://bt-photos.global.ssl.fastly.net/calgary/orig_boomver_1_A2239149-2.jpg
Logo
Team Shillington | Grassroots Realty Group
#118 8805 Resources Road
Grande Prairie AB, T8V3A6