





Skip To Content

450 8 Avenue SE , #706

Calgary, AB T2G 1T2
  • $274,900
  • STATUS: Active
  • ID#: A2327891
UPDATED: 17 min ago
$274,900
  • 2
    BEDS
  • N/A
    ACRES
  • 1
    BATHS
  • 0
    1/2 BATHS
  • 565
    SQFT
  • $487
    $/SQFT
Neighbourhood:
Type:
Condo
Built:
2017
Area:

Description

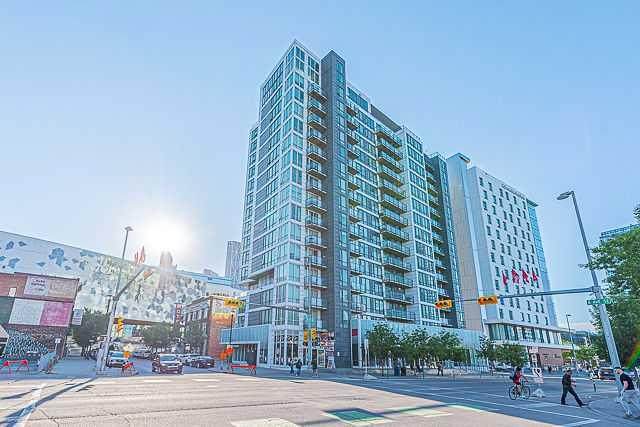
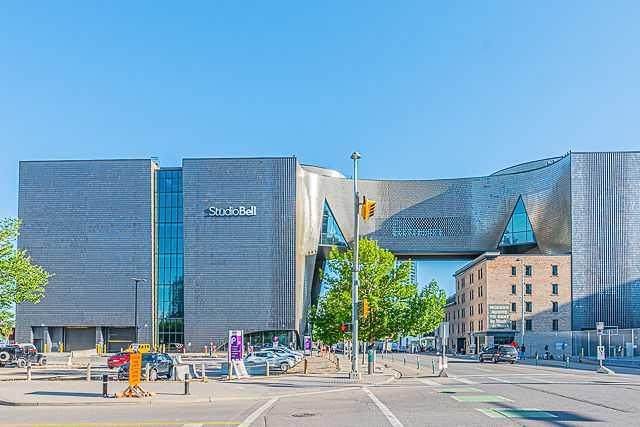
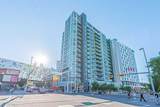
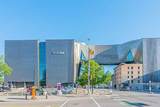
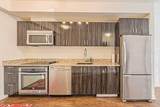
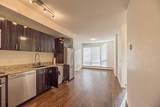
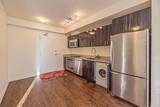
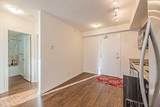
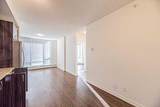
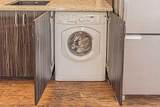
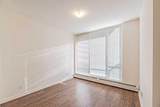
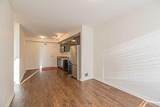
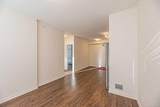
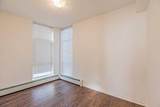
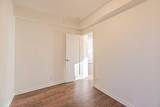
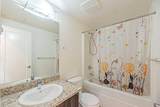
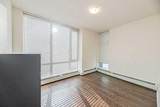
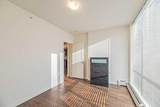
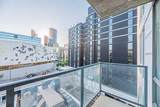
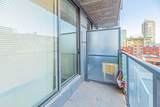
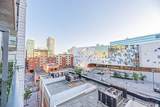
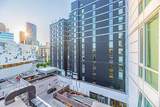
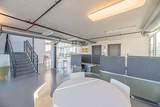
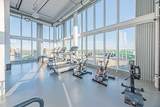
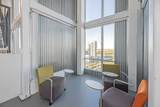
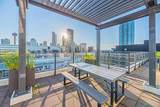
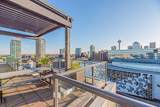
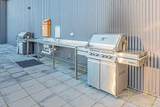
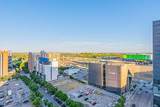
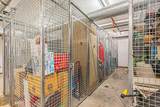
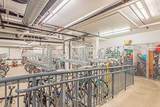
Experience modern urban living in this stylish 2-bedroom corner unit with incredible city views, ideally located in the heart of East Village. Enjoy walking distance to the Calgary Central Library, Studio Bell, the Bow River pathways, Superstore, Stampede Park, the new Saddledome (currently under construction), public transit, restaurants, cafés, and many other downtown amenities.This bright and contemporary unit features 2 spacious bedrooms, 1 full bathroom, and an open-concept living room with stunning views overlooking the Calgary Central Library. The modern kitchen offers a functional eating area and is equipped with a convenient combination washer/dryer. The 9-foot ceilings and large windows fill the home with natural light, creating an open and inviting atmosphere. An assigned storage locker is also included.This pet-friendly building offers one of the lowest condo fees in the area, with heat and water included. Residents can enjoy exceptional amenities, including a rooftop terrace with spectacular downtown views, gas barbecues, fire tables, a two-level fitness centre, a residents' lounge, and secure bike storage.Whether you're a first-time home buyer, an investor, or looking for the perfect downtown lifestyle, this is an outstanding opportunity. Book your private showing today with your favourite Realtor!

Monthly Payment Calculator

Data is supplied by Pillar 9™ MLS® System. Pillar 9™ is the owner of the copyright in its MLS® System. Data is deemed reliable but is not guaranteed accurate by Pillar 9™. The trademarks MLS®, Multiple Listing Service® and the associated logos are owned by The Canadian Real Estate Association (CREA) and identify the quality of services provided by real estate professionals who are members of CREA. Used under license. Data last updated: 2026-10-05T19:30:36.68.
www.teamshillington.ca/homes/178635214
Print Image

450 8 Avenue SE , #706 Calgary, AB T2G 1T2

  • Price: $274,900
  • Status: Active
  • On Site: Days
  • Updated: 17 min ago
  • ID#: A2327891
2
Beds
1
Baths
0
½ Baths
N/A
Acres
565
SQFT
$487
$/SQFT
2017
Built
Neighbourhood:
Downtown East Village
Area:
Calgary
Property Description
Experience modern urban living in this stylish 2-bedroom corner unit with incredible city views, ideally located in the heart of East Village. Enjoy walking distance to the Calgary Central Library, Studio Bell, the Bow River pathways, Superstore, Stampede Park, the new Saddledome (currently under construction), public transit, restaurants, cafés, and many other downtown amenities.This bright and contemporary unit features 2 spacious bedrooms, 1 full bathroom, and an open-concept living room with stunning views overlooking the Calgary Central Library. The modern kitchen offers a functional eating area and is equipped with a convenient combination washer/dryer. The 9-foot ceilings and large windows fill the home with natural light, creating an open and inviting atmosphere. An assigned storage locker is also included.This pet-friendly building offers one of the lowest condo fees in the area, with heat and water included. Residents can enjoy exceptional amenities, including a rooftop terrace with spectacular downtown views, gas barbecues, fire tables, a two-level fitness centre, a residents' lounge, and secure bike storage.Whether you're a first-time home buyer, an investor, or looking for the perfect downtown lifestyle, this is an outstanding opportunity. Book your private showing today with your favourite Realtor!
Exterior Features

Architectural Style Apartment-Single Level Unit Construction Materials Concrete Entry Level 1 Exterior Features BalconyBasketball CourtFire Pit Floor Location Other Garage YN No Levels Single Level Unit Parking Features Off Street Parking Total 0 Patio And Porch Features Balcony(s) Structure Type High Rise (5+ stories) Unit Exposure E

Interior Features

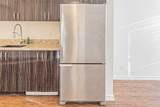
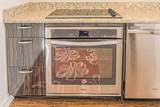
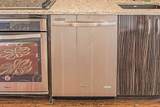
Appliances DishwasherElectric CooktopEuropean Washer/Dryer CombinationMicrowave Hood FanRefrigeratorWindow Coverings Bedrooms Above Grade 2 Bedrooms Below Grade 0 Bedrooms On Main 2 Common Walls End Unit Cooling None Ensuite YN No Fireplaces Total 0 Five Piece Bath 0 Five Piece Ensuite Bath 0 Flooring Laminate Four Piece Bath 1 Four Piece Ensuite Bath 0 Heating Baseboard Interior Features No Animal HomeNo Smoking Home Laundry Features In Unit Num Ensuite Baths 0 Rooms Living Room (Main) Kitchen With Eating Area (Main) Bedroom (Main) Bedroom (Main) 4pc Bathroom (Main) Rooms Above Grade 4 Six Piece Bath 0 Six Piece Ensuite Bath 0 Suite No Three Piece Bath 0 Three Piece Ensuite Bath 0 Two Piece Bath 0 Two Piece Ensuite Bath 0

Property Features

Additional Parcels YN No Association Amenities Bicycle StorageElevator(s)Fitness CenterRoof DeckTrash Association Fee 440.00 Association Fee Frequency Monthly Association Fee Includes Amenities of HOA/CondoHeatReserve Fund ContributionsTrashWater Association YN Yes Association2 YN No Community Features ParkPlaygroundShopping Nearby Condo Type Conventional Condo Direction Faces W Inclusions None New Construction YN No One Piece Bath 0 Parking Plan Type None Pets Allowed RestrictionsCats OKDogs OK Property Sub Type Apartment Restrictions Utility Right Of Way Title Land Fee Simple Transaction Type For Sale Zoning DC

Listing provided courtesy of MaxWell Gold. © 2026 Pillar 9™. All Rights Reserved.
Data is supplied by Pillar 9™ MLS® System. Pillar 9™ is the owner of the copyright in its MLS® System. Data is deemed reliable but is not guaranteed accurate by Pillar 9™. The trademarks MLS®, Multiple Listing Service® and the associated logos are owned by The Canadian Real Estate Association (CREA) and identify the quality of services provided by real estate professionals who are members of CREA. Used under license. Data last updated: 2026-10-05T19:30:36.68.
 
https://bt-photos.global.ssl.fastly.net/calgary/orig_boomver_1_A2327891-2.jpg https://bt-photos.global.ssl.fastly.net/calgary/orig_boomver_1_A2327891-2.jpg https://bt-photos.global.ssl.fastly.net/calgary/orig_boomver_1_A2327891-2.jpg
Logo
Team Shillington | Grassroots Realty Group
#118 8805 Resources Road
Grande Prairie AB, T8V3A6