Skip To Content

4504 8A Avenue

Edson, AB T7E 1B3
  • $539,000
  • STATUS: Active
  • ID#: A2355457
$539,000
  • 0
    BEDS
  • 0.21
    ACRES
  • 0
    BATHS
  • 0
    1/2 BATHS
  • 3,423
    SQFT
  • $157
    $/SQFT
Neighbourhood:
Type:
Multi-Family
Built:
1966
Area:

Description

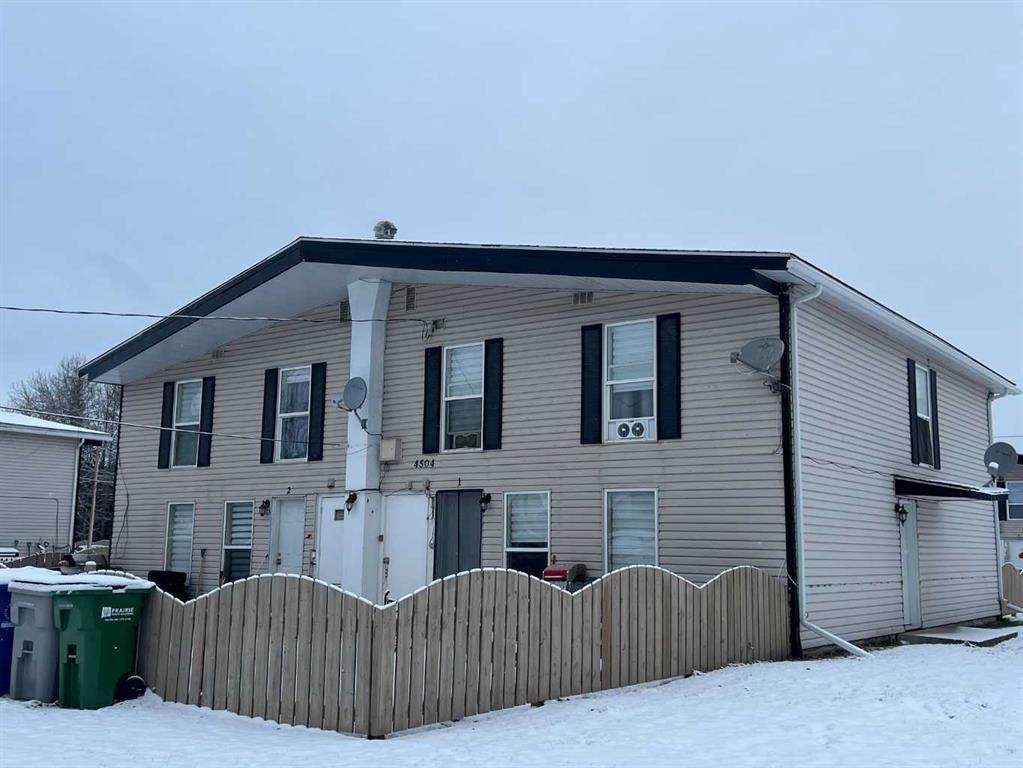
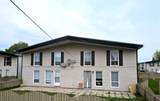
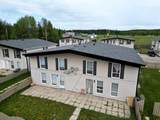
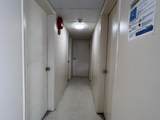
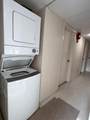
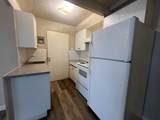
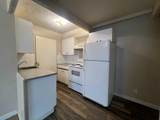
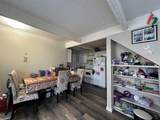
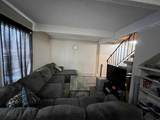
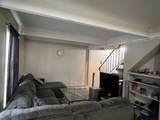
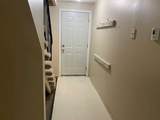
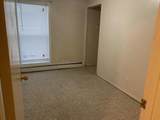
INVESTORS Take a Look! $4650 per month in Gross Revenue, tenants pay power. Profitable 4-Plex located in a family friendly neighborhood walking distance to schools, public trails, parks and shopping. Each unit is finished with a galley style kitchen, dining area, spacious livingroom. 2 -2 Bedroom, 2-3 Bedroom, 1-Bathroom, storage room, private fenced yard/patio area, and assigned parking for 1 vehicle. Common hallway to shared storage room and washer and dryer. Upgrades over the past several years include siding, windows, some paint and flooring. This building is professionally managed and maintains full occupancy year round.

Monthly Payment Calculator

Data is supplied by Pillar 9™ MLS® System. Pillar 9™ is the owner of the copyright in its MLS® System. Data is deemed reliable but is not guaranteed accurate by Pillar 9™. The trademarks MLS®, Multiple Listing Service® and the associated logos are owned by The Canadian Real Estate Association (CREA) and identify the quality of services provided by real estate professionals who are members of CREA. Used under license. Data last updated: 2026-11-12T00:30:18.26.
www.teamshillington.ca/homes/183220326
Print Image

4504 8A Avenue Edson, AB T7E 1B3

  • Price: $539,000
  • Status: Active
  • On Site: Days
  • ID#: A2355457
0
Beds
0
Baths
0
½ Baths
0.21
Acres
3,423
SQFT
$157
$/SQFT
1966
Built
Neighbourhood:
Edson
Area:
Yellowhead
Property Description
INVESTORS Take a Look! $4650 per month in Gross Revenue, tenants pay power. Profitable 4-Plex located in a family friendly neighborhood walking distance to schools, public trails, parks and shopping. Each unit is finished with a galley style kitchen, dining area, spacious livingroom. 2 -2 Bedroom, 2-3 Bedroom, 1-Bathroom, storage room, private fenced yard/patio area, and assigned parking for 1 vehicle. Common hallway to shared storage room and washer and dryer. Upgrades over the past several years include siding, windows, some paint and flooring. This building is professionally managed and maintains full occupancy year round.
Exterior Features

Architectural Style 2 StoreyAttached-Side by Side Construction Materials Vinyl SidingWood Frame Exterior Features Private EntrancePrivate Yard Fencing Partial Foundation Details Poured Concrete Frontage Length 72.05M 236`5" Garage YN No Levels Two Parking Features AssignedOff StreetStall Parking Total 4 Patio And Porch Features Patio Roof Asphalt Shingle Structure Type Four Plex

Interior Features

Appliances Range HoodRefrigeratorStove(s)Washer/DryerWindow Coverings Basement None Ensuite YN No Flooring CarpetLaminateLinoleum Heating BoilerNatural Gas Interior Features Open FloorplanStorage Laundry Features Common Area

Property Features

Additional Parcels YN No Community Features Airport/RunwayClubhouseFishingGolfLakeParkPlaygroundPoolSchools NearbyShopping NearbySidewalksStreet LightsTennis Court(s) Inclusions None Lot Features Front YardLandscapedLawnLow Maintenance Landscape Property Sub Type 4 plex Restrictions None Known Sewer Public Sewer Title Land Fee Simple Transaction Type For Sale Water Source Public Zoning R2 - General Residential

Listing provided courtesy of Century 21 Twin Realty. © 2026 Pillar 9™. All Rights Reserved.
Data is supplied by Pillar 9™ MLS® System. Pillar 9™ is the owner of the copyright in its MLS® System. Data is deemed reliable but is not guaranteed accurate by Pillar 9™. The trademarks MLS®, Multiple Listing Service® and the associated logos are owned by The Canadian Real Estate Association (CREA) and identify the quality of services provided by real estate professionals who are members of CREA. Used under license. Data last updated: 2026-11-12T00:30:18.26.
 
https://bt-photos.global.ssl.fastly.net/calgary/orig_boomver_1_A2355457-2.jpg https://bt-photos.global.ssl.fastly.net/calgary/orig_boomver_1_A2355457-2.jpg https://bt-photos.global.ssl.fastly.net/calgary/orig_boomver_1_A2355457-2.jpg
Logo
Team Shillington | Grassroots Realty Group
#118 8805 Resources Road
Grande Prairie AB, T8V3A6