


Skip To Content

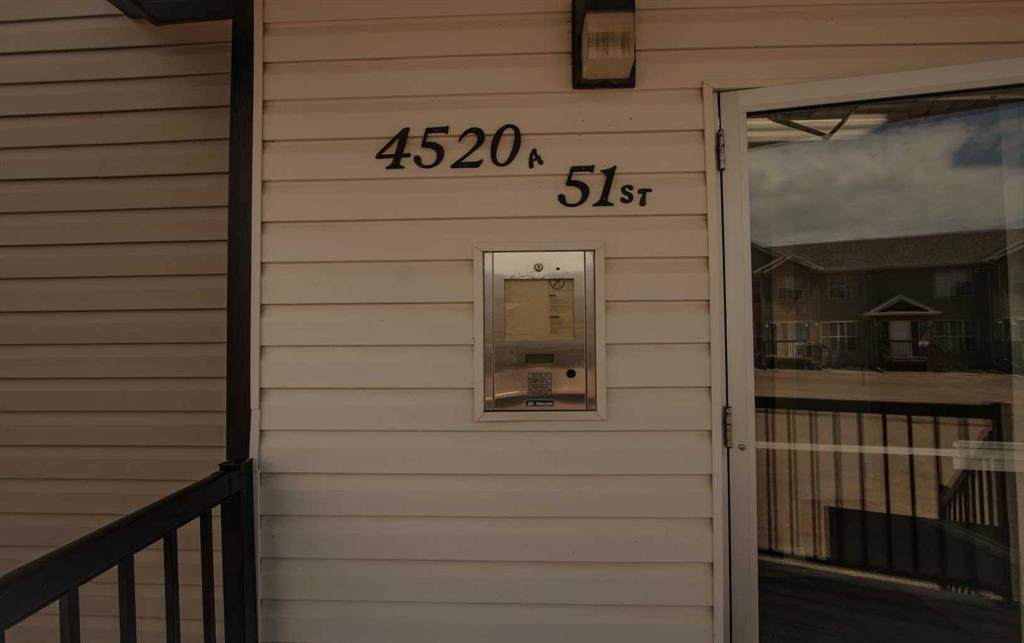
4520 51 Street , 103A

Vermilion, AB T9X 0A2
  • $157,000
  • STATUS: Active
  • ID#: A2330461
UPDATED: 22 min ago
$157,000
  • 2
    BEDS
  • N/A
    ACRES
  • 1
    BATHS
  • 0
    1/2 BATHS
  • 740
    SQFT
  • $212
    $/SQFT
Neighbourhood:
Type:
Condo
Built:
2014

Description

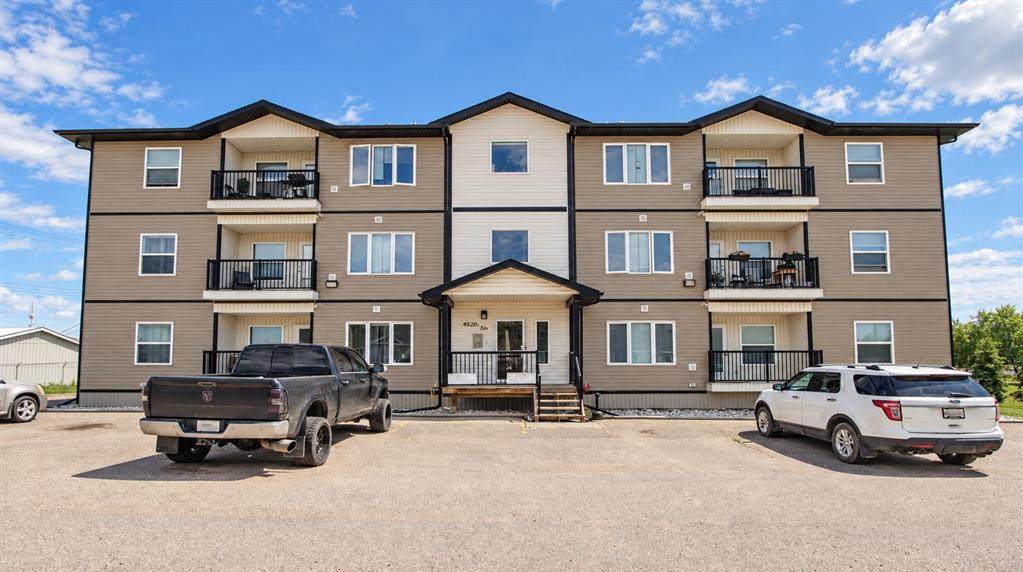
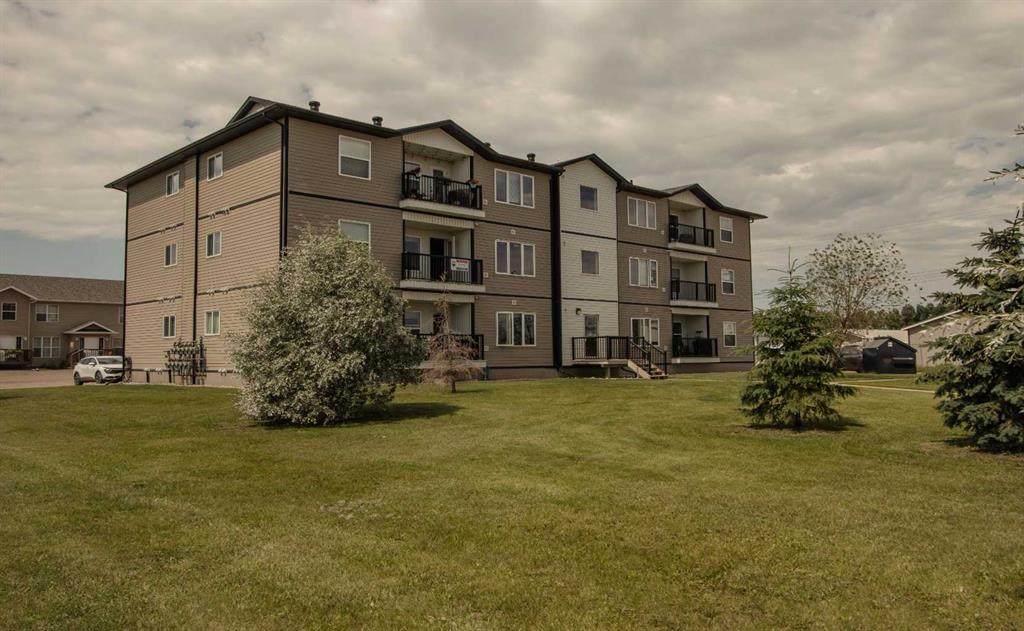
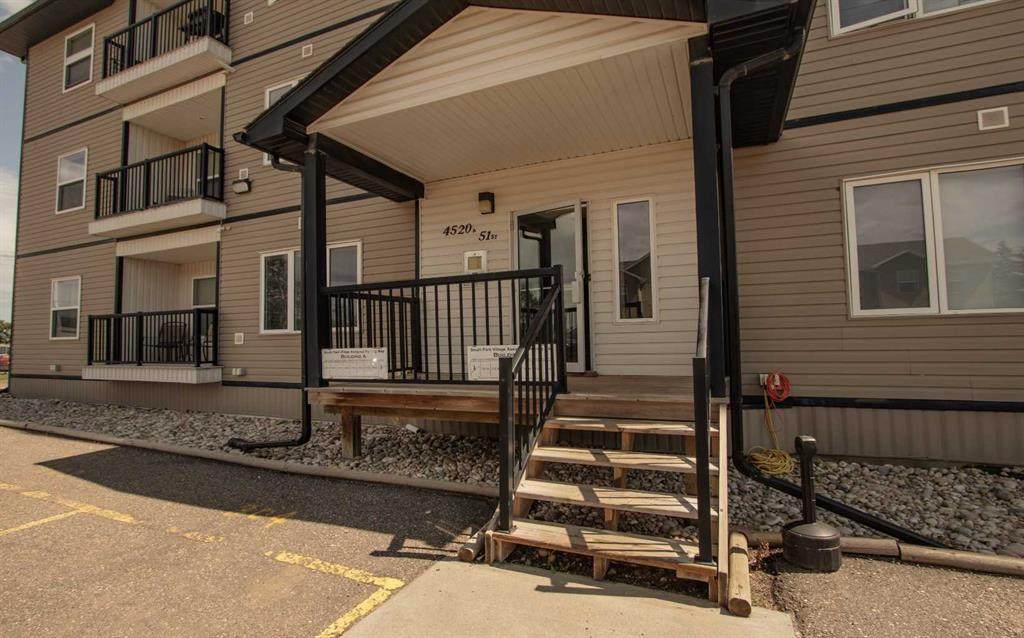
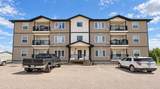
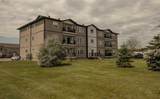
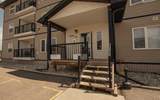
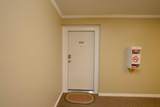
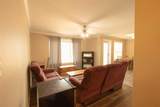
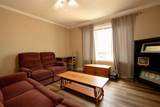
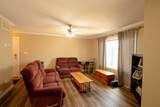
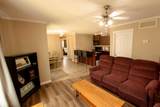
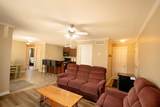
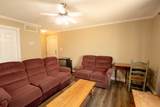
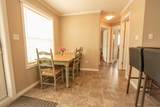
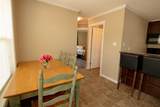
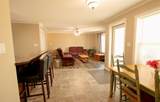
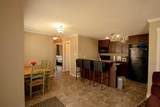
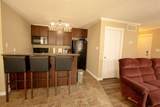
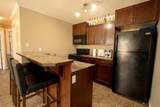
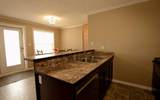
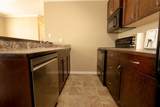
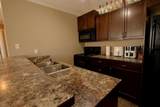
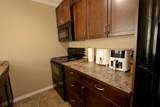
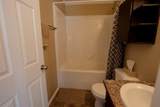
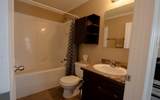
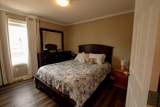
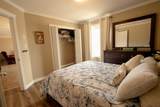
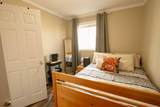
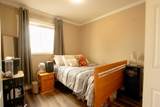
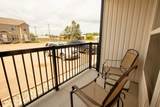
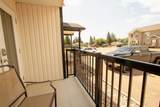
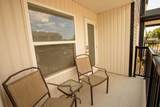
Welcome to South Park Village Condos at 4520 51 Street! This updated 2-bedroom, 1-bathroom, 740 sq. ft. MAIN-FLOOR condo offers easy, affordable, low-maintenance living in a convenient central location.And did we mention NO STAIRS? With easy main-floor access, this unit is an excellent option for college students, first-time buyers, downsizers, seniors, or investors. Inside, you’ll find a bright, carpet-free interior featuring beautiful vinyl flooring throughout and a brand-new dishwasher. Even better, this condo comes COMPLETELY FURNISHED, including beds, couches, side tables, and more, making it truly move-in or rental ready!Enjoy low condo fees of just $300 per month, a local building manager, and the ease of low-maintenance condo living. And yes, it’s PET FRIENDLY with board approval!Centrally located close to schools, shopping, the college, and everyday amenities, while still tucked away from the busier downtown core, this location offers an ideal balance of convenience and quieter living. In a busy college town where affordable, low-maintenance properties are always in demand, this condo offers excellent potential as a comfortable home or investment property.Whether you’re looking for your first home, a comfortable place to downsize, convenient student housing, or an investment with strong rental and resale appeal, this South Park Village condo checks all the boxes!

Monthly Payment Calculator

Data is supplied by Pillar 9™ MLS® System. Pillar 9™ is the owner of the copyright in its MLS® System. Data is deemed reliable but is not guaranteed accurate by Pillar 9™. The trademarks MLS®, Multiple Listing Service® and the associated logos are owned by The Canadian Real Estate Association (CREA) and identify the quality of services provided by real estate professionals who are members of CREA. Used under license. Data last updated: 2026-10-05T19:30:36.68.
www.teamshillington.ca/homes/179041216
Print Image

4520 51 Street , 103A Vermilion, AB T9X 0A2

  • Price: $157,000
  • Status: Active
  • On Site: Days
  • Updated: 22 min ago
  • ID#: A2330461
2
Beds
1
Baths
0
½ Baths
N/A
Acres
740
SQFT
$212
$/SQFT
2014
Built
Neighbourhood:
Vermilion
Area:
Vermilion River
Property Description
Welcome to South Park Village Condos at 4520 51 Street! This updated 2-bedroom, 1-bathroom, 740 sq. ft. MAIN-FLOOR condo offers easy, affordable, low-maintenance living in a convenient central location.And did we mention NO STAIRS? With easy main-floor access, this unit is an excellent option for college students, first-time buyers, downsizers, seniors, or investors. Inside, you’ll find a bright, carpet-free interior featuring beautiful vinyl flooring throughout and a brand-new dishwasher. Even better, this condo comes COMPLETELY FURNISHED, including beds, couches, side tables, and more, making it truly move-in or rental ready!Enjoy low condo fees of just $300 per month, a local building manager, and the ease of low-maintenance condo living. And yes, it’s PET FRIENDLY with board approval!Centrally located close to schools, shopping, the college, and everyday amenities, while still tucked away from the busier downtown core, this location offers an ideal balance of convenience and quieter living. In a busy college town where affordable, low-maintenance properties are always in demand, this condo offers excellent potential as a comfortable home or investment property.Whether you’re looking for your first home, a comfortable place to downsize, convenient student housing, or an investment with strong rental and resale appeal, this South Park Village condo checks all the boxes!
Exterior Features

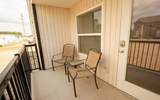
Architectural Style Apartment-Multi Level Unit Construction Materials Vinyl SidingWood Frame Entry Level 1 Exterior Features BalconyPlayground Floor Location Ground Garage YN No Levels Multi Level Unit Parking Features Stall Parking Total 1 Patio And Porch Features Balcony(s) Roof Asphalt Shingle Structure Type Low Rise (2-4 stories) Unit Exposure E

Interior Features

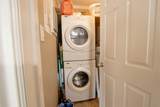
Appliances Central Air ConditionerDishwasherElectric OvenElectric StoveMicrowaveRefrigeratorWasher/Dryer StackedWindow Coverings Bedrooms Above Grade 2 Bedrooms Below Grade 0 Bedrooms On Main 2 Common Walls 2+ Common Walls Cooling Central AirRooftop Ensuite YN No Fireplaces Total 0 Five Piece Bath 0 Five Piece Ensuite Bath 0 Flooring LinoleumVinyl Four Piece Bath 1 Four Piece Ensuite Bath 0 Heating Forced AirNatural Gas Interior Features Ceiling Fan(s)Laminate CountersNo Animal HomeNo Smoking HomeOpen FloorplanStorageVinyl Windows Laundry Features In Unit Num Ensuite Baths 0 Rooms 4pc Bathroom (Main) Bedroom (Main) Dining Room (Main) Kitchen (Main) Laundry (Main) Living Room (Main) Bedroom - Primary (Main) Rooms Above Grade 5 Six Piece Bath 0 Six Piece Ensuite Bath 0 Suite No Three Piece Bath 0 Three Piece Ensuite Bath 0 Two Piece Bath 0 Two Piece Ensuite Bath 0

Property Features

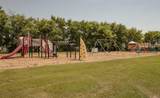
Acreage YN No Additional Parcels YN No Association Amenities LaundryParkParkingPicnic AreaPlayground Association Fee 300.00 Association Fee Frequency Monthly Association Fee Includes CaretakerCommon Area MaintenanceInsuranceInterior MaintenanceMaintenance GroundsParkingProfessional ManagementReserve Fund ContributionsSnow RemovalTrash Association YN Yes Association2 YN No Community Features PlaygroundSchools NearbyShopping NearbySidewalks Condo Type Conventional Condo Direction Faces E Electric 100 Amp Service Inclusions Includes all furniture currently in property New Construction YN No One Piece Bath 0 Parking Plan Type Assigned Pets Allowed RestrictionsYes Property Sub Type Apartment Restrictions Pet Restrictions or Board approval Required Sewer Public Sewer Title Land Fee Simple Transaction Type For Sale Utilities Electricity ConnectedNatural Gas ConnectedGarbage CollectionHigh Speed Internet AvailablePhone AvailableSatellite Internet AvailableSewer ConnectedWater Connected Water Source Public Zoning R4

Listing provided courtesy of RE/MAX OF LLOYDMINSTER. © 2026 Pillar 9™. All Rights Reserved.
Data is supplied by Pillar 9™ MLS® System. Pillar 9™ is the owner of the copyright in its MLS® System. Data is deemed reliable but is not guaranteed accurate by Pillar 9™. The trademarks MLS®, Multiple Listing Service® and the associated logos are owned by The Canadian Real Estate Association (CREA) and identify the quality of services provided by real estate professionals who are members of CREA. Used under license. Data last updated: 2026-10-05T19:30:36.68.
 
https://bt-photos.global.ssl.fastly.net/calgary/orig_boomver_1_A2330461-2.jpg https://bt-photos.global.ssl.fastly.net/calgary/orig_boomver_1_A2330461-2.jpg https://bt-photos.global.ssl.fastly.net/calgary/orig_boomver_1_A2330461-2.jpg
Logo
Team Shillington | Grassroots Realty Group
#118 8805 Resources Road
Grande Prairie AB, T8V3A6