Skip To Content

4641 81 Street NW

Calgary, AB T3B 2P5
  • $749,900
  • STATUS: Active
  • ID#: A2346103
$749,900
  • 3
    BEDS
  • 0.07
    ACRES
  • 2
    BATHS
  • 1
    1/2 BATHS
  • 1,944
    SQFT
  • $386
    $/SQFT
Neighbourhood:
Type:
Multi-Family
Built:
2015
Area:

Description

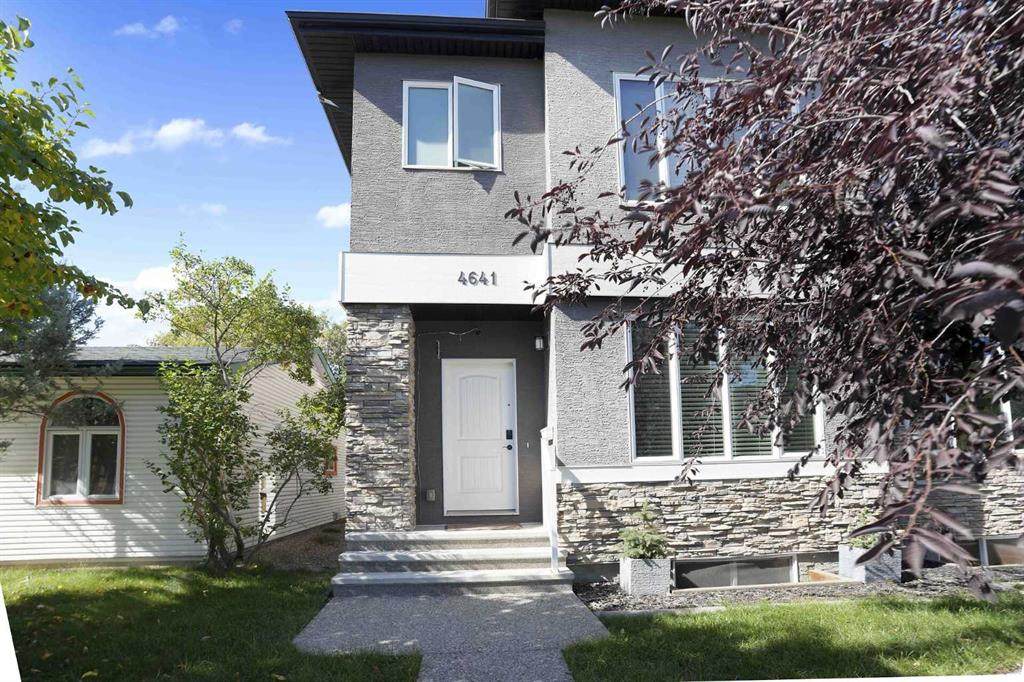
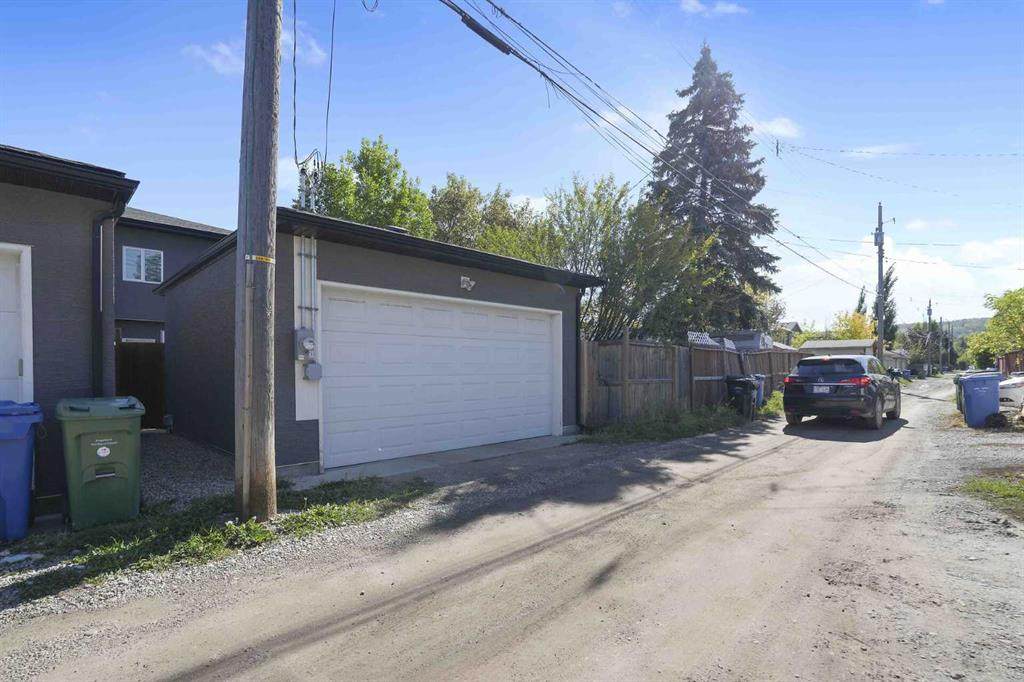
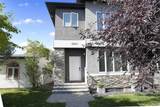
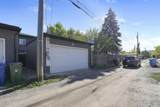
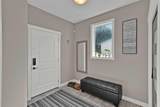
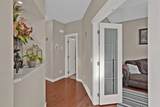
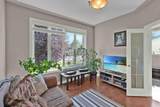
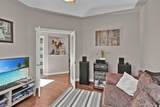
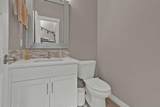
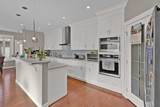
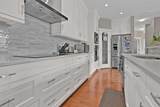
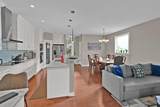
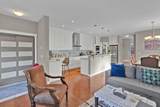
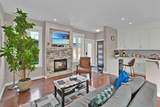
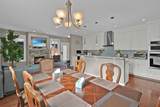
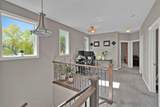
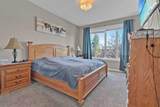
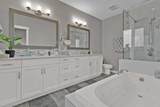
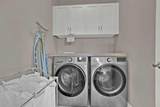
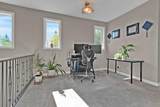
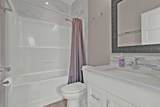
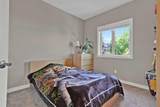
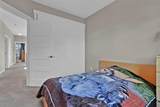
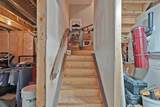
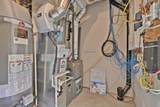
***BIG PRICE REDUCTION*** Great opportunity to own this fantastic family house. Extremely well maintained by the original owner. It is located in a mature, northwest neighborhood of Bowness which is full of parks, playgrounds, schools and at the same time offers a quick access to downtown of Calgary, Canada Olympic Park and to a highway leading to the Rocky Mountains. There is almost a 2000 sq ft of a developed area. 9-foot ceilings on the main and an upper floor makes it look even bigger. The main floor boasts an open floor plan and taller than standard kitchen cabinets offer lots of storage space in addition to the large walk-in pantry. Light color of the cabinets, Hardwood floors, large panel floor tiles, granite counter tops and stainless-steel appliances; all those upgrades give a contemporary and slickly feel. Main floor offers rarely find in the newbuilds these days, an office room with a niece two-wing, French door. Outstanding an upper floor layout offers, again rarely find today, the BONUS ROOM! The master ensuite comes with huge bedroom, a large walk in closet and master en suite bathroom features a double vanity, full size bathtub and a separate, walk-in shower. Also, the second floor, for your convenience, features a large laundry room. The property is fully landscaped and fenced. Access to the detached, two-car garage is from the back alley. The basement has a rough-in bathroom and awaits your idea for development. Call to book your showing today!

Monthly Payment Calculator

Data is supplied by Pillar 9™ MLS® System. Pillar 9™ is the owner of the copyright in its MLS® System. Data is deemed reliable but is not guaranteed accurate by Pillar 9™. The trademarks MLS®, Multiple Listing Service® and the associated logos are owned by The Canadian Real Estate Association (CREA) and identify the quality of services provided by real estate professionals who are members of CREA. Used under license. Data last updated: 2026-11-14T00:30:49.753.
www.teamshillington.ca/homes/181409358
Print Image

4641 81 Street NW Calgary, AB T3B 2P5

  • Price: $749,900
  • Status: Active
  • On Site: Days
  • ID#: A2346103
3
Beds
2
Baths
1
½ Baths
0.07
Acres
1,944
SQFT
$386
$/SQFT
2015
Built
Neighbourhood:
Bowness
Area:
Calgary
Property Description
***BIG PRICE REDUCTION*** Great opportunity to own this fantastic family house. Extremely well maintained by the original owner. It is located in a mature, northwest neighborhood of Bowness which is full of parks, playgrounds, schools and at the same time offers a quick access to downtown of Calgary, Canada Olympic Park and to a highway leading to the Rocky Mountains. There is almost a 2000 sq ft of a developed area. 9-foot ceilings on the main and an upper floor makes it look even bigger. The main floor boasts an open floor plan and taller than standard kitchen cabinets offer lots of storage space in addition to the large walk-in pantry. Light color of the cabinets, Hardwood floors, large panel floor tiles, granite counter tops and stainless-steel appliances; all those upgrades give a contemporary and slickly feel. Main floor offers rarely find in the newbuilds these days, an office room with a niece two-wing, French door. Outstanding an upper floor layout offers, again rarely find today, the BONUS ROOM! The master ensuite comes with huge bedroom, a large walk in closet and master en suite bathroom features a double vanity, full size bathtub and a separate, walk-in shower. Also, the second floor, for your convenience, features a large laundry room. The property is fully landscaped and fenced. Access to the detached, two-car garage is from the back alley. The basement has a rough-in bathroom and awaits your idea for development. Call to book your showing today!
Exterior Features

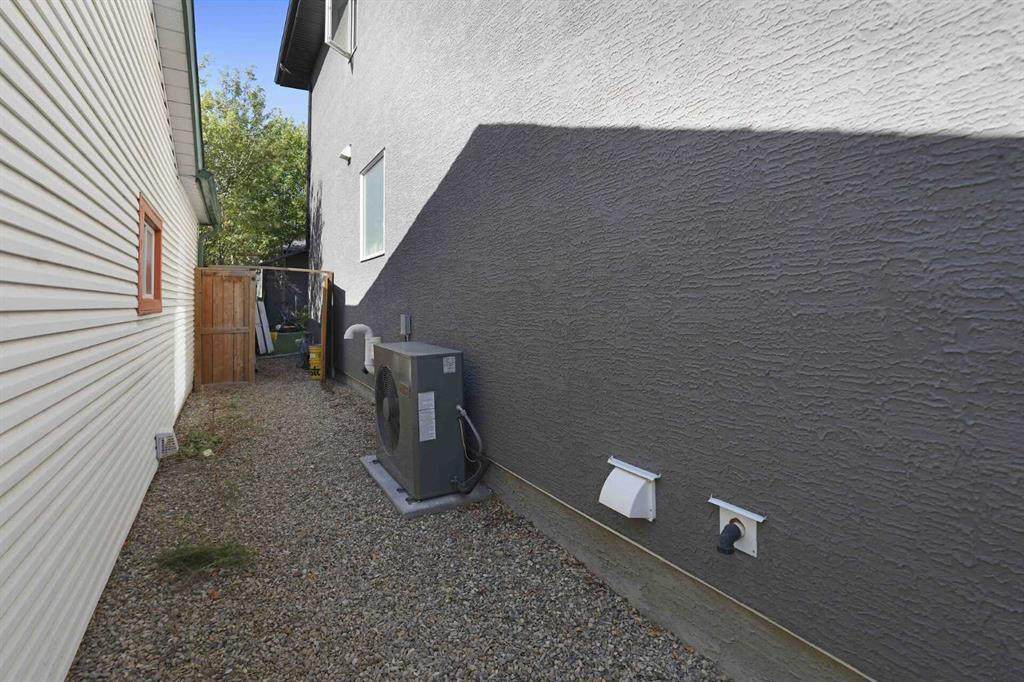
Architectural Style 2 StoreyAttached-Side by Side Construction Materials ConcreteStone Entry Level 1 Exterior Features BBQ gas line Fencing Fenced Foundation Details Poured Concrete Frontage Length 7.65M 25`1" Garage YN Yes Levels Two Parking Features Alley AccessDouble Garage DetachedGarage Door OpenerInsulatedOn StreetRear Drive Parking Total 2 Patio And Porch Features Deck Roof Asphalt Shingle Structure Type Duplex

Interior Features

Appliances Built-In OvenCentral Air ConditionerDishwasherDryerElectric StoveGarage Control(s)MicrowaveRange HoodRefrigerator Basement Full Basement Development Unfinished Basement Features None Bedrooms Above Grade 3 Bedrooms Below Grade 0 Bedrooms On Main 0 Below Grade Finished Area 906.12 Common Walls 1 Common Wall Cooling None Ensuite YN Yes Fireplace Features Gas Fireplaces Total 1 Five Piece Bath 0 Five Piece Ensuite Bath 1 Flooring CarpetCeramic TileHardwood Four Piece Bath 1 Four Piece Ensuite Bath 0 Heating Forced AirNatural Gas Interior Features Bathroom Rough-inCloset OrganizersDouble VanityGranite CountersHigh CeilingsJetted TubKitchen IslandNo Animal HomeNo Smoking HomeOpen FloorplanSump Pump(s)Vinyl WindowsWalk-In Closet(s) Laundry Features Upper Level Num Ensuite Baths 1 Rooms Living Room (Main) Kitchen (Main) Foyer (Main) Family Room (Main) Dining Room (Main) 2pc Bathroom (Main) 4pc Bathroom (Second) 5pc Ensuite bath (Second) Bedroom (Second) Bedroom (Second) Laundry (Second) Office (Main) Bedroom - Primary (Second) Walk-In Closet (Second) Storage (Basement) Storage (Basement) Furnace/Utility Room (Basement) Rooms Above Grade 9 Six Piece Bath 0 Six Piece Ensuite Bath 0 Suite No Three Piece Bath 0 Three Piece Ensuite Bath 0 Two Piece Bath 1 Two Piece Ensuite Bath 0

Property Features

Acreage YN No Additional Parcels YN No Association YN No Association2 YN No Community Features FishingParkPlaygroundSchools NearbyShopping NearbySidewalksStreet LightsTennis Court(s)Walking/Bike Paths Condo Type Not a Condo Direction Faces E Inclusions none Lot Features Back LaneBack YardFront YardLawnLevelRectangular LotStreet LightingTreed New Construction YN No One Piece Bath 0 Property Sub Type Semi Detached (Half Duplex) Restrictions None Known Title Land Fee Simple Transaction Type For Sale Zoning R-CG

Listing provided courtesy of Grand Realty. © 2026 Pillar 9™. All Rights Reserved.
Data is supplied by Pillar 9™ MLS® System. Pillar 9™ is the owner of the copyright in its MLS® System. Data is deemed reliable but is not guaranteed accurate by Pillar 9™. The trademarks MLS®, Multiple Listing Service® and the associated logos are owned by The Canadian Real Estate Association (CREA) and identify the quality of services provided by real estate professionals who are members of CREA. Used under license. Data last updated: 2026-11-14T00:30:49.753.
 
https://bt-photos.global.ssl.fastly.net/calgary/orig_boomver_1_A2346103-2.jpg https://bt-photos.global.ssl.fastly.net/calgary/orig_boomver_1_A2346103-2.jpg https://bt-photos.global.ssl.fastly.net/calgary/orig_boomver_1_A2346103-2.jpg
Logo
Team Shillington | Grassroots Realty Group
#118 8805 Resources Road
Grande Prairie AB, T8V3A6