Skip To Content

4700 55 Street , #203

Red Deer, AB T4N 2H8
  • $97,600
  • STATUS: Active
  • ID#: A2324140
UPDATED: 56 min ago
$97,600
  • 1
    BEDS
  • N/A
    ACRES
  • 1
    BATHS
  • 0
    1/2 BATHS
  • 412
    SQFT
  • $237
    $/SQFT
Neighbourhood:
Type:
Condo
Built:
1964
Area:

Description

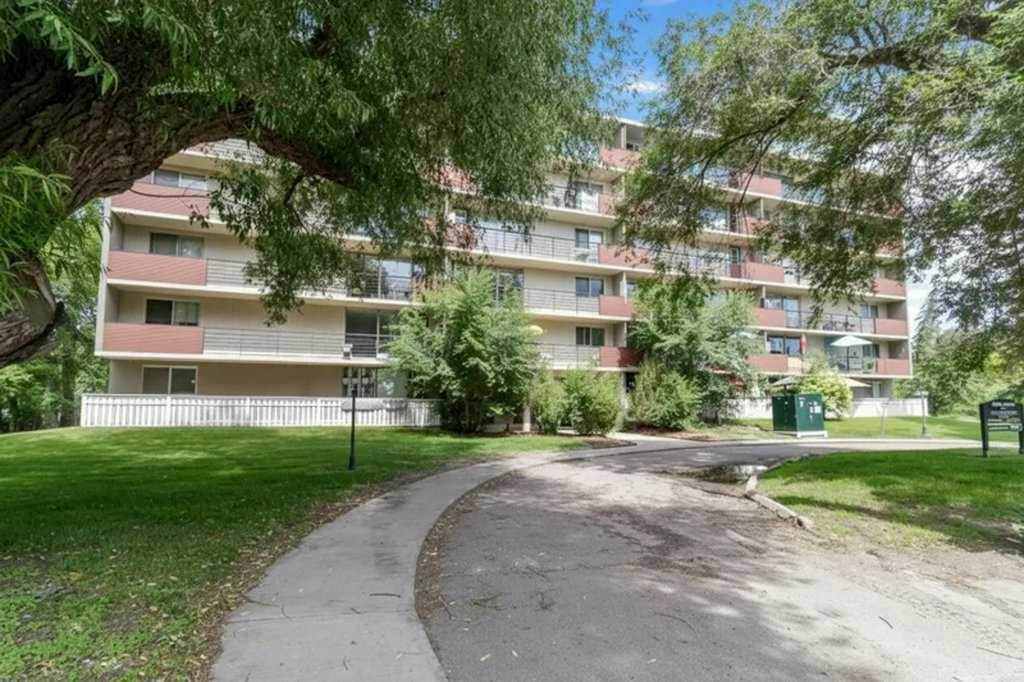
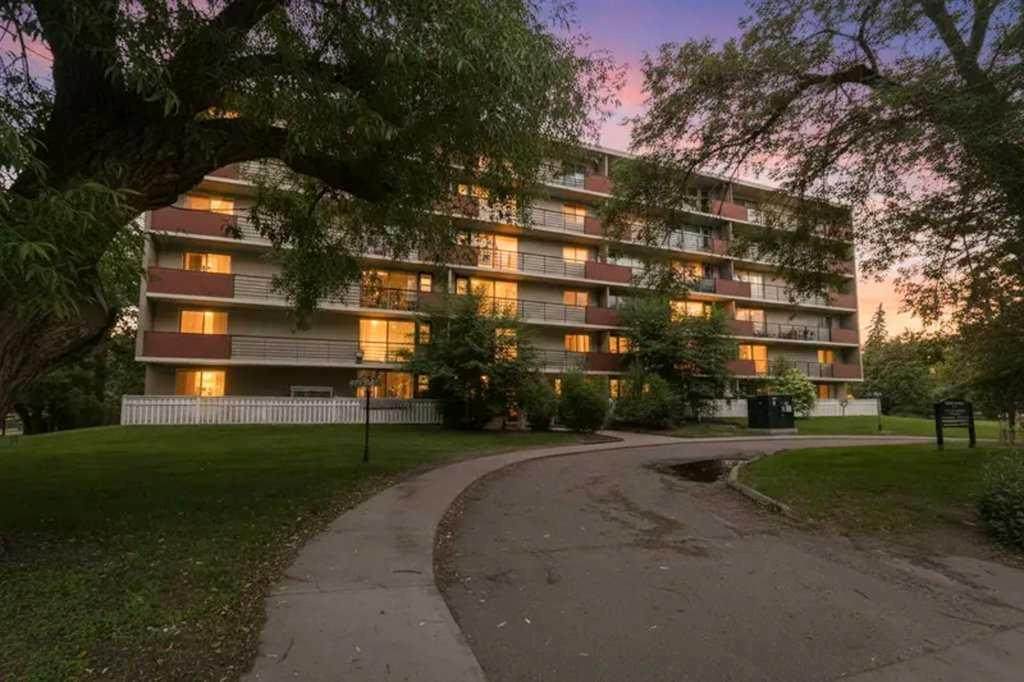
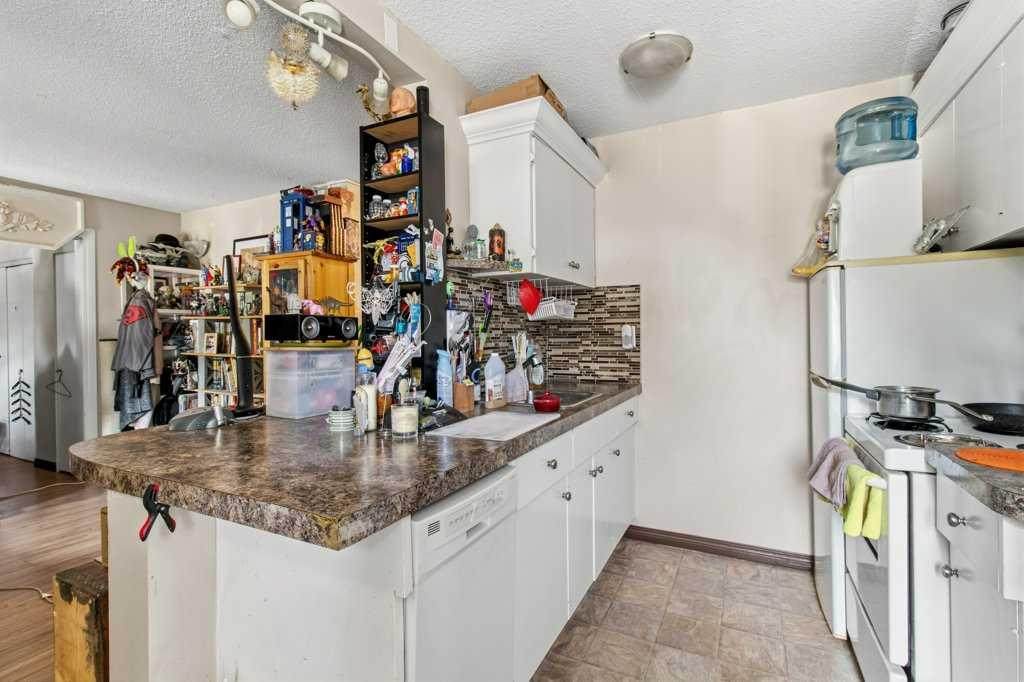
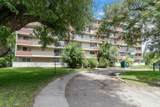
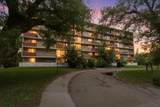
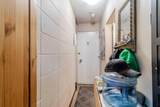
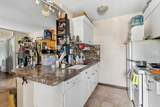
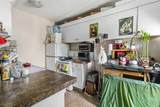
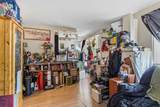
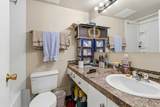
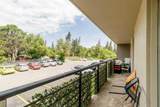
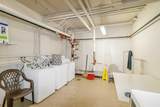
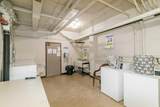
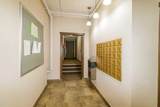
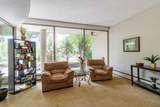
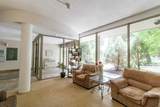
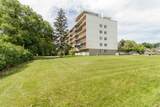
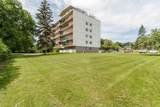
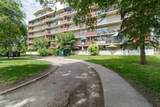
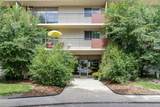
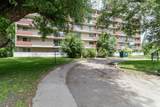
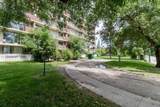
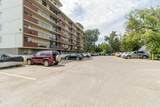
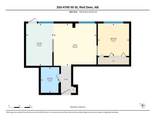
Centrally located in the heart of Red Deer, this condo offers comfortable, low-maintenance living within walking distance to all amenities. The building features laundry, an elevator, and a cozy sitting area with a library. Inside the unit, the open-concept main living space is enhanced by large windows that flood the home with natural light. The functional galley-style kitchen features white cabinetry, some counter space, and a convenient eating bar. The living room provides direct access through garden doors to a large covered, north-facing balcony—perfect for relaxing. A well-appointed 4-piece bathroom and a walk-in storage closet with floor-to-ceiling shelving add to the home’s practicality. This property offers true ease of living with a monthly condo fee of $267.58, which includes insurance, heat, water, sewer, parking, interior and exterior maintenance, snow removal, trash, professional management, and reserve fund contributions. The unit also includes one assigned parking stall, along with ample visitor parking. An excellent opportunity for first-time buyers, downsizers, or investors seeking a centrally located property in a well-managed building by Braden Equities. This unit is part of a rental pool also managed by Braden equities.

Monthly Payment Calculator

Data is supplied by Pillar 9™ MLS® System. Pillar 9™ is the owner of the copyright in its MLS® System. Data is deemed reliable but is not guaranteed accurate by Pillar 9™. The trademarks MLS®, Multiple Listing Service® and the associated logos are owned by The Canadian Real Estate Association (CREA) and identify the quality of services provided by real estate professionals who are members of CREA. Used under license. Data last updated: 2026-10-05T18:30:44.423.
www.teamshillington.ca/homes/178680128
Print Image

4700 55 Street , #203 Red Deer, AB T4N 2H8

  • Price: $97,600
  • Status: Active
  • On Site: Days
  • Updated: 56 min ago
  • ID#: A2324140
1
Beds
1
Baths
0
½ Baths
N/A
Acres
412
SQFT
$237
$/SQFT
1964
Built
Neighbourhood:
Downtown Red Deer
Area:
Red Deer
Property Description
Centrally located in the heart of Red Deer, this condo offers comfortable, low-maintenance living within walking distance to all amenities. The building features laundry, an elevator, and a cozy sitting area with a library. Inside the unit, the open-concept main living space is enhanced by large windows that flood the home with natural light. The functional galley-style kitchen features white cabinetry, some counter space, and a convenient eating bar. The living room provides direct access through garden doors to a large covered, north-facing balcony—perfect for relaxing. A well-appointed 4-piece bathroom and a walk-in storage closet with floor-to-ceiling shelving add to the home’s practicality. This property offers true ease of living with a monthly condo fee of $267.58, which includes insurance, heat, water, sewer, parking, interior and exterior maintenance, snow removal, trash, professional management, and reserve fund contributions. The unit also includes one assigned parking stall, along with ample visitor parking. An excellent opportunity for first-time buyers, downsizers, or investors seeking a centrally located property in a well-managed building by Braden Equities. This unit is part of a rental pool also managed by Braden equities.
Exterior Features

Architectural Style Apartment-Single Level Unit Construction Materials Concrete Entry Level 2 Exterior Features Balcony Floor Location Other Foundation Details Block Garage YN No Levels Single Level Unit Parking Features Stall Parking Total 1 Patio And Porch Features Balcony(s) Roof Tar/Gravel Structure Type High Rise (5+ stories) Unit Exposure S

Interior Features

Appliances RefrigeratorStove(s) Bedrooms Above Grade 1 Bedrooms Below Grade 0 Bedrooms On Main 1 Common Walls 2+ Common Walls Cooling Central Air Ensuite YN No Fireplaces Total 0 Five Piece Bath 0 Five Piece Ensuite Bath 0 Flooring CarpetCeramic Tile Four Piece Bath 1 Four Piece Ensuite Bath 0 Heating Hot Water Interior Features Laminate Counters Laundry Features In Unit Num Ensuite Baths 0 Rooms 4pc Bathroom (Main) Bedroom (Main) Kitchen (Main) Living Room (Main) Rooms Above Grade 3 Six Piece Bath 0 Six Piece Ensuite Bath 0 Suite No Three Piece Bath 0 Three Piece Ensuite Bath 0 Two Piece Bath 0 Two Piece Ensuite Bath 0

Property Features

Additional Parcels YN No Association Amenities Laundry Association Fee 267.58 Association Fee Frequency Monthly Association Fee Includes Common Area MaintenanceHeatInsuranceProfessional ManagementReserve Fund ContributionsTrash Association YN Yes Association2 YN No Community Features ParkSchools NearbyShopping NearbyWalking/Bike Paths Condo Type Conventional Condo Direction Faces S Inclusions RefrigeratorStove New Construction YN No One Piece Bath 0 Parking Plan Type Assigned Pets Allowed RestrictionsYes Property Sub Type Apartment Restrictions Non-Smoking Building Title Land Fee Simple Transaction Type For Sale Zoning R-H

Listing provided courtesy of Royal LePage Network Realty Corp.. © 2026 Pillar 9™. All Rights Reserved.
Data is supplied by Pillar 9™ MLS® System. Pillar 9™ is the owner of the copyright in its MLS® System. Data is deemed reliable but is not guaranteed accurate by Pillar 9™. The trademarks MLS®, Multiple Listing Service® and the associated logos are owned by The Canadian Real Estate Association (CREA) and identify the quality of services provided by real estate professionals who are members of CREA. Used under license. Data last updated: 2026-10-05T18:30:44.423.
 
https://bt-photos.global.ssl.fastly.net/calgary/orig_boomver_1_A2324140-2.jpg https://bt-photos.global.ssl.fastly.net/calgary/orig_boomver_1_A2324140-2.jpg https://bt-photos.global.ssl.fastly.net/calgary/orig_boomver_1_A2324140-2.jpg
Logo
Team Shillington | Grassroots Realty Group
#118 8805 Resources Road
Grande Prairie AB, T8V3A6