Skip To Content

4924 40 Avenue NW

Calgary, AB T3A 2P1
  • $725,900
  • STATUS: Active
  • ID#: A2307439
UPDATED: 95 min ago
$725,900
  • 5
    BEDS
  • 0.14
    ACRES
  • 2
    BATHS
  • 0
    1/2 BATHS
  • 1,085
    SQFT
  • $669
    $/SQFT
Neighbourhood:
Type:
Single-Family Home
Built:
1971
Area:

Description

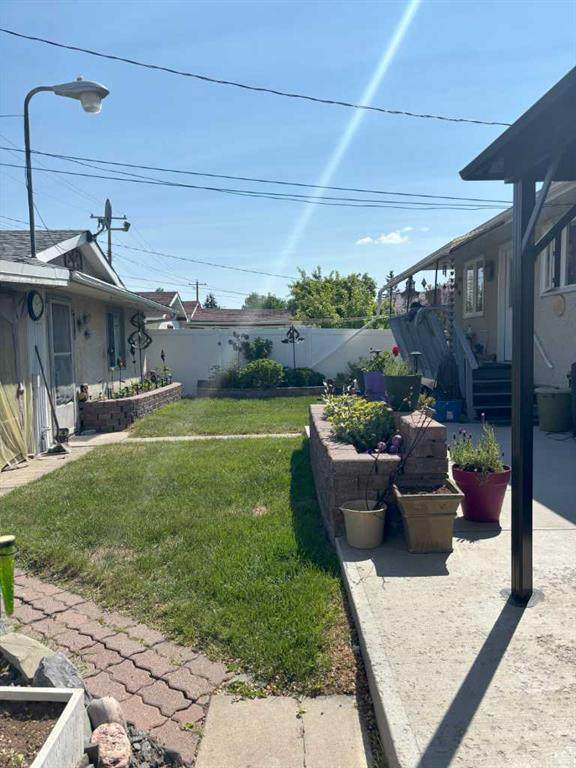
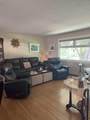
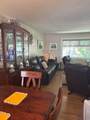
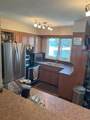
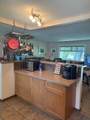
Spacious 5-Bedroom Home with Shop, Greenhouse Discover this well-maintained 5-bedroom property offering both comfort and opportunity. This bi-level has been updated with a newer High Efficiency Furnace, a/c, newer windows, shingles, siding. Featuring beautiful hardwood floors throughout, this home exudes warmth and charm while boasting modern convenience with newer appliances and thoughtful updates.A standout feature is the versatile extra shop/office space—perfect for a home business, creative studio, or private workspace. Outdoors, greenhouses provide a fantastic setup for gardening enthusiasts and a metal gazebo on the patio provides a welcoming place to just sit and relax.Located close to all amenities, including shopping, schools, transit, and parks, this property combines everyday convenience with long-term potential. Whether you're looking to settle in, run a home-based business, or invest in a growing area, this property checks all the boxes.Don't miss this unique opportunity—schedule your private showing today!

Monthly Payment Calculator

Data is supplied by Pillar 9™ MLS® System. Pillar 9™ is the owner of the copyright in its MLS® System. Data is deemed reliable but is not guaranteed accurate by Pillar 9™. The trademarks MLS®, Multiple Listing Service® and the associated logos are owned by The Canadian Real Estate Association (CREA) and identify the quality of services provided by real estate professionals who are members of CREA. Used under license. Data last updated: 2026-11-16T00:29:49.967.
www.teamshillington.ca/homes/176113222
Print Image

4924 40 Avenue NW Calgary, AB T3A 2P1

  • Price: $725,900
  • Status: Active
  • On Site: Days
  • Updated: 95 min ago
  • ID#: A2307439
5
Beds
2
Baths
0
½ Baths
0.14
Acres
1,085
SQFT
$669
$/SQFT
1971
Built
Neighbourhood:
Varsity
Area:
Calgary
Property Description
Spacious 5-Bedroom Home with Shop, Greenhouse Discover this well-maintained 5-bedroom property offering both comfort and opportunity. This bi-level has been updated with a newer High Efficiency Furnace, a/c, newer windows, shingles, siding. Featuring beautiful hardwood floors throughout, this home exudes warmth and charm while boasting modern convenience with newer appliances and thoughtful updates.A standout feature is the versatile extra shop/office space—perfect for a home business, creative studio, or private workspace. Outdoors, greenhouses provide a fantastic setup for gardening enthusiasts and a metal gazebo on the patio provides a welcoming place to just sit and relax.Located close to all amenities, including shopping, schools, transit, and parks, this property combines everyday convenience with long-term potential. Whether you're looking to settle in, run a home-based business, or invest in a growing area, this property checks all the boxes.Don't miss this unique opportunity—schedule your private showing today!
Exterior Features

Architectural Style Bi-Level Construction Materials StuccoVinyl SidingWood Frame Exterior Features Private Yard Fencing Fenced Foundation Details Slab Frontage Length 15.24M 50`0" Garage YN Yes Levels Bi-Level Outbuildings ShedGreenhouseShop/Office Parking Features Alley AccessDouble Garage Detached Parking Total 2 Patio And Porch Features PatioSee Remarks Roof Asphalt Shingle Structure Type House

Interior Features

Appliances Electric RangeRefrigeratorWasher/DryerWindow Coverings Basement Full Basement Development Finished Basement Features None Bedrooms Above Grade 3 Bedrooms Below Grade 2 Bedrooms On Main 3 Below Grade Finished Area 890.90 Cooling Central Air Ensuite YN No Fireplace Features Wood Burning Fireplaces Total 1 Five Piece Bath 0 Five Piece Ensuite Bath 0 Flooring CarpetHardwood Four Piece Bath 2 Four Piece Ensuite Bath 0 Heating Forced AirNatural Gas Interior Features No Animal HomeNo Smoking HomeOpen FloorplanVinyl Windows Laundry Features In Basement Num Ensuite Baths 0 Rooms Bedroom - Primary (Main) Bedroom (Main) Bedroom (Main) Bedroom (Basement) Bedroom (Basement) 4pc Bathroom (Main) 4pc Bathroom (Basement) Rooms Above Grade 3 Six Piece Bath 0 Six Piece Ensuite Bath 0 Suite No Three Piece Bath 0 Three Piece Ensuite Bath 0 Two Piece Bath 0 Two Piece Ensuite Bath 0

Property Features

Acreage YN No Additional Parcels YN No Association YN No Association2 YN No Community Features Schools NearbyShopping Nearby Condo Type Not a Condo Direction Faces S Inclusions n/a Lot Features Back LaneBack YardGarden New Construction YN No One Piece Bath 0 Property Sub Type Detached Restrictions None Known Title Land Fee Simple Transaction Type For Sale Zoning R-CG

Listing provided courtesy of First Place Realty. © 2026 Pillar 9™. All Rights Reserved.
Data is supplied by Pillar 9™ MLS® System. Pillar 9™ is the owner of the copyright in its MLS® System. Data is deemed reliable but is not guaranteed accurate by Pillar 9™. The trademarks MLS®, Multiple Listing Service® and the associated logos are owned by The Canadian Real Estate Association (CREA) and identify the quality of services provided by real estate professionals who are members of CREA. Used under license. Data last updated: 2026-11-16T00:29:49.967.
 
https://bt-photos.global.ssl.fastly.net/calgary/orig_boomver_1_A2307439-2.jpg https://bt-photos.global.ssl.fastly.net/calgary/orig_boomver_1_A2307439-2.jpg https://bt-photos.global.ssl.fastly.net/calgary/orig_boomver_1_A2307439-2.jpg
Logo
Team Shillington | Grassroots Realty Group
#118 8805 Resources Road
Grande Prairie AB, T8V3A6