Skip To Content

5008 41 Street

Sylvan Lake, AB T4S 1B9
  • $739,900
  • STATUS: Active
  • ID#: A2285838
UPDATED: 77 min ago
$739,900
  • 6
    BEDS
  • 0.08
    ACRES
  • 3
    BATHS
  • 1
    1/2 BATHS
  • 1,810
    SQFT
  • $409
    $/SQFT
Neighbourhood:
Type:
Single-Family Home
Built:
1998

Description

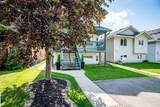
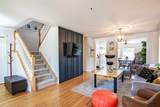
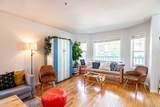
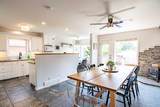
Welcome to 5008 41 Street in Sylvan Lake, a beautifully designed 6-bedroom, 3.5-bath home just steps from the beach, walking trails, and all the best of lake life. Whether you're seeking a full-time residence, a vacation retreat, or a smart investment property, this home delivers on all fronts. The bright, open-concept main floor features beautiful hardwood and tile flooring throughout, with a spacious kitchen anchored by a large central island — ideal for cooking, hosting, and gathering. Upstairs, you'll find the primary bedroom with a private 3-piece ensuite, plus three more generous bedrooms and a full laundry room. The fully finished basement offers two additional bedrooms, a full bathroom, second laundry area, and a private exterior entrance. To date, all primary rental income has come from the upper level only, which has been successfully used for both short-term (Airbnb) and long-term rentals. The basement remains mostly unused, aside from one room that is currently being rented for storage. Outside, enjoy your private hot tub — a huge draw for guests and a perfect way to relax year-round. Additional features include, central vacuum roughed in, double detached garage which is currently being rented out for $450/month. The basement storage room is also being rented out at $275/month. 2023/2024 Rental Revenue for Airbnb is $48,212.29 - long term rental $24,450 - Garage Rental $5400/year & Storage room rental in the basement $3300/year. The total gross income is approximately $81,362.29 annually.

Monthly Payment Calculator

Data is supplied by Pillar 9™ MLS® System. Pillar 9™ is the owner of the copyright in its MLS® System. Data is deemed reliable but is not guaranteed accurate by Pillar 9™. The trademarks MLS®, Multiple Listing Service® and the associated logos are owned by The Canadian Real Estate Association (CREA) and identify the quality of services provided by real estate professionals who are members of CREA. Used under license. Data last updated: 2026-11-16T00:29:49.967.
www.teamshillington.ca/homes/172975385
Print Image

5008 41 Street Sylvan Lake, AB T4S 1B9

  • Price: $739,900
  • Status: Active
  • On Site: Days
  • Updated: 77 min ago
  • ID#: A2285838
6
Beds
3
Baths
1
½ Baths
0.08
Acres
1,810
SQFT
$409
$/SQFT
1998
Built
Neighbourhood:
Cottage Area
Area:
Red Deer County
Property Description
Welcome to 5008 41 Street in Sylvan Lake, a beautifully designed 6-bedroom, 3.5-bath home just steps from the beach, walking trails, and all the best of lake life. Whether you're seeking a full-time residence, a vacation retreat, or a smart investment property, this home delivers on all fronts. The bright, open-concept main floor features beautiful hardwood and tile flooring throughout, with a spacious kitchen anchored by a large central island — ideal for cooking, hosting, and gathering. Upstairs, you'll find the primary bedroom with a private 3-piece ensuite, plus three more generous bedrooms and a full laundry room. The fully finished basement offers two additional bedrooms, a full bathroom, second laundry area, and a private exterior entrance. To date, all primary rental income has come from the upper level only, which has been successfully used for both short-term (Airbnb) and long-term rentals. The basement remains mostly unused, aside from one room that is currently being rented for storage. Outside, enjoy your private hot tub — a huge draw for guests and a perfect way to relax year-round. Additional features include, central vacuum roughed in, double detached garage which is currently being rented out for $450/month. The basement storage room is also being rented out at $275/month. 2023/2024 Rental Revenue for Airbnb is $48,212.29 - long term rental $24,450 - Garage Rental $5400/year & Storage room rental in the basement $3300/year. The total gross income is approximately $81,362.29 annually.
Exterior Features

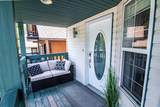
Architectural Style 2 Storey Construction Materials Shingle SidingVinyl SidingWood Frame Exterior Features Private Yard Fencing Fenced Foundation Details Poured Concrete Frontage Length 9.25M 30`4" Garage YN Yes Levels Two Parking Features Double Garage Detached Parking Total 4 Patio And Porch Features Front Porch Roof Asphalt Structure Type House

Interior Features

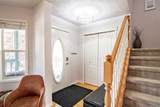
Appliances DishwasherRefrigeratorStove(s)Washer/DryerWater SoftenerWindow Coverings Basement Full Basement Development Finished Basement Features Separate/Exterior Entry Bedrooms Above Grade 4 Bedrooms Below Grade 2 Bedrooms On Main 0 Cooling Full Ensuite YN No Fireplace Features Wood Burning Stove Fireplaces Total 1 Five Piece Bath 0 Five Piece Ensuite Bath 0 Flooring CarpetHardwoodTile Four Piece Bath 2 Four Piece Ensuite Bath 0 Heating In FloorForced Air Interior Features Ceiling Fan(s)Closet OrganizersKitchen Island Laundry Features Laundry Room Num Ensuite Baths 0 Rooms Bedroom - Primary (Second) 4pc Bathroom (Second) Bedroom (Second) Laundry (Second) Bedroom (Basement) 2pc Bathroom (Main) 3pc Bathroom (Suite) Bedroom (Second) Bedroom (Second) Bedroom (Basement) 4pc Bathroom (Basement) Laundry (Basement) Rooms Above Grade 4 Six Piece Bath 0 Six Piece Ensuite Bath 0 Suite Yes Suite Details Basement Suite Location Suite Attached/Within Primary Dwelling Three Piece Bath 1 Three Piece Ensuite Bath 0 Two Piece Bath 1 Two Piece Ensuite Bath 0

Property Features

Acreage YN No Additional Parcels YN No Association YN No Association2 YN No Community Features GolfLakePlaygroundSchools NearbyShopping Nearby Condo Type Not a Condo Direction Faces E Inclusions Hot TubFire Place Lot Features Back LaneBack YardLandscaped New Construction YN No One Piece Bath 0 Property Sub Type Detached Restrictions None Known Title Land Fee Simple Transaction Type For Sale Zoning R1

Listing provided courtesy of eXp Realty - Red Deer. © 2026 Pillar 9™. All Rights Reserved.
Data is supplied by Pillar 9™ MLS® System. Pillar 9™ is the owner of the copyright in its MLS® System. Data is deemed reliable but is not guaranteed accurate by Pillar 9™. The trademarks MLS®, Multiple Listing Service® and the associated logos are owned by The Canadian Real Estate Association (CREA) and identify the quality of services provided by real estate professionals who are members of CREA. Used under license. Data last updated: 2026-11-16T00:29:49.967.
 
https://bt-photos.global.ssl.fastly.net/calgary/orig_boomver_1_A2285838-2.jpg https://bt-photos.global.ssl.fastly.net/calgary/orig_boomver_1_A2285838-2.jpg https://bt-photos.global.ssl.fastly.net/calgary/orig_boomver_1_A2285838-2.jpg
Logo
Team Shillington | Grassroots Realty Group
#118 8805 Resources Road
Grande Prairie AB, T8V3A6