
Skip To Content

5008 Tardiff Avenue

Fort Vermilion, AB T0H 1N0
  • $180,000
  • STATUS: Active
  • ID#: A2296415
UPDATED: 80 min ago
$180,000
  • 2
    BEDS
  • 0.28
    ACRES
  • 2
    BATHS
  • 0
    1/2 BATHS
  • 1,027
    SQFT
  • $175
    $/SQFT
Neighbourhood:
Type:
Single-Family Home
Built:
1960

Description

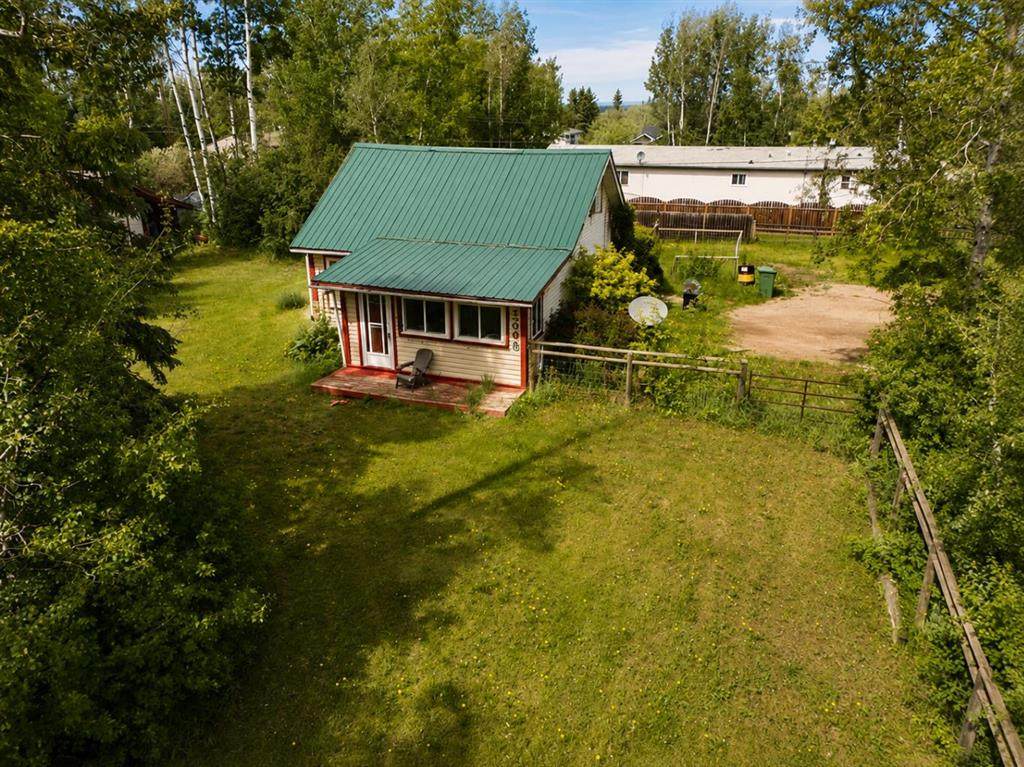
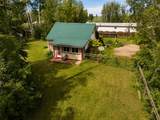
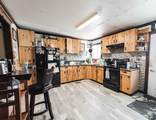
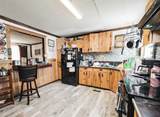
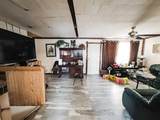
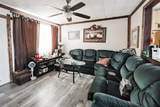
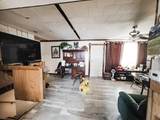
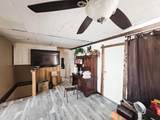
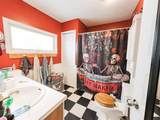
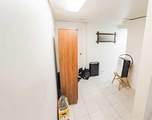
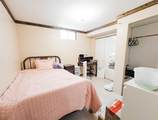
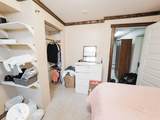
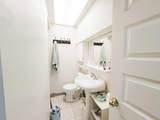
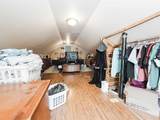
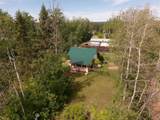
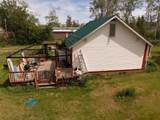
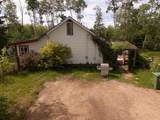
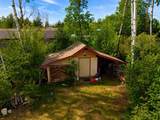
Welcome to this charming 3-bedroom, 2-bath home offering 1027 sq. ft. of comfortable living space! Sitting on 2 separate lots, these properties combine cozy interior with exceptional outdoor features. Step outside to enjoy a large yard surrounded by mature trees, providing privacy and a peaceful setting. The spacious back deck is ideal for entertaining, relaxing, or enjoying warm summer days. A convenient storage shed adds extra functionality for tools, equipment, or seasonal items. This home offers a wonderful opportunity to enjoy both indoor comfort and outdoor living—don’t miss your chance to make it yours!

Monthly Payment Calculator

Data is supplied by Pillar 9™ MLS® System. Pillar 9™ is the owner of the copyright in its MLS® System. Data is deemed reliable but is not guaranteed accurate by Pillar 9™. The trademarks MLS®, Multiple Listing Service® and the associated logos are owned by The Canadian Real Estate Association (CREA) and identify the quality of services provided by real estate professionals who are members of CREA. Used under license. Data last updated: 2026-11-16T00:29:49.967.
www.teamshillington.ca/homes/174799831
Print Image

5008 Tardiff Avenue Fort Vermilion, AB T0H 1N0

  • Price: $180,000
  • Status: Active
  • On Site: Days
  • Updated: 80 min ago
  • ID#: A2296415
2
Beds
2
Baths
0
½ Baths
0.28
Acres
1,027
SQFT
$175
$/SQFT
1960
Built
Neighbourhood:
None
Area:
Mackenzie County
Property Description
Welcome to this charming 3-bedroom, 2-bath home offering 1027 sq. ft. of comfortable living space! Sitting on 2 separate lots, these properties combine cozy interior with exceptional outdoor features. Step outside to enjoy a large yard surrounded by mature trees, providing privacy and a peaceful setting. The spacious back deck is ideal for entertaining, relaxing, or enjoying warm summer days. A convenient storage shed adds extra functionality for tools, equipment, or seasonal items. This home offers a wonderful opportunity to enjoy both indoor comfort and outdoor living—don’t miss your chance to make it yours!
Exterior Features

Architectural Style 1 and Half Storey Construction Materials Wood Frame Exterior Features Rain GuttersStorage Fencing Partial Foundation Details Wood Frontage Length 24.38M 80`0" Garage YN No Levels One Parking Features Off Street Parking Total 4 Patio And Porch Features Front Porch Roof Shingle Structure Type House

Interior Features

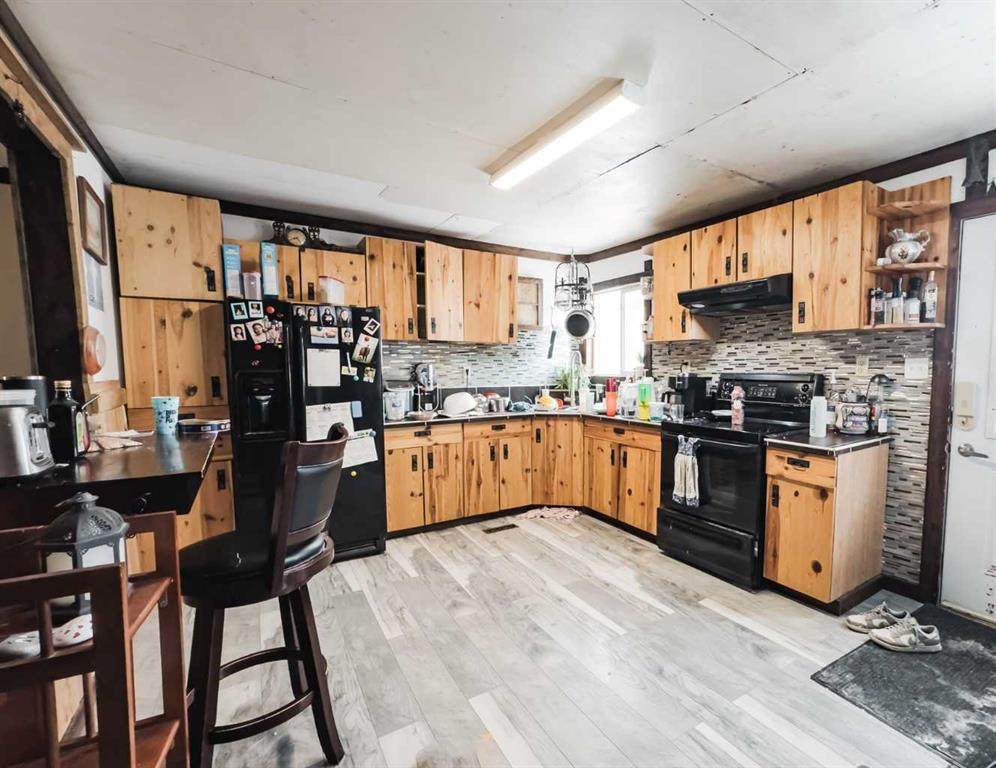
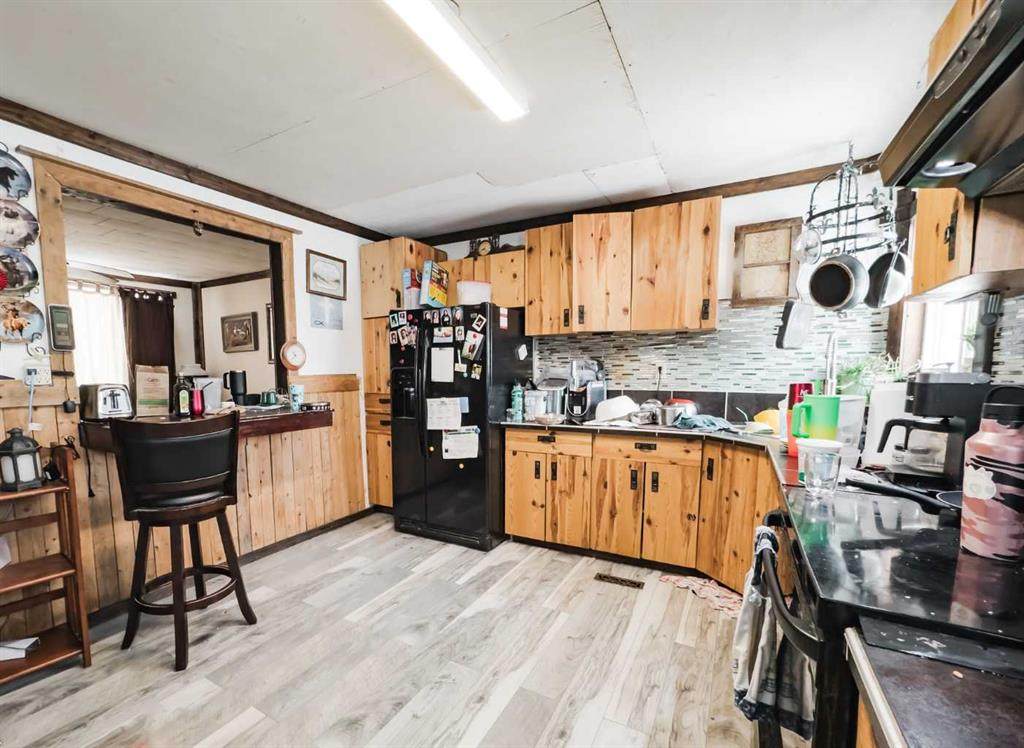
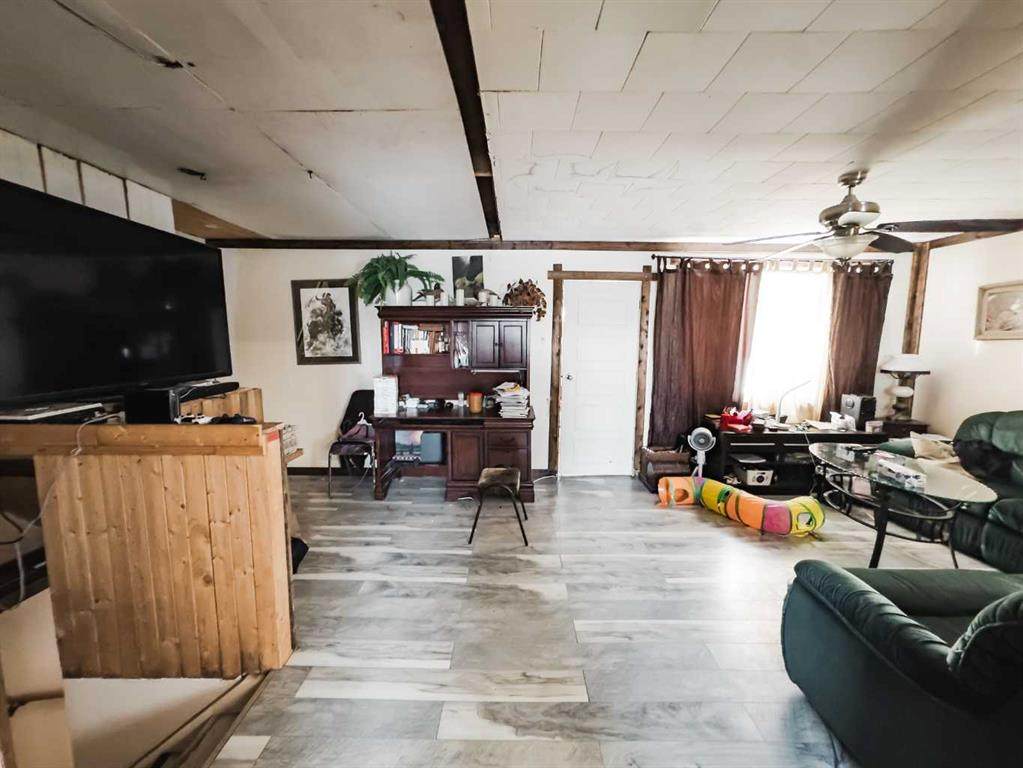
Appliances RefrigeratorStove(s)Washer/Dryer Basement Partial Basement Development Finished Basement Features None Bedrooms Above Grade 1 Bedrooms Below Grade 1 Bedrooms On Main 0 Cooling None Ensuite YN No Fireplaces Total 0 Five Piece Bath 0 Five Piece Ensuite Bath 0 Flooring Vinyl Four Piece Bath 2 Four Piece Ensuite Bath 0 Heating Central Interior Features Ceiling Fan(s) Laundry Features Laundry Room Num Ensuite Baths 0 Rooms Bedroom - Primary (Second) 4pc Bathroom (Main) Bedroom (Basement) 4pc Bathroom (Basement) Furnace/Utility Room (Basement) Rooms Above Grade 1 Six Piece Bath 0 Six Piece Ensuite Bath 0 Suite No Three Piece Bath 0 Three Piece Ensuite Bath 0 Two Piece Bath 0 Two Piece Ensuite Bath 0

Property Features

Acreage YN No Additional Parcels YN No Association YN No Association2 YN No Community Features Schools NearbyShopping NearbySidewalksStreet Lights Condo Type Not a Condo Direction Faces S Inclusions See Remarks Lot Features Back YardBrush New Construction YN No One Piece Bath 0 Property Sub Type Detached Restrictions Utility Right Of Way Title Land Fee Simple Transaction Type For Sale Zoning H-R1

Listing provided courtesy of Grassroots Realty Group Ltd.. © 2026 Pillar 9™. All Rights Reserved.
Data is supplied by Pillar 9™ MLS® System. Pillar 9™ is the owner of the copyright in its MLS® System. Data is deemed reliable but is not guaranteed accurate by Pillar 9™. The trademarks MLS®, Multiple Listing Service® and the associated logos are owned by The Canadian Real Estate Association (CREA) and identify the quality of services provided by real estate professionals who are members of CREA. Used under license. Data last updated: 2026-11-16T00:29:49.967.
 
https://bt-photos.global.ssl.fastly.net/calgary/orig_boomver_2_A2296415-2.jpg https://bt-photos.global.ssl.fastly.net/calgary/orig_boomver_2_A2296415-2.jpg https://bt-photos.global.ssl.fastly.net/calgary/orig_boomver_2_A2296415-2.jpg
Logo
Team Shillington | Grassroots Realty Group
#118 8805 Resources Road
Grande Prairie AB, T8V3A6