Skip To Content

501 3 Street , #103

Fox Creek, AB T0H 1P0
  • $109,000
  • STATUS: Active
  • ID#: A2330630
UPDATED: 68 min ago
$109,000
  • 2
    BEDS
  • N/A
    ACRES
  • 1
    BATHS
  • 0
    1/2 BATHS
  • 837
    SQFT
  • $130
    $/SQFT
Neighbourhood:
Type:
Condo
Built:
2008
Area:

Description

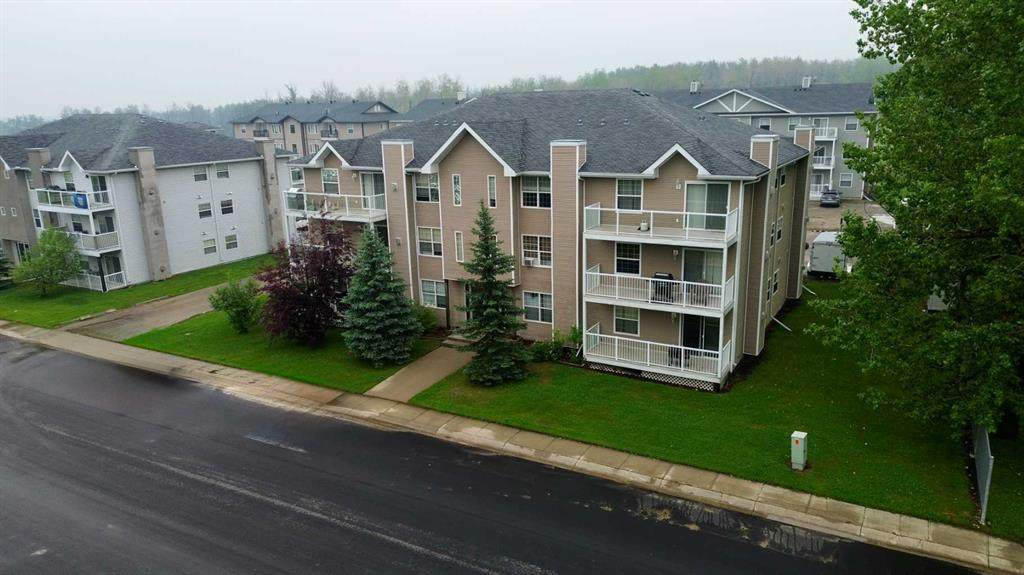
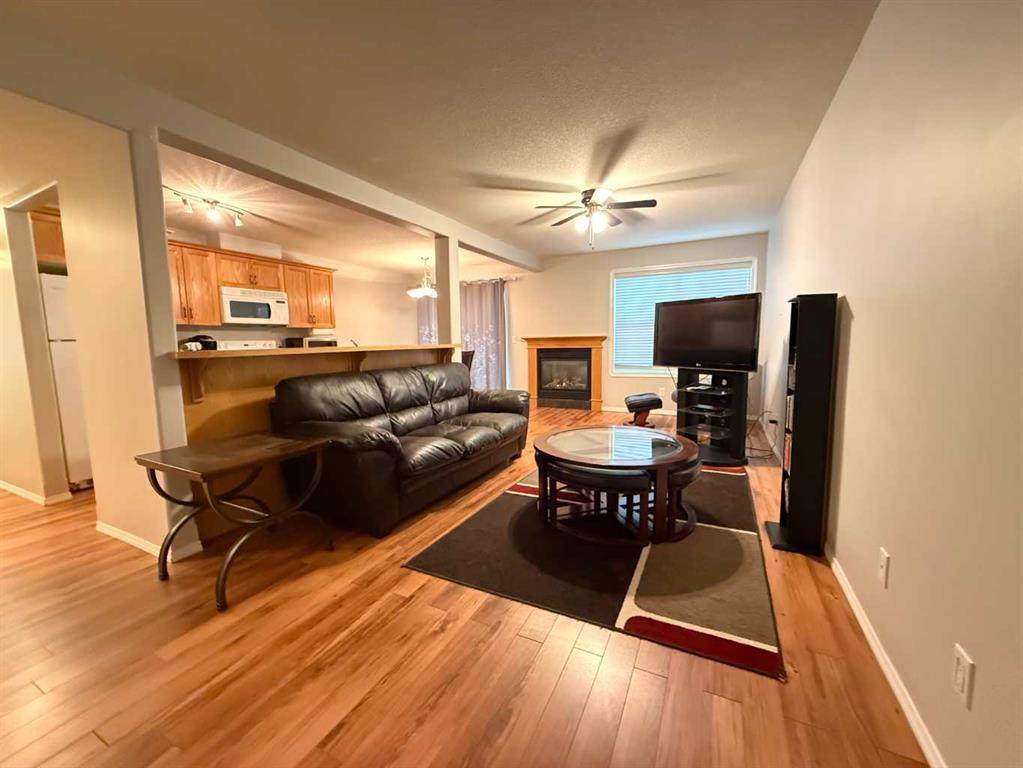
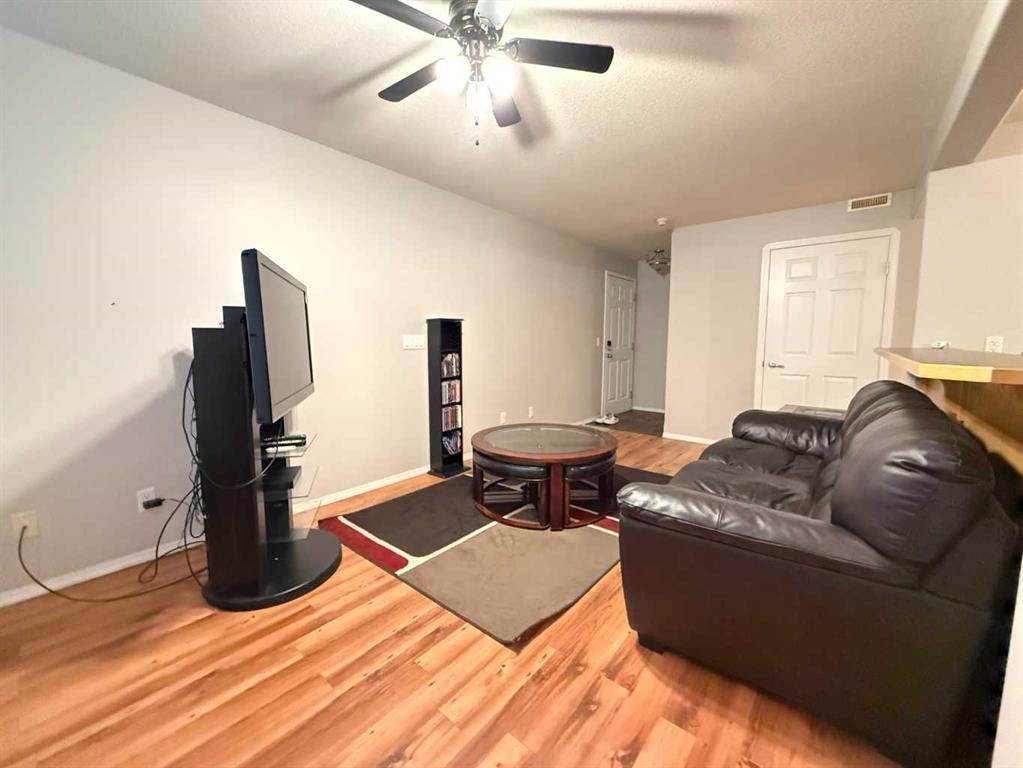
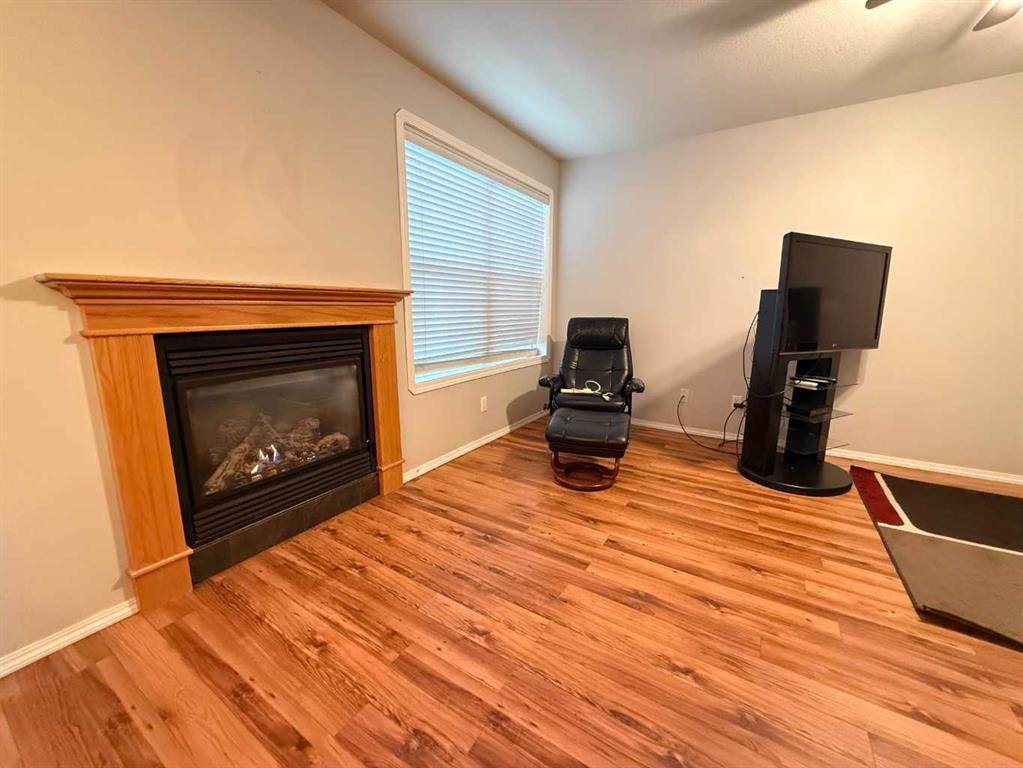
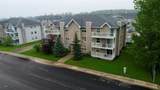
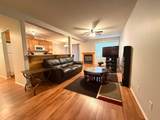
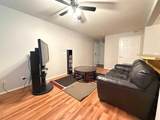
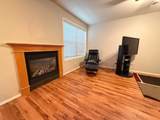
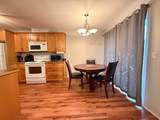
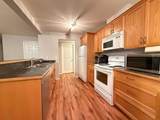
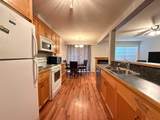
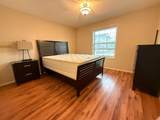
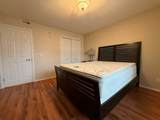
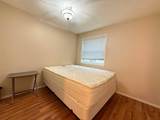
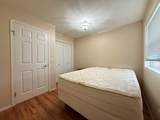
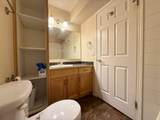
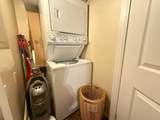
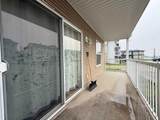
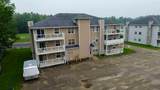
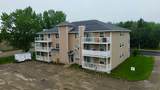
Welcome to this well-maintained 2-bedroom, 1-bathroom main-floor condo offering comfort, convenience, and exceptional value. Enjoy the ease of main-floor living with in-suite laundry, a cozy gas fireplace perfect for chilly evenings, and a private balcony to relax and unwind. This move-in-ready home comes fully furnished exactly as you see it, making it an ideal opportunity for first-time buyers, downsizers, or investors looking for a turnkey property. The functional layout provides bright living spaces, a well-equipped kitchen, and two comfortable bedrooms. You'll also appreciate the convenience of two assigned parking stalls, ensuring plenty of space for your vehicles or guests. Whether you're looking for a place to call home or a hassle-free investment, this furnished condo checks all the boxes. Simply move in and start enjoying! Condo fees include building insurance, snow shoveling, parking lot snow removal, lawn care and landscaping. Fees also include Inside common area housekeeping and outside maintenance, plus utilities for common areas including heat, water and sewer for all condos and common areas.

Monthly Payment Calculator

Data is supplied by Pillar 9™ MLS® System. Pillar 9™ is the owner of the copyright in its MLS® System. Data is deemed reliable but is not guaranteed accurate by Pillar 9™. The trademarks MLS®, Multiple Listing Service® and the associated logos are owned by The Canadian Real Estate Association (CREA) and identify the quality of services provided by real estate professionals who are members of CREA. Used under license. Data last updated: 2026-10-07T20:30:44.643.
www.teamshillington.ca/homes/179039732
Print Image

501 3 Street , #103 Fox Creek, AB T0H 1P0

  • Price: $109,000
  • Status: Active
  • On Site: Days
  • Updated: 68 min ago
  • ID#: A2330630
2
Beds
1
Baths
0
½ Baths
N/A
Acres
837
SQFT
$130
$/SQFT
2008
Built
Neighbourhood:
None
Area:
Greenview
Property Description
Welcome to this well-maintained 2-bedroom, 1-bathroom main-floor condo offering comfort, convenience, and exceptional value. Enjoy the ease of main-floor living with in-suite laundry, a cozy gas fireplace perfect for chilly evenings, and a private balcony to relax and unwind. This move-in-ready home comes fully furnished exactly as you see it, making it an ideal opportunity for first-time buyers, downsizers, or investors looking for a turnkey property. The functional layout provides bright living spaces, a well-equipped kitchen, and two comfortable bedrooms. You'll also appreciate the convenience of two assigned parking stalls, ensuring plenty of space for your vehicles or guests. Whether you're looking for a place to call home or a hassle-free investment, this furnished condo checks all the boxes. Simply move in and start enjoying! Condo fees include building insurance, snow shoveling, parking lot snow removal, lawn care and landscaping. Fees also include Inside common area housekeeping and outside maintenance, plus utilities for common areas including heat, water and sewer for all condos and common areas.
Exterior Features

Architectural Style Apartment-Single Level Unit Construction Materials ConcreteVinyl SidingWood Frame Entry Level 1 Exterior Features Balcony Floor Location Ground Garage YN No Levels Single Level Unit Parking Features AsphaltAssignedParkadeParking LotStall Parking Total 2 Patio And Porch Features Balcony(s) Structure Type Low Rise (2-4 stories) Unit Exposure SE

Interior Features

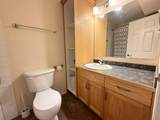
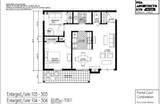
Appliances DishwasherMicrowaveOvenRefrigeratorWasher/Dryer Bedrooms Above Grade 2 Bedrooms Below Grade 0 Bedrooms On Main 2 Common Walls 2+ Common Walls Cooling Other Ensuite YN No Fireplace Features Gas Fireplaces Total 1 Five Piece Bath 0 Five Piece Ensuite Bath 0 Flooring CarpetLaminate Four Piece Bath 1 Four Piece Ensuite Bath 0 Heating BoilerCentralFireplace(s)Forced AirNatural Gas Interior Features Open Floorplan Laundry Features Laundry Room Num Ensuite Baths 0 Rooms Kitchen (Main) Dining Room (Main) Living Room (Main) Laundry (Main) 4pc Bathroom (Main) Bedroom - Primary (Main) Bedroom (Main) Balcony (Main) Rooms Above Grade 5 Six Piece Bath 0 Six Piece Ensuite Bath 0 Suite No Three Piece Bath 0 Three Piece Ensuite Bath 0 Two Piece Bath 0 Two Piece Ensuite Bath 0

Property Features

Additional Parcels YN No Association Amenities LaundryParkingTrash Association Fee 357.00 Association Fee Frequency Monthly Association Fee Includes CaretakerCommon Area MaintenanceHeatInsuranceInterior MaintenanceMaintenance GroundsParkingReserve Fund ContributionsSewerSnow Removal Association YN Yes Association2 YN No Community Features Airport/RunwayClubhouseFishingGolfLakeOtherParkPlaygroundPondPoolSchools NearbyShopping NearbySidewalksStreet LightsTennis Court(s)Walking/Bike Paths Condo Type Conventional Condo Direction Faces SE Inclusions None New Construction YN No One Piece Bath 0 Parking Plan Type Assigned Pets Allowed No Property Sub Type Apartment Restrictions None Known Title Land Leasehold Transaction Type For Sale Zoning R-4

Listing provided courtesy of RE/MAX ADVANTAGE (WHITECOURT). © 2026 Pillar 9™. All Rights Reserved.
Data is supplied by Pillar 9™ MLS® System. Pillar 9™ is the owner of the copyright in its MLS® System. Data is deemed reliable but is not guaranteed accurate by Pillar 9™. The trademarks MLS®, Multiple Listing Service® and the associated logos are owned by The Canadian Real Estate Association (CREA) and identify the quality of services provided by real estate professionals who are members of CREA. Used under license. Data last updated: 2026-10-07T20:30:44.643.
 
https://bt-photos.global.ssl.fastly.net/calgary/orig_boomver_1_A2330630-2.jpg https://bt-photos.global.ssl.fastly.net/calgary/orig_boomver_1_A2330630-2.jpg https://bt-photos.global.ssl.fastly.net/calgary/orig_boomver_1_A2330630-2.jpg
Logo
Team Shillington | Grassroots Realty Group
#118 8805 Resources Road
Grande Prairie AB, T8V3A6