Skip To Content

5021 34 Avenue , #12

Camrose, AB T4V 5G2
  • $389,000
  • STATUS: Active
  • ID#: A2330498
UPDATED: 40 min ago
$389,000
  • 2
    BEDS
  • N/A
    ACRES
  • 2
    BATHS
  • 0
    1/2 BATHS
  • 1,226
    SQFT
  • $317
    $/SQFT
Neighbourhood:
Type:
Condo
Built:
2011
Area:

Description

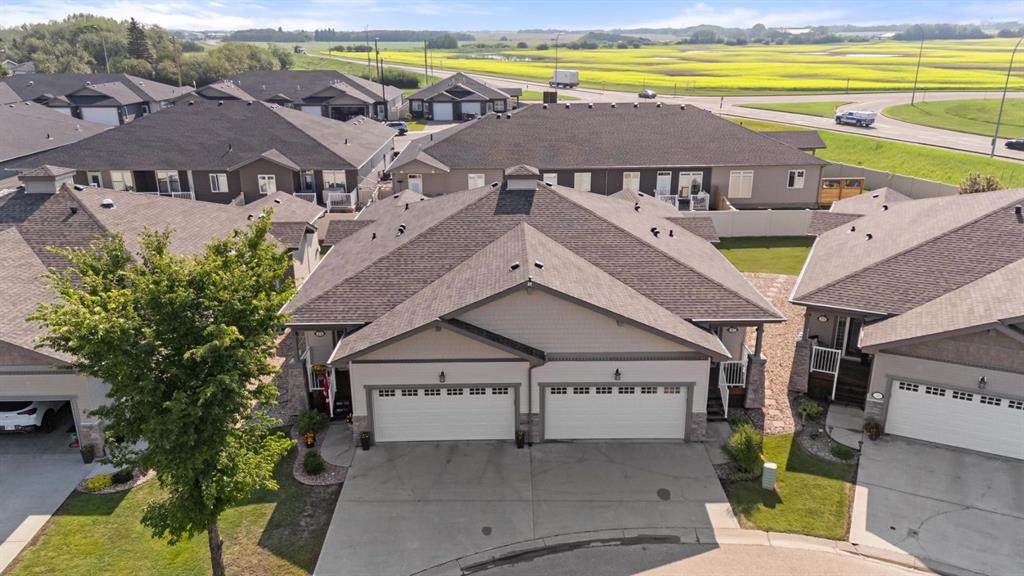
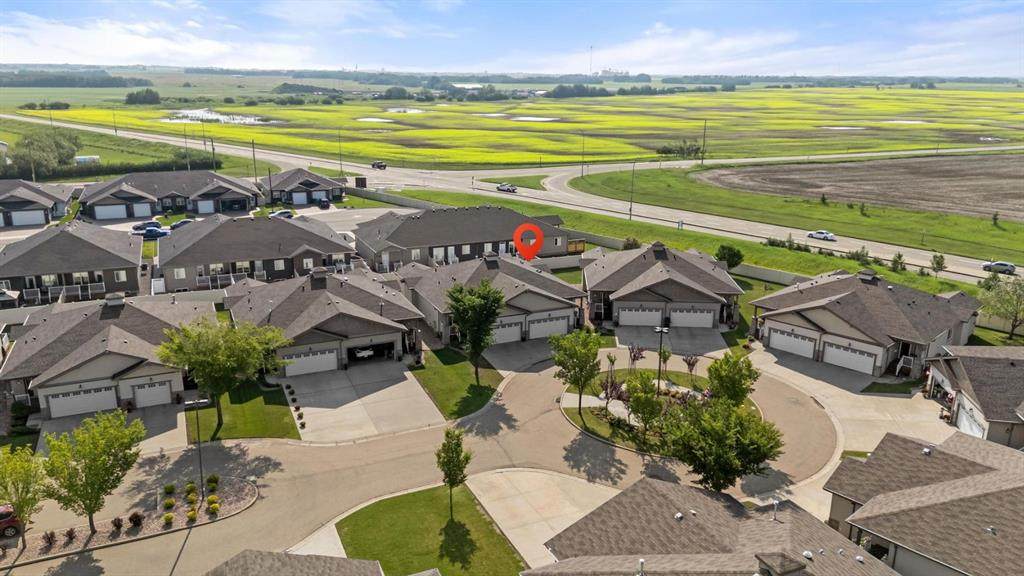
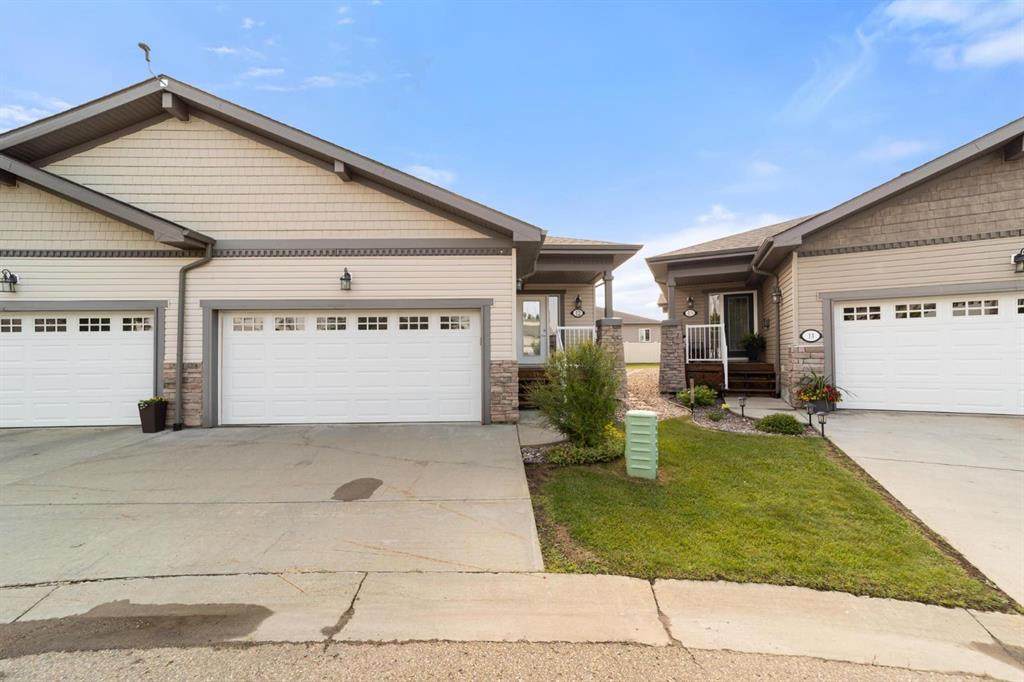
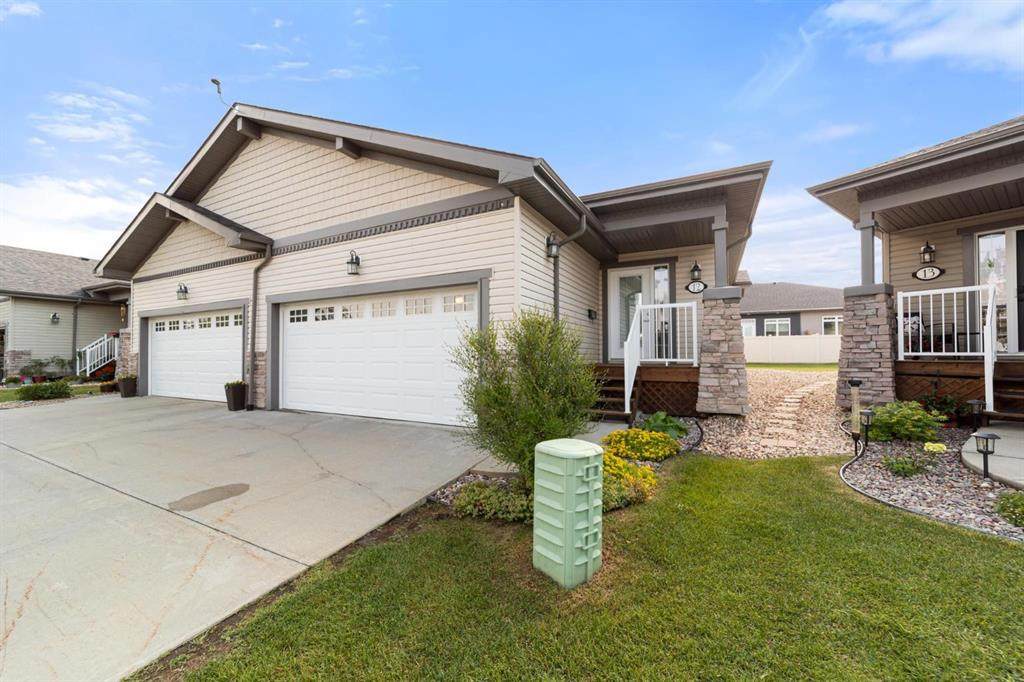
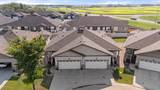
Welcome to Creekview Landing - excellent condo community and close proximity to the beautiful trail system. Double attached garage, front covered porch and rear deck with privacy wall and gas line for bbq. One level living plus a basement with a nice open concept layout featuring vaulted ceilings, vinyl windows and the right amount of space you're looking for. Beautiful kitchen sees granite counters, stainless appliances, eating bar and a handy corner pantry. Centrally located is the dining room with space to expand and with sightline to the second bedroom compete with french doors, closet and a window. Large living area gives so much opportunity and has screened door access to the deck or just to let in some fresh air. Lovely Primary Bedroom has space for the whole furniture set and provides a private 4pc ensuite and a huge walk-in closet. Not to be outdone, this main floor layout has an additional 4pc bath for guests as well a laundry closet with room for side by side and storage. Basement is free and open, provides tons of storage and allows for future development if needed. This quality home is clean and ready to go with immediate possession available!

Monthly Payment Calculator

Data is supplied by Pillar 9™ MLS® System. Pillar 9™ is the owner of the copyright in its MLS® System. Data is deemed reliable but is not guaranteed accurate by Pillar 9™. The trademarks MLS®, Multiple Listing Service® and the associated logos are owned by The Canadian Real Estate Association (CREA) and identify the quality of services provided by real estate professionals who are members of CREA. Used under license. Data last updated: 2026-10-05T19:30:36.68.
www.teamshillington.ca/homes/178988204
Print Image

5021 34 Avenue , #12 Camrose, AB T4V 5G2

  • Price: $389,000
  • Status: Active
  • On Site: Days
  • Updated: 40 min ago
  • ID#: A2330498
2
Beds
2
Baths
0
½ Baths
N/A
Acres
1,226
SQFT
$317
$/SQFT
2011
Built
Neighbourhood:
Creekview
Area:
Camrose
Property Description
Welcome to Creekview Landing - excellent condo community and close proximity to the beautiful trail system. Double attached garage, front covered porch and rear deck with privacy wall and gas line for bbq. One level living plus a basement with a nice open concept layout featuring vaulted ceilings, vinyl windows and the right amount of space you're looking for. Beautiful kitchen sees granite counters, stainless appliances, eating bar and a handy corner pantry. Centrally located is the dining room with space to expand and with sightline to the second bedroom compete with french doors, closet and a window. Large living area gives so much opportunity and has screened door access to the deck or just to let in some fresh air. Lovely Primary Bedroom has space for the whole furniture set and provides a private 4pc ensuite and a huge walk-in closet. Not to be outdone, this main floor layout has an additional 4pc bath for guests as well a laundry closet with room for side by side and storage. Basement is free and open, provides tons of storage and allows for future development if needed. This quality home is clean and ready to go with immediate possession available!
Exterior Features

Architectural Style Attached-Side by SideBungalow Construction Materials Vinyl Siding Entry Level 1 Exterior Features BBQ gas line Fencing Partial Foundation Details Poured Concrete Garage YN Yes Levels One Parking Features Double Garage Attached Parking Total 2 Patio And Porch Features DeckFront Porch Roof Asphalt Shingle Structure Type Duplex

Interior Features

Appliances See Remarks Basement Full Basement Development Unfinished Basement Features None Bedrooms Above Grade 2 Bedrooms Below Grade 0 Bedrooms On Main 2 Common Walls 1 Common Wall Cooling None Ensuite YN Yes Fireplaces Total 0 Five Piece Bath 0 Five Piece Ensuite Bath 0 Flooring CarpetLaminateTile Four Piece Bath 1 Four Piece Ensuite Bath 1 Heating High EfficiencyForced Air Interior Features Vaulted Ceiling(s)Vinyl Windows Laundry Features Main Level Num Ensuite Baths 1 Rooms Kitchen (Main) Dining Room (Main) Living Room (Main) Bedroom - Primary (Main) 4pc Ensuite bath (Main) Walk-In Closet (Main) Bedroom (Main) 4pc Bathroom (Main) Rooms Above Grade 5 Six Piece Bath 0 Six Piece Ensuite Bath 0 Suite No Three Piece Bath 0 Three Piece Ensuite Bath 0 Two Piece Bath 0 Two Piece Ensuite Bath 0

Property Features

Additional Parcels YN No Association Amenities Visitor Parking Association Fee 477.23 Association Fee Frequency Monthly Association Fee Includes InsuranceMaintenance GroundsProfessional ManagementReserve Fund ContributionsSnow RemovalTrash Association YN Yes Association2 YN No Community Features None Condo Type Conventional Condo Direction Faces W Inclusions FridgeStoveDishwasherWasherDryerWindow Coverings Lot Features LandscapedPrivate New Construction YN No One Piece Bath 0 Parking Plan Type Attached Garage Pets Allowed RestrictionsYes Property Sub Type Semi Detached (Half Duplex) Restrictions Pet Restrictions or Board approval Required Title Land Fee Simple Transaction Type For Sale Zoning R3

Listing provided courtesy of Central Agencies Realty Inc.. © 2026 Pillar 9™. All Rights Reserved.
Data is supplied by Pillar 9™ MLS® System. Pillar 9™ is the owner of the copyright in its MLS® System. Data is deemed reliable but is not guaranteed accurate by Pillar 9™. The trademarks MLS®, Multiple Listing Service® and the associated logos are owned by The Canadian Real Estate Association (CREA) and identify the quality of services provided by real estate professionals who are members of CREA. Used under license. Data last updated: 2026-10-05T19:30:36.68.
 
https://bt-photos.global.ssl.fastly.net/calgary/orig_boomver_1_A2330498-2.jpg https://bt-photos.global.ssl.fastly.net/calgary/orig_boomver_1_A2330498-2.jpg https://bt-photos.global.ssl.fastly.net/calgary/orig_boomver_1_A2330498-2.jpg
Logo
Team Shillington | Grassroots Realty Group
#118 8805 Resources Road
Grande Prairie AB, T8V3A6