Skip To Content

503 High View Park NW

High River, AB T1V 1E4
  • $599,900
  • STATUS: Active
  • ID#: A2354451
$599,900
  • 2
    BEDS
  • 0.13
    ACRES
  • 2
    BATHS
  • 1
    1/2 BATHS
  • 1,414
    SQFT
  • $424
    $/SQFT
Neighbourhood:
Type:
Multi-Family
Built:
1990
Area:

Description

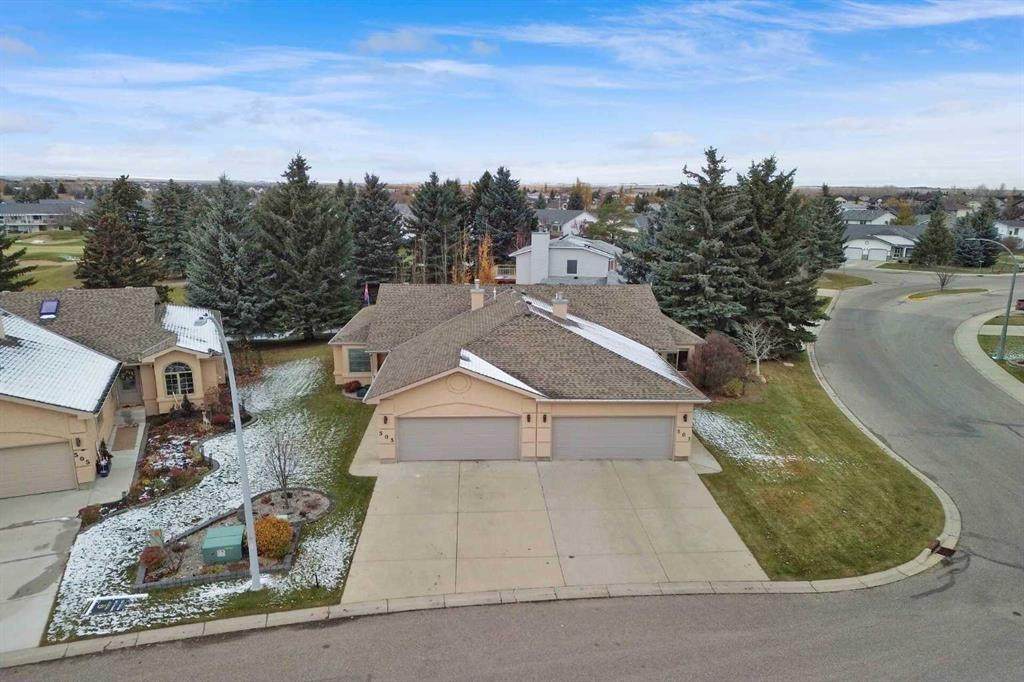
Step into a haven of tranquility, where refined living meets serene surroundings. This impeccably maintained 1414 square foot bungalow is nestled within the beautiful community of the High River Golf Course. Situated in a quiet cul-de-sac adorned with mature landscaping, this semi-detached Villa offers an exceptional blend of comfort and convenience. Bright, open concept living spaces flow seamlessly, highlighted by vaulted ceilings that amplify natural light throughout the home. The main floor boasts a spacious living room, dining room, eating area, kitchen and an office that could easily be used as another bedroom. Flooring throughout includes plush carpet and durable vinyl plank, complimented by central vacuum for effortless maintenance. Enjoy the convenience of the main level laundry also. The expansive primary bedroom provides a luxurious retreat with a walk-in closet and a four piece ensuite including a jetted tub and separate shower. The fully finished lower level has two large family/games/workout rooms, another bedroom and a 3 piece bathroom. Relax with the warmth of the gas fireplace located within the recreation room on the lower level. This home will cater to your evolving needs for many years. A West facing deck, complete with a retractable awning, beckons for outdoor enjoyment, while the double attached garage provides secure parking for two vehicles. Beyond the home’s charm, High River provides access to walking paths, shopping, and easy commuting to Calgary. High River also offers numerous essential amenities including a hospital, recreation center, theatre, library, friendship center, and shopping opportunities.

Monthly Payment Calculator

Data is supplied by Pillar 9™ MLS® System. Pillar 9™ is the owner of the copyright in its MLS® System. Data is deemed reliable but is not guaranteed accurate by Pillar 9™. The trademarks MLS®, Multiple Listing Service® and the associated logos are owned by The Canadian Real Estate Association (CREA) and identify the quality of services provided by real estate professionals who are members of CREA. Used under license. Data last updated: 2026-11-12T00:30:18.26.
www.teamshillington.ca/homes/183090114
Print Image

503 High View Park NW High River, AB T1V 1E4

  • Price: $599,900
  • Status: Active
  • On Site: Days
  • ID#: A2354451
2
Beds
2
Baths
1
½ Baths
0.13
Acres
1,414
SQFT
$424
$/SQFT
1990
Built
Neighbourhood:
High River Golf Course
Area:
Foothills
Property Description
Step into a haven of tranquility, where refined living meets serene surroundings. This impeccably maintained 1414 square foot bungalow is nestled within the beautiful community of the High River Golf Course. Situated in a quiet cul-de-sac adorned with mature landscaping, this semi-detached Villa offers an exceptional blend of comfort and convenience. Bright, open concept living spaces flow seamlessly, highlighted by vaulted ceilings that amplify natural light throughout the home. The main floor boasts a spacious living room, dining room, eating area, kitchen and an office that could easily be used as another bedroom. Flooring throughout includes plush carpet and durable vinyl plank, complimented by central vacuum for effortless maintenance. Enjoy the convenience of the main level laundry also. The expansive primary bedroom provides a luxurious retreat with a walk-in closet and a four piece ensuite including a jetted tub and separate shower. The fully finished lower level has two large family/games/workout rooms, another bedroom and a 3 piece bathroom. Relax with the warmth of the gas fireplace located within the recreation room on the lower level. This home will cater to your evolving needs for many years. A West facing deck, complete with a retractable awning, beckons for outdoor enjoyment, while the double attached garage provides secure parking for two vehicles. Beyond the home’s charm, High River provides access to walking paths, shopping, and easy commuting to Calgary. High River also offers numerous essential amenities including a hospital, recreation center, theatre, library, friendship center, and shopping opportunities.
Exterior Features

Architectural Style Attached-Side by SideBungalow Construction Materials StuccoWood Frame Entry Level 1 Exterior Features None Fencing None Foundation Details Poured Concrete Frontage Length 8.78M 28`10" Garage YN Yes Levels One Parking Features Double Garage AttachedFront DriveGarage Door Opener Parking Total 2 Patio And Porch Features Awning(s)Patio Roof Asphalt Shingle Structure Type Duplex Unit Exposure E

Interior Features

Appliances DishwasherDryerElectric StoveGarage Control(s)MicrowaveRange HoodRefrigeratorWasherWater SoftenerWindow Coverings Basement Full Basement Development Finished Basement Features None Bedrooms Above Grade 1 Bedrooms Below Grade 1 Bedrooms On Main 1 Below Grade Finished Area 1283.29 Common Walls 1 Common Wall Cooling None Ensuite YN Yes Fireplace Features BasementBlower FanFree StandingGasRecreation Room Fireplaces Total 1 Five Piece Bath 0 Five Piece Ensuite Bath 0 Flooring CarpetLaminate Four Piece Bath 0 Four Piece Ensuite Bath 1 Heating Forced AirNatural Gas Interior Features Central VacuumJetted TubKitchen IslandNo Smoking HomeOpen FloorplanSee RemarksSkylight(s)Vaulted Ceiling(s) Laundry Features Main Level Num Ensuite Baths 1 Rooms Living Room (Main) Dining Room (Main) Breakfast Nook (Main) Kitchen (Main) Office (Main) Bedroom - Primary (Main) 4pc Ensuite bath (Main) Laundry (Main) Furnace/Utility Room (Main) 2pc Bathroom (Main) Game Room (Lower) Flex Space (Lower) Bedroom (Lower) 3pc Bathroom (Lower) Storage (Lower) Rooms Above Grade 5 Six Piece Bath 0 Six Piece Ensuite Bath 0 Suite No Three Piece Bath 1 Three Piece Ensuite Bath 0 Two Piece Bath 1 Two Piece Ensuite Bath 0

Property Features

Additional Parcels YN No Association Amenities None Association Fee2 120.00 Association Fee2 Frequency Monthly Association YN No Association2 YN Yes Availability Date 2027-02-05T00:00:00.000 Community Features Schools NearbySidewalksStreet LightsWalking/Bike Paths Condo Type Not a Condo Direction Faces E Inclusions N/A Lot Features Cul-De-SacLandscapedPie Shaped LotSee Remarks New Construction YN No One Piece Bath 0 Property Sub Type Semi Detached (Half Duplex) Restrictions None Known Title Land Fee Simple Transaction Type For Sale Zoning TND

Listing provided courtesy of Century 21 Foothills Real Estate. © 2026 Pillar 9™. All Rights Reserved.
Data is supplied by Pillar 9™ MLS® System. Pillar 9™ is the owner of the copyright in its MLS® System. Data is deemed reliable but is not guaranteed accurate by Pillar 9™. The trademarks MLS®, Multiple Listing Service® and the associated logos are owned by The Canadian Real Estate Association (CREA) and identify the quality of services provided by real estate professionals who are members of CREA. Used under license. Data last updated: 2026-11-12T00:30:18.26.
 
https://bt-photos.global.ssl.fastly.net/calgary/orig_boomver_1_A2354451-2.jpg https://bt-photos.global.ssl.fastly.net/calgary/orig_boomver_1_A2354451-2.jpg https://bt-photos.global.ssl.fastly.net/calgary/orig_boomver_1_A2354451-2.jpg
Logo
Team Shillington | Grassroots Realty Group
#118 8805 Resources Road
Grande Prairie AB, T8V3A6