

Skip To Content

510 Edmonton Trail NE , #128

Calgary, AB T2E 0J7
  • $338,888
  • STATUS: Active
  • ID#: A2330724
UPDATED: 81 min ago
$338,888
  • 2
    BEDS
  • N/A
    ACRES
  • 2
    BATHS
  • 0
    1/2 BATHS
  • 751
    SQFT
  • $451
    $/SQFT
Neighbourhood:
Type:
Condo
Built:
2016
Area:

Description

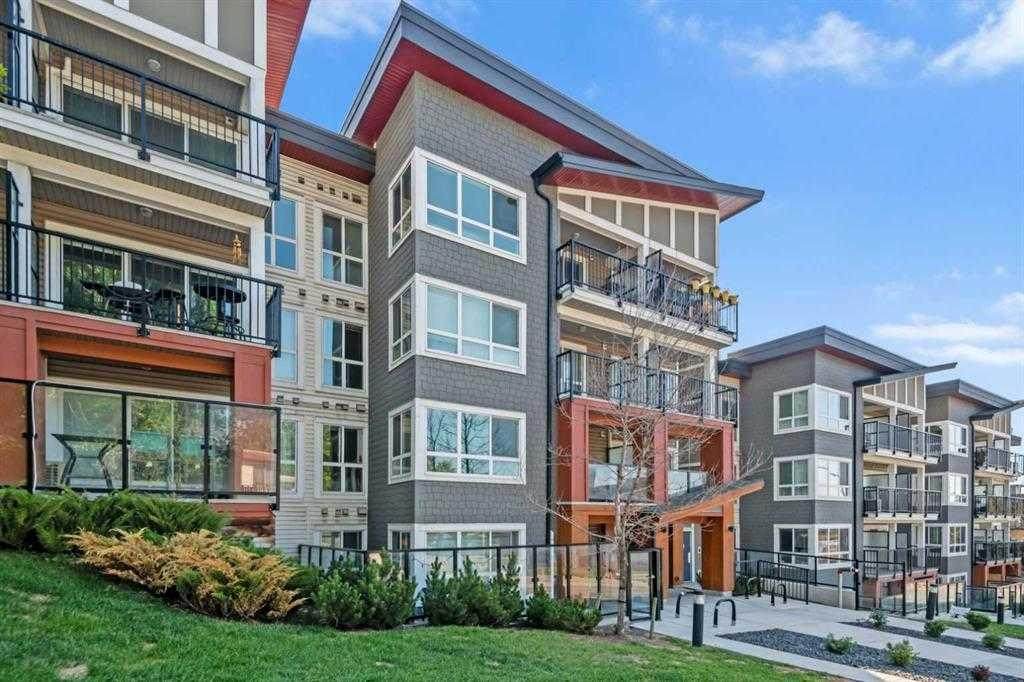
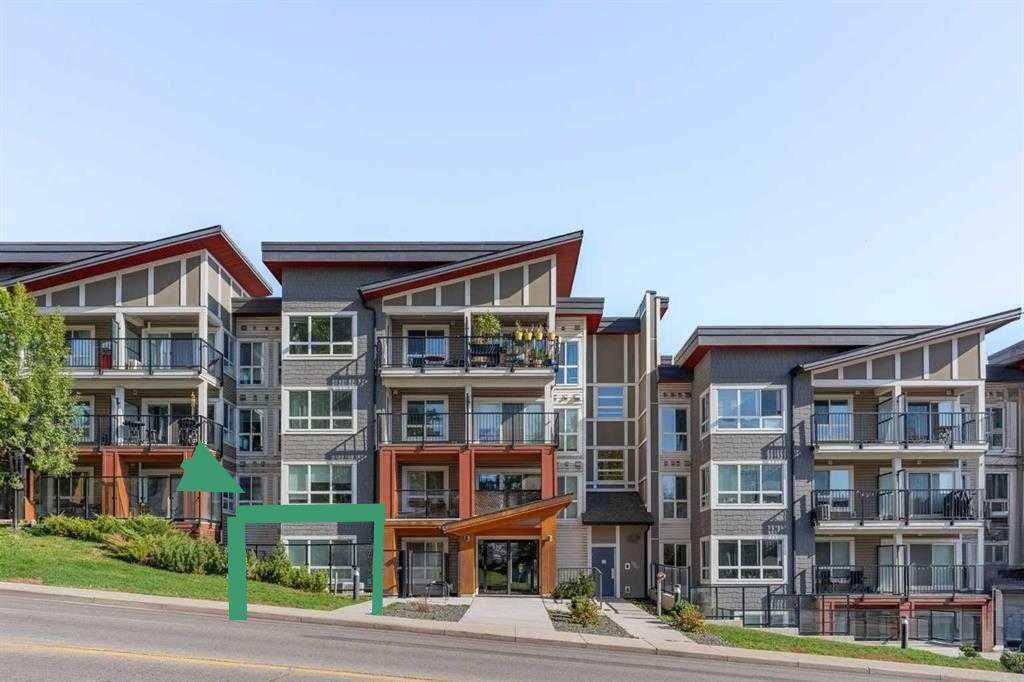
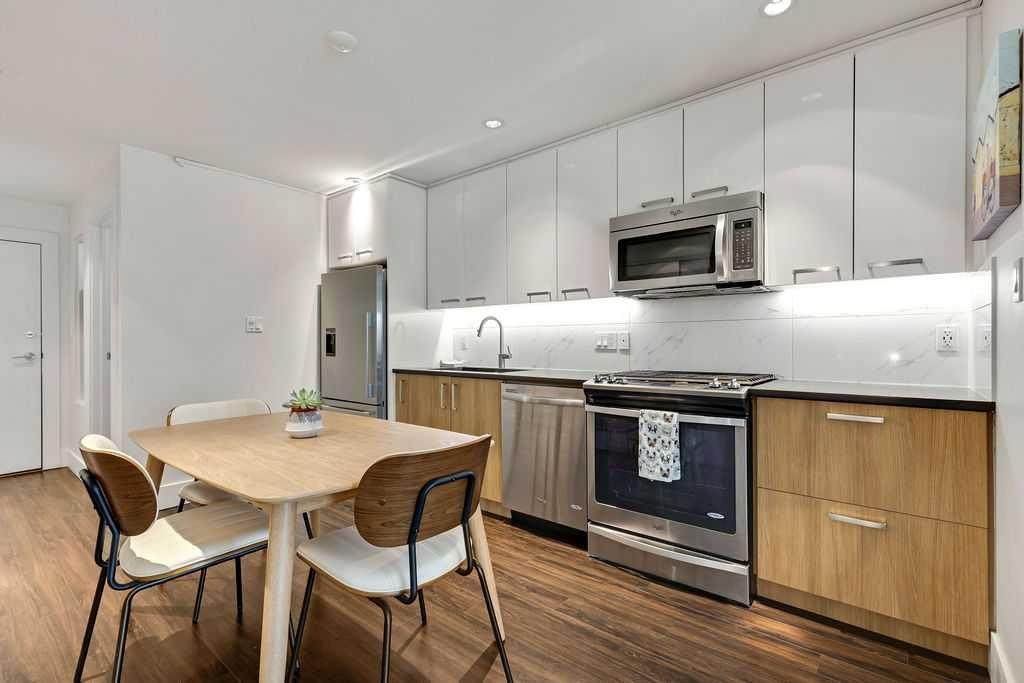
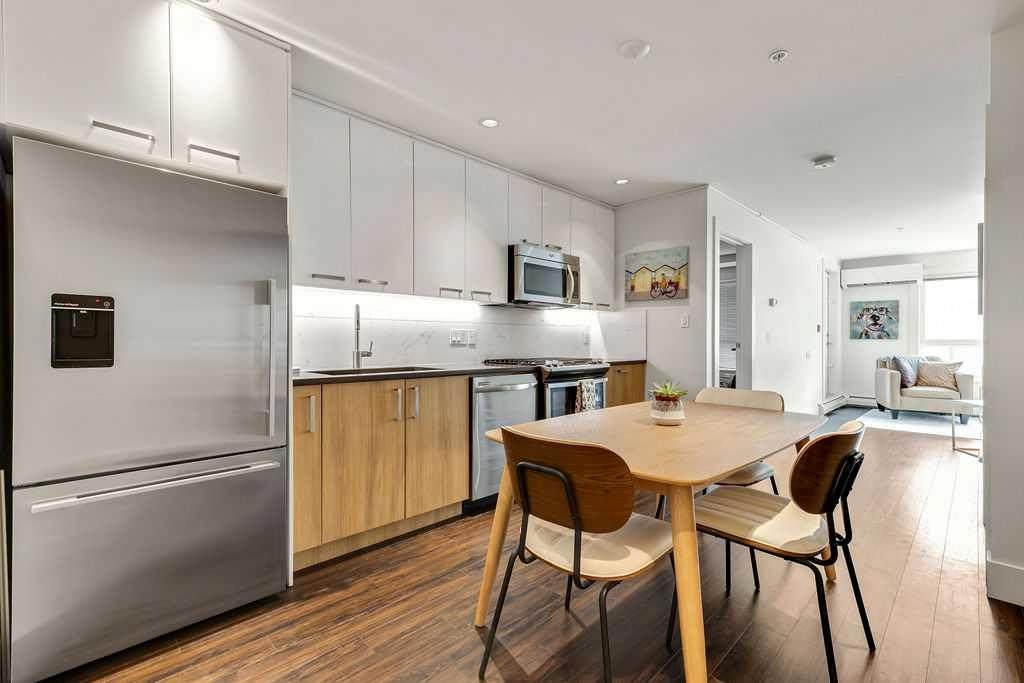
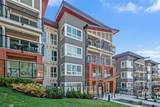
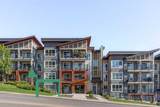
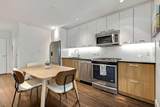
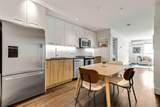
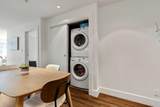
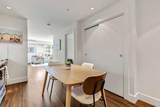
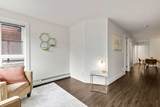
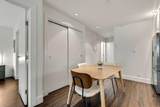
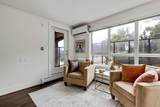
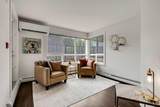
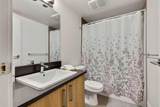
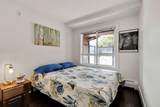
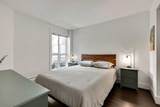
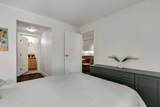
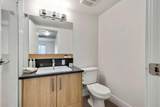
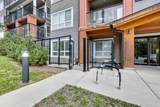
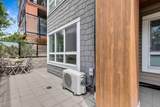
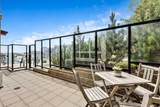
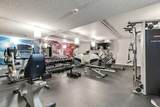
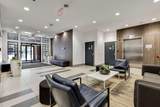
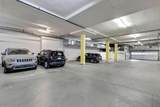
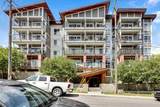
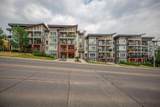
Welcome to Bridgeland Hill, where urban living awaits you! This ground floor 2 bed, 2 bath residence offers a blend of elegance, functionality, and a location that truly defines convenience. Enjoy in-suite laundry, AC, along with a kitchen featuring elegant quartz countertops, stainless steel appliances, and a gas range that fuels your inner chef. Secure underground parking and additional storage. This incredible condo is located just minutes away from Downtown. Immerse yourself in the vibrant Bridgeland community, with its charming cafes, restaurants, and a wide array of amenities. In addition to all these features, the building also boasts a fitness facility, and it's a dog-friendly building. This ground floor condo has a thoughtfully designed spacious patio with a gate which provides easy access to head out on walks with your four-legged friend. A dog owners dream and a unique perk! Call your favourite realtor to book your private showing !

Monthly Payment Calculator

Data is supplied by Pillar 9™ MLS® System. Pillar 9™ is the owner of the copyright in its MLS® System. Data is deemed reliable but is not guaranteed accurate by Pillar 9™. The trademarks MLS®, Multiple Listing Service® and the associated logos are owned by The Canadian Real Estate Association (CREA) and identify the quality of services provided by real estate professionals who are members of CREA. Used under license. Data last updated: 2026-10-07T19:30:50.787.
www.teamshillington.ca/homes/179042430
Print Image

510 Edmonton Trail NE , #128 Calgary, AB T2E 0J7

  • Price: $338,888
  • Status: Active
  • On Site: Days
  • Updated: 81 min ago
  • ID#: A2330724
2
Beds
2
Baths
0
½ Baths
N/A
Acres
751
SQFT
$451
$/SQFT
2016
Built
Neighbourhood:
Bridgeland/Riverside
Area:
Calgary
Property Description
Welcome to Bridgeland Hill, where urban living awaits you! This ground floor 2 bed, 2 bath residence offers a blend of elegance, functionality, and a location that truly defines convenience. Enjoy in-suite laundry, AC, along with a kitchen featuring elegant quartz countertops, stainless steel appliances, and a gas range that fuels your inner chef. Secure underground parking and additional storage. This incredible condo is located just minutes away from Downtown. Immerse yourself in the vibrant Bridgeland community, with its charming cafes, restaurants, and a wide array of amenities. In addition to all these features, the building also boasts a fitness facility, and it's a dog-friendly building. This ground floor condo has a thoughtfully designed spacious patio with a gate which provides easy access to head out on walks with your four-legged friend. A dog owners dream and a unique perk! Call your favourite realtor to book your private showing !
Exterior Features

Architectural Style Apartment-Single Level Unit Construction Materials Vinyl SidingWood Siding Entry Level 1 Exterior Features CourtyardPrivate Entrance Floor Location Ground Garage YN No Levels Single Level Unit Parking Features ParkadeTitled Parking Total 1 Patio And Porch Features Glass EnclosedPatio Structure Type Low Rise (2-4 stories) Unit Exposure W

Interior Features

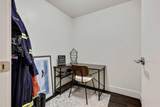
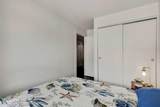
Appliances DishwasherGas RangeMicrowave Hood FanRefrigeratorWasher/Dryer StackedWindow Coverings Bedrooms Above Grade 2 Bedrooms Below Grade 0 Bedrooms On Main 2 Common Walls 2+ Common Walls Cooling Central AirWall Unit(s) Ensuite YN Yes Fireplaces Total 0 Five Piece Bath 0 Five Piece Ensuite Bath 0 Flooring HardwoodTile Four Piece Bath 1 Four Piece Ensuite Bath 0 Heating Baseboard Interior Features No Smoking HomeOpen FloorplanVinyl Windows Laundry Features In Unit Num Ensuite Baths 1 Rooms Entrance (Main) Kitchen With Eating Area (Main) Living Room (Main) Bedroom - Primary (Main) Bedroom (Main) Flex Space (Main) 4pc Bathroom (Main) 3pc Ensuite bath (Main) Rooms Above Grade 4 Six Piece Bath 0 Six Piece Ensuite Bath 0 Suite No Three Piece Bath 0 Three Piece Ensuite Bath 1 Two Piece Bath 0 Two Piece Ensuite Bath 0

Property Features

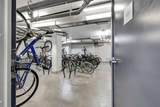
Acreage YN No Additional Parcels YN No Association Amenities Bicycle StorageElevator(s)Fitness CenterSecured ParkingVisitor Parking Association Fee 635.00 Association Fee Frequency Monthly Association Fee Includes Common Area MaintenanceHeatInsuranceMaintenance GroundsParkingProfessional ManagementReserve Fund ContributionsSnow RemovalTrashWater Association YN Yes Association2 YN No Community Features ParkPlaygroundPoolSchools NearbyShopping NearbySidewalksStreet LightsTennis Court(s)Walking/Bike Paths Condo Type Conventional Condo Direction Faces W Inclusions N/A New Construction YN No One Piece Bath 0 Parking Plan Type Titled Pets Allowed Restrictions Property Sub Type Apartment Restrictions Pet Restrictions or Board approval Required Title Land Fee Simple Total Titled Parking 1 Transaction Type For Sale Zoning M-C2

Listing provided courtesy of Real Estate Professionals Inc.. © 2026 Pillar 9™. All Rights Reserved.
Data is supplied by Pillar 9™ MLS® System. Pillar 9™ is the owner of the copyright in its MLS® System. Data is deemed reliable but is not guaranteed accurate by Pillar 9™. The trademarks MLS®, Multiple Listing Service® and the associated logos are owned by The Canadian Real Estate Association (CREA) and identify the quality of services provided by real estate professionals who are members of CREA. Used under license. Data last updated: 2026-10-07T19:30:50.787.
 
https://bt-photos.global.ssl.fastly.net/calgary/orig_boomver_1_A2330724-2.jpg https://bt-photos.global.ssl.fastly.net/calgary/orig_boomver_1_A2330724-2.jpg https://bt-photos.global.ssl.fastly.net/calgary/orig_boomver_1_A2330724-2.jpg
Logo
Team Shillington | Grassroots Realty Group
#118 8805 Resources Road
Grande Prairie AB, T8V3A6