Skip To Content

5133 52 Street

Lacombe, AB T4L 1H9
  • $439,900
  • STATUS: Active
  • ID#: A2355133
UPDATED: 103 min ago
$439,900
  • 2
    BEDS
  • 0.07
    ACRES
  • 2
    BATHS
  • 0
    1/2 BATHS
  • 1,067
    SQFT
  • $412
    $/SQFT
Neighbourhood:
Type:
Multi-Family
Built:
2026
Area:

Description

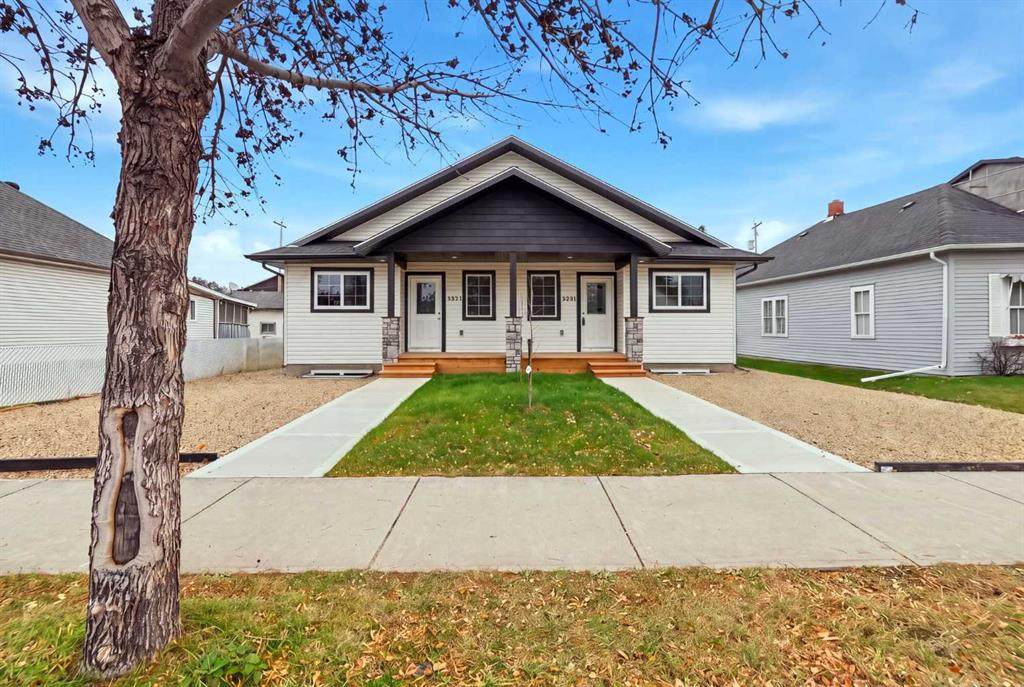
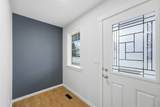
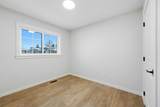
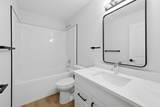
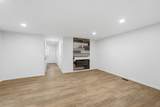
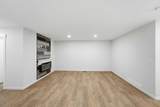
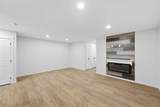
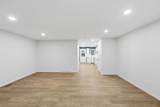
Beautiful Modern Bungalow in the Heart of Lacombe!Welcome to this stunning, modern bungalow offering the perfect blend of style, comfort, and convenience! Thoughtfully designed with two spacious bedrooms and two full bathrooms on the main floor, this beautiful home is ideal for seniors, downsizers, or anyone looking for comfortable, low-maintenance living.Step inside and be greeted by a spacious front entrance featuring plenty of room for bench seating, coat racks, and additional storage — the perfect place to welcome family and friends. The bright, open-concept layout creates an inviting atmosphere, seamlessly connecting the living, dining, and kitchen areas.The gorgeous white kitchen features sleek stainless steel appliances, modern finishes, and plenty of appeal for everyday living and entertaining. Neutral colours throughout, paired with luxury vinyl plank flooring, create a fresh, contemporary look that is both stylish and easy to maintain.Enjoy the convenience of main-floor laundry, making everyday living that much easier. Designed with comfort and accessibility in mind, this senior-friendly home offers practical one-level living with all your essential spaces right where you need them.The exterior features ample off-street parking and a 12' x 24' insulated, finished garage complete with modern overhead doors. Built with a durable ICF foundation, this home also comes with the added peace of mind of a 10-year new home warranty.Looking for future potential? The basement includes a roughed-in bathroom, providing an excellent opportunity to customize and develop additional living space to suit your needs.Best of all, you're within walking distance of all the wonderful amenities downtown Lacombe has to offer, including shops, services, dining, and more!Modern style, thoughtful design, quality construction, and an unbeatable location — this beautiful bungalow is ready to welcome you home!

Monthly Payment Calculator

Data is supplied by Pillar 9™ MLS® System. Pillar 9™ is the owner of the copyright in its MLS® System. Data is deemed reliable but is not guaranteed accurate by Pillar 9™. The trademarks MLS®, Multiple Listing Service® and the associated logos are owned by The Canadian Real Estate Association (CREA) and identify the quality of services provided by real estate professionals who are members of CREA. Used under license. Data last updated: 2026-11-11T00:30:17.197.
www.teamshillington.ca/homes/183163022
Print Image

5133 52 Street Lacombe, AB T4L 1H9

  • Price: $439,900
  • Status: Active
  • On Site: Days
  • Updated: 103 min ago
  • ID#: A2355133
2
Beds
2
Baths
0
½ Baths
0.07
Acres
1,067
SQFT
$412
$/SQFT
2026
Built
Neighbourhood:
Downtown Lacombe
Area:
Lacombe
Property Description
Beautiful Modern Bungalow in the Heart of Lacombe!Welcome to this stunning, modern bungalow offering the perfect blend of style, comfort, and convenience! Thoughtfully designed with two spacious bedrooms and two full bathrooms on the main floor, this beautiful home is ideal for seniors, downsizers, or anyone looking for comfortable, low-maintenance living.Step inside and be greeted by a spacious front entrance featuring plenty of room for bench seating, coat racks, and additional storage — the perfect place to welcome family and friends. The bright, open-concept layout creates an inviting atmosphere, seamlessly connecting the living, dining, and kitchen areas.The gorgeous white kitchen features sleek stainless steel appliances, modern finishes, and plenty of appeal for everyday living and entertaining. Neutral colours throughout, paired with luxury vinyl plank flooring, create a fresh, contemporary look that is both stylish and easy to maintain.Enjoy the convenience of main-floor laundry, making everyday living that much easier. Designed with comfort and accessibility in mind, this senior-friendly home offers practical one-level living with all your essential spaces right where you need them.The exterior features ample off-street parking and a 12' x 24' insulated, finished garage complete with modern overhead doors. Built with a durable ICF foundation, this home also comes with the added peace of mind of a 10-year new home warranty.Looking for future potential? The basement includes a roughed-in bathroom, providing an excellent opportunity to customize and develop additional living space to suit your needs.Best of all, you're within walking distance of all the wonderful amenities downtown Lacombe has to offer, including shops, services, dining, and more!Modern style, thoughtful design, quality construction, and an unbeatable location — this beautiful bungalow is ready to welcome you home!
Exterior Features

Architectural Style Attached-Side by SideBungalow Construction Materials ICFs (Insulated Concrete Forms)Vinyl SidingWood Frame Entry Level 1 Exterior Features Rain Gutters Fencing Partial Foundation Details ICF Block Frontage Length 7.78M 25`6" Garage YN Yes Levels One Parking Features Alley AccessGarage Door OpenerGarage Faces RearInsulatedParking PadSingle Garage Detached Parking Total 3 Patio And Porch Features DeckFront Porch Roof Asphalt Shingle Structure Type Duplex

Interior Features

Appliances DishwasherGarage Control(s)Microwave Hood Fan Basement Full Basement Development Unfinished Basement Features None Bedrooms Above Grade 2 Bedrooms Below Grade 0 Bedrooms On Main 2 Common Walls 1 Common Wall Cooling None Ensuite YN Yes Fireplace Features ElectricLiving RoomMantle Fireplaces Total 1 Five Piece Bath 0 Five Piece Ensuite Bath 0 Flooring Vinyl Plank Four Piece Bath 1 Four Piece Ensuite Bath 0 Heating High EfficiencyForced AirNatural Gas Interior Features Closet OrganizersHigh CeilingsNo Animal HomeNo Smoking HomeOpen FloorplanPantryQuartz CountersVinyl WindowsWalk-In Closet(s) Laundry Features In KitchenMain Level Num Ensuite Baths 1 Rooms 3pc Ensuite bath (Main) 4pc Bathroom (Main) Bedroom - Primary (Main) Bedroom (Main) Dining Room (Main) Foyer (Main) Kitchen (Main) Living Room (Main) Storage (Basement) Rooms Above Grade 6 Six Piece Bath 0 Six Piece Ensuite Bath 0 Suite No Three Piece Bath 0 Three Piece Ensuite Bath 1 Two Piece Bath 0 Two Piece Ensuite Bath 0

Property Features

Acreage YN No Additional Parcels YN No Association YN No Association2 YN No Community Features Airport/RunwayGolfParkPlaygroundSchools NearbyShopping NearbySidewalksStreet LightsWalking/Bike Paths Condo Type Not a Condo Direction Faces W Inclusions DishwasherGarage Door Opener + 1 Garage ControlMicrowave Hood Fan Lot Features Back LaneBack YardCity LotFront YardInterior LotLow Maintenance LandscapeRectangular Lot New Construction YN Yes One Piece Bath 0 Property Sub Type Semi Detached (Half Duplex) Restrictions None Known Title Land Fee Simple Transaction Type For Sale Zoning R4

Listing provided courtesy of RE/MAX real estate central alberta. © 2026 Pillar 9™. All Rights Reserved.
Data is supplied by Pillar 9™ MLS® System. Pillar 9™ is the owner of the copyright in its MLS® System. Data is deemed reliable but is not guaranteed accurate by Pillar 9™. The trademarks MLS®, Multiple Listing Service® and the associated logos are owned by The Canadian Real Estate Association (CREA) and identify the quality of services provided by real estate professionals who are members of CREA. Used under license. Data last updated: 2026-11-11T00:30:17.197.
 
https://bt-photos.global.ssl.fastly.net/calgary/orig_boomver_1_A2355133-2.jpg https://bt-photos.global.ssl.fastly.net/calgary/orig_boomver_1_A2355133-2.jpg https://bt-photos.global.ssl.fastly.net/calgary/orig_boomver_1_A2355133-2.jpg
Logo
Team Shillington | Grassroots Realty Group
#118 8805 Resources Road
Grande Prairie AB, T8V3A6