Skip To Content

5424 51 Avenue

Rocky Mountain House, AB T4T 1E8
  • $344,900
  • STATUS: Active
  • ID#: A2309312
UPDATED: 72 min ago
$344,900
  • 4
    BEDS
  • 0.14
    ACRES
  • 3
    BATHS
  • 0
    1/2 BATHS
  • 1,478
    SQFT
  • $233
    $/SQFT
Neighbourhood:
Type:
Single-Family Home
Built:
1961
Area:

Description

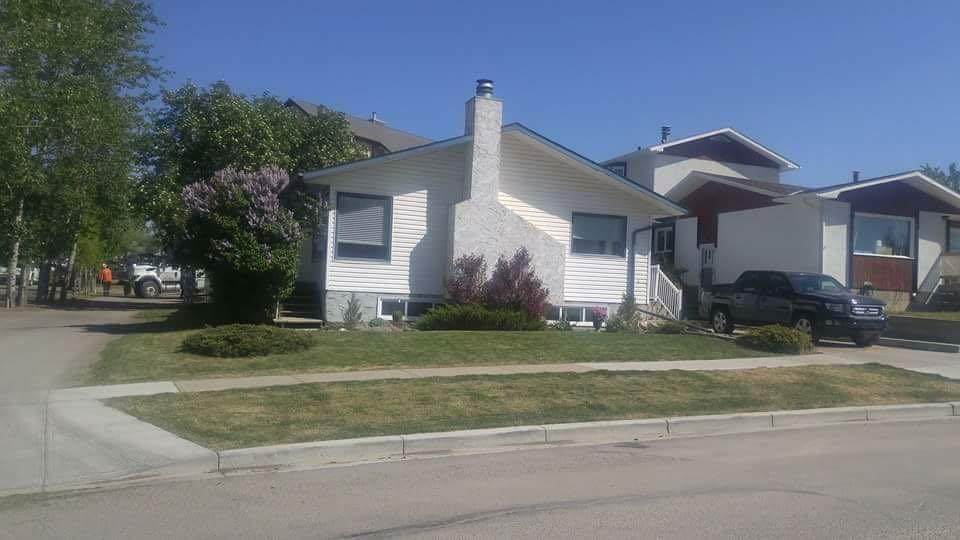
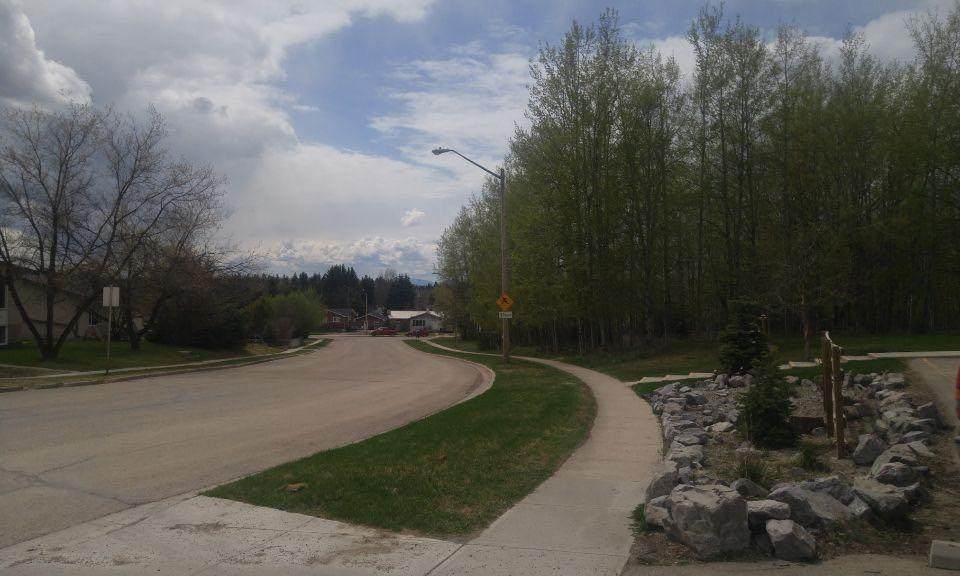
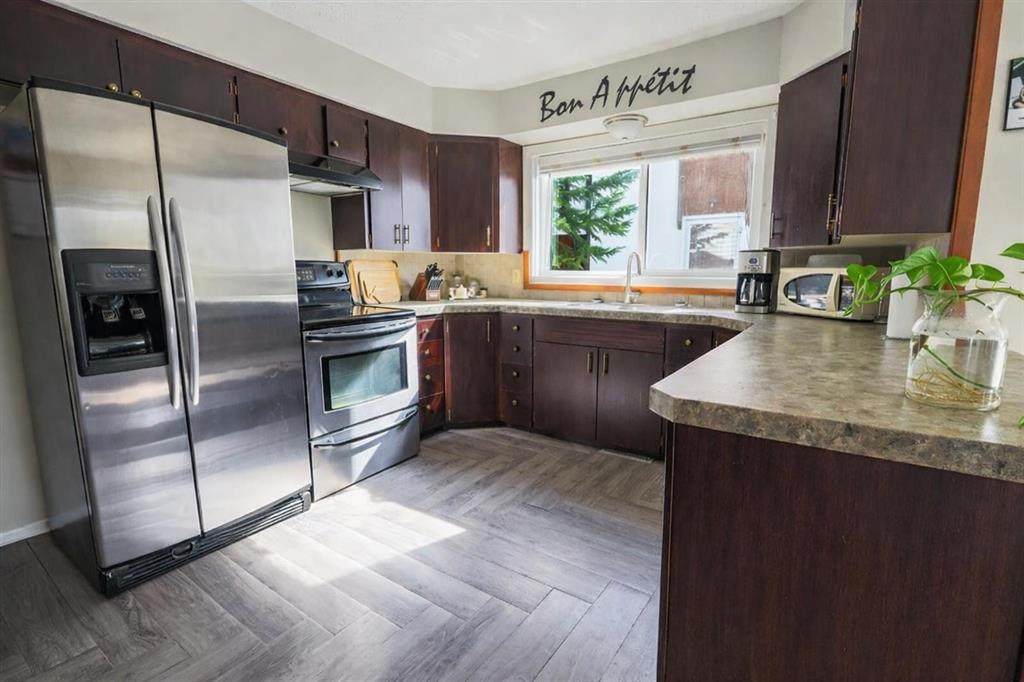
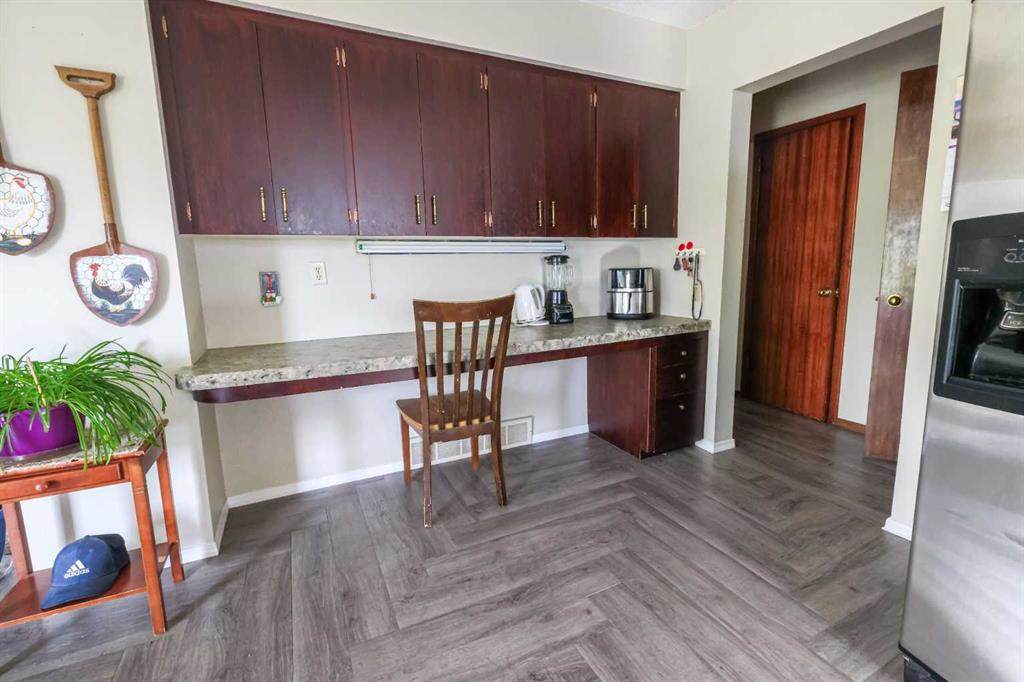
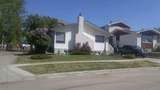
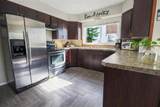
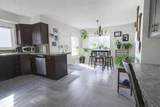
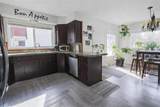
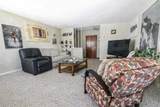
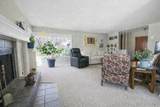
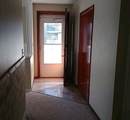
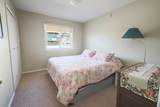
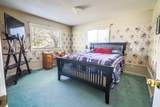
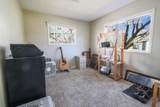
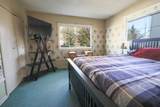
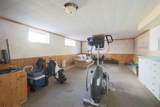
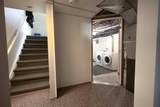
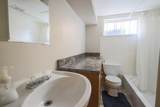
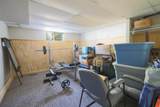
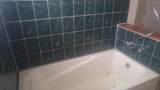
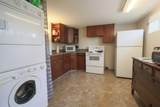
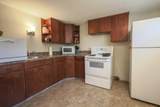
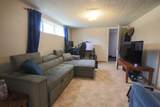
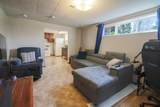
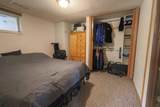
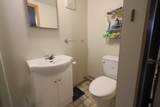
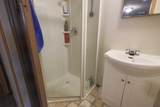
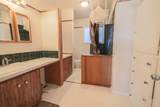
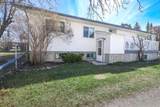
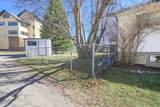
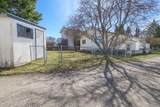
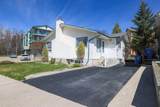
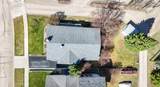
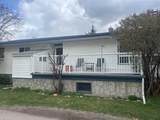
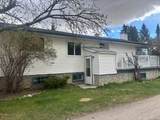
Versatile Family Home with Tons of Room for Family and an Additional Illegal Suite. Discover comfort and incredible space in this charming character home. Alongside its bright spacious main floor, this property features a fully developed basement, and a completely separate illegal suite with its own entrance, ideal for family or extra guests.OTHER KEY POINTS-Spa Bath & Sunlit Main Floor: Enjoy part-mountain views, bright south-facing windows, a cozy wood fireplace, and a relaxing whirlpool tub.-Outdoor Oasis: A large fenced yard, and a west-facing deck built for sunset views.-Unbeatable Location: Tucked away in a quiet neighborhood steps from a park, and within walking distance to trails, schools, and shops.This home perfectly balances classic charm with functional, separate spaces for your visitors.Upgrades include -stainless steel appliances, windows, light fixtures, sump pumps, siding, shingles, counter tops and flooring, plumbing and electrical. New efficient furnace, new hot water tank. Illegal suite is totally upgraded.

Monthly Payment Calculator

Data is supplied by Pillar 9™ MLS® System. Pillar 9™ is the owner of the copyright in its MLS® System. Data is deemed reliable but is not guaranteed accurate by Pillar 9™. The trademarks MLS®, Multiple Listing Service® and the associated logos are owned by The Canadian Real Estate Association (CREA) and identify the quality of services provided by real estate professionals who are members of CREA. Used under license. Data last updated: 2026-11-16T00:29:49.967.
www.teamshillington.ca/homes/176330428
Print Image

5424 51 Avenue Rocky Mountain House, AB T4T 1E8

  • Price: $344,900
  • Status: Active
  • On Site: Days
  • Updated: 72 min ago
  • ID#: A2309312
4
Beds
3
Baths
0
½ Baths
0.14
Acres
1,478
SQFT
$233
$/SQFT
1961
Built
Neighbourhood:
None
Area:
Clearwater
Property Description
Versatile Family Home with Tons of Room for Family and an Additional Illegal Suite. Discover comfort and incredible space in this charming character home. Alongside its bright spacious main floor, this property features a fully developed basement, and a completely separate illegal suite with its own entrance, ideal for family or extra guests.OTHER KEY POINTS-Spa Bath & Sunlit Main Floor: Enjoy part-mountain views, bright south-facing windows, a cozy wood fireplace, and a relaxing whirlpool tub.-Outdoor Oasis: A large fenced yard, and a west-facing deck built for sunset views.-Unbeatable Location: Tucked away in a quiet neighborhood steps from a park, and within walking distance to trails, schools, and shops.This home perfectly balances classic charm with functional, separate spaces for your visitors.Upgrades include -stainless steel appliances, windows, light fixtures, sump pumps, siding, shingles, counter tops and flooring, plumbing and electrical. New efficient furnace, new hot water tank. Illegal suite is totally upgraded.
Exterior Features

Architectural Style Bungalow Construction Materials ConcreteStuccoVinyl SidingWood Frame Exterior Features DockPrivate Entrance Fencing Fenced Foundation Details Poured Concrete Frontage Length 15.54M 51`0" Garage YN No Levels One Parking Features Off Street Parking Total 0 Patio And Porch Features Deck Roof Asphalt Shingle Structure Type House

Interior Features

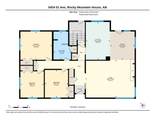
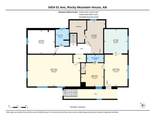
Appliances Bar FridgeDishwasherElectric StoveRefrigeratorWasher/DryerWindow Coverings Basement Full Basement Development Finished Basement Features Separate/Exterior EntryWalk Up Bedrooms Above Grade 3 Bedrooms Below Grade 1 Bedrooms On Main 3 Below Grade Finished Area 1351.00 Cooling None Ensuite YN Yes Fireplace Features Living RoomWood Burning Fireplaces Total 1 Five Piece Bath 0 Five Piece Ensuite Bath 0 Flooring CarpetCeramic TileLaminateLinoleum Four Piece Bath 2 Four Piece Ensuite Bath 0 Heating Fireplace(s)Forced AirNatural Gas Interior Features Built-in FeaturesCloset OrganizersSeparate EntranceStorageSump Pump(s) Laundry Features In BasementIn Unit Num Ensuite Baths 1 Rooms 4pc Bathroom (Main) Bedroom (Main) Bedroom (Main) Dining Room (Main) Kitchen (Main) Living Room (Main) Bedroom - Primary (Main) 3pc Ensuite bath (Suite) 4pc Bathroom (Basement) Bedroom (Suite) Kitchen (Suite) Laundry (Basement) Game Room (Suite) Game Room (Basement) Other (Basement) Rooms Above Grade 6 Six Piece Bath 0 Six Piece Ensuite Bath 0 Suite Yes Suite Details Basement Suite Location Suite Attached/Within Primary Dwelling Three Piece Bath 0 Three Piece Ensuite Bath 1 Two Piece Bath 0 Two Piece Ensuite Bath 0

Property Features

Acreage YN No Additional Parcels YN No Association YN No Association2 YN No Community Features Schools NearbyShopping NearbySidewalksStreet Lights Condo Type Not a Condo Direction Faces S Inclusions Shed2 FridgesBar Fridge2 Stoves1 DishwasherWindow Coverings2 Washers2 Dryers Lot Features Back LaneBack YardFront YardLandscapedViews New Construction YN No One Piece Bath 0 Property Sub Type Detached Restrictions None Known Title Land Fee Simple Transaction Type For Sale Zoning Low Density Residential

Listing provided courtesy of Century 21 Westcountry Realty Ltd.. © 2026 Pillar 9™. All Rights Reserved.
Data is supplied by Pillar 9™ MLS® System. Pillar 9™ is the owner of the copyright in its MLS® System. Data is deemed reliable but is not guaranteed accurate by Pillar 9™. The trademarks MLS®, Multiple Listing Service® and the associated logos are owned by The Canadian Real Estate Association (CREA) and identify the quality of services provided by real estate professionals who are members of CREA. Used under license. Data last updated: 2026-11-16T00:29:49.967.
 
https://bt-photos.global.ssl.fastly.net/calgary/orig_boomver_2_A2309312-2.jpg https://bt-photos.global.ssl.fastly.net/calgary/orig_boomver_2_A2309312-2.jpg https://bt-photos.global.ssl.fastly.net/calgary/orig_boomver_2_A2309312-2.jpg
Logo
Team Shillington | Grassroots Realty Group
#118 8805 Resources Road
Grande Prairie AB, T8V3A6