Skip To Content

5601 Dalton Drive NW , 203B

Calgary, AB T3A 2E2
  • $160,000
  • STATUS: Active
  • ID#: A2326531
UPDATED: 25 min ago
$160,000
  • 1
    BEDS
  • N/A
    ACRES
  • 1
    BATHS
  • 0
    1/2 BATHS
  • 540
    SQFT
  • $296
    $/SQFT
Neighbourhood:
Type:
Condo
Built:
1976
Area:

Description

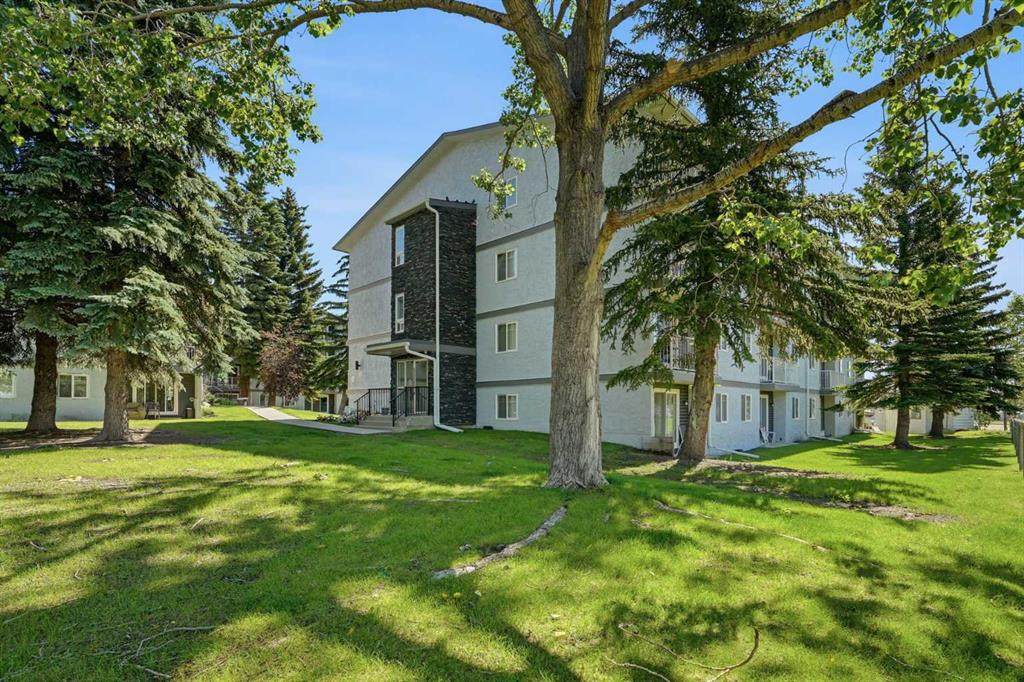
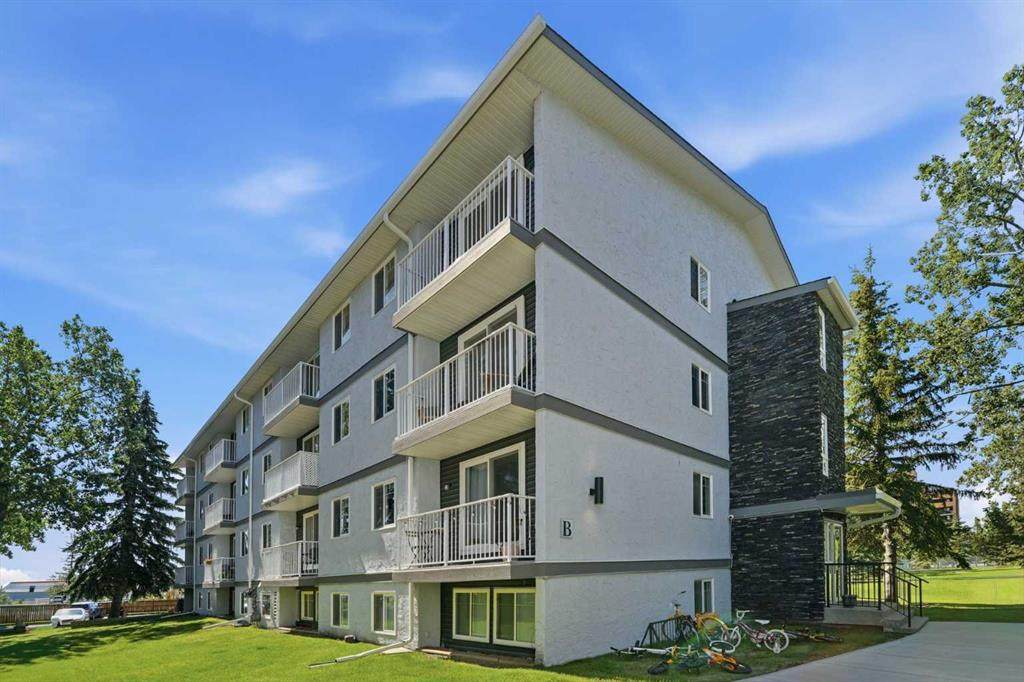
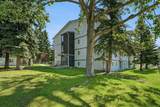
Discover the perfect combination of comfort, convenience, and value. Whether you're purchasing your first home, downsizing, or expanding your investment portfolio, this well-kept 1-bedroom, 1-bathroom condo is ideally situated in one of Calgary's most accessible northwest communities.Inside, the bright and practical floor plan is designed for easy everyday living, while the private balcony overlooks mature trees and green space, creating a peaceful setting to enjoy your morning coffee or relax at the end of the day.The real highlight is the location. Just a short walk to Dalhousie LRT Station, you'll have quick access to downtown, the University of Calgary. Spend weekends exploring the University District, shopping at Market Mall, or meeting friends at local favourites like OEB Breakfast Co., The Canadian Brewhouse, Five Guys, and Village Ice Cream. Nearby grocery stores, fitness centres, parks, pathways, and major hospitals including Foothills Medical Centre and Alberta Children's Hospital make everyday life incredibly convenient.With recent building envelope upgrades and an unbeatable location close to everything you need, this is a smart opportunity to own in the sought-after community of Dalhousie.

Monthly Payment Calculator

Data is supplied by Pillar 9™ MLS® System. Pillar 9™ is the owner of the copyright in its MLS® System. Data is deemed reliable but is not guaranteed accurate by Pillar 9™. The trademarks MLS®, Multiple Listing Service® and the associated logos are owned by The Canadian Real Estate Association (CREA) and identify the quality of services provided by real estate professionals who are members of CREA. Used under license. Data last updated: 2026-10-05T20:30:36.843.
www.teamshillington.ca/homes/178479211
Print Image

5601 Dalton Drive NW , 203B Calgary, AB T3A 2E2

  • Price: $160,000
  • Status: Active
  • On Site: Days
  • Updated: 25 min ago
  • ID#: A2326531
1
Beds
1
Baths
0
½ Baths
N/A
Acres
540
SQFT
$296
$/SQFT
1976
Built
Neighbourhood:
Dalhousie
Area:
Calgary
Property Description
Discover the perfect combination of comfort, convenience, and value. Whether you're purchasing your first home, downsizing, or expanding your investment portfolio, this well-kept 1-bedroom, 1-bathroom condo is ideally situated in one of Calgary's most accessible northwest communities.Inside, the bright and practical floor plan is designed for easy everyday living, while the private balcony overlooks mature trees and green space, creating a peaceful setting to enjoy your morning coffee or relax at the end of the day.The real highlight is the location. Just a short walk to Dalhousie LRT Station, you'll have quick access to downtown, the University of Calgary. Spend weekends exploring the University District, shopping at Market Mall, or meeting friends at local favourites like OEB Breakfast Co., The Canadian Brewhouse, Five Guys, and Village Ice Cream. Nearby grocery stores, fitness centres, parks, pathways, and major hospitals including Foothills Medical Centre and Alberta Children's Hospital make everyday life incredibly convenient.With recent building envelope upgrades and an unbeatable location close to everything you need, this is a smart opportunity to own in the sought-after community of Dalhousie.
Exterior Features

Architectural Style Apartment-Single Level Unit Construction Materials StuccoWood Frame Entry Level 2 Exterior Features Balcony Floor Location Other Garage YN No Levels Single Level Unit Parking Features Stall Parking Total 1 Patio And Porch Features Balcony(s) Structure Type Low Rise (2-4 stories) Unit Exposure N

Interior Features

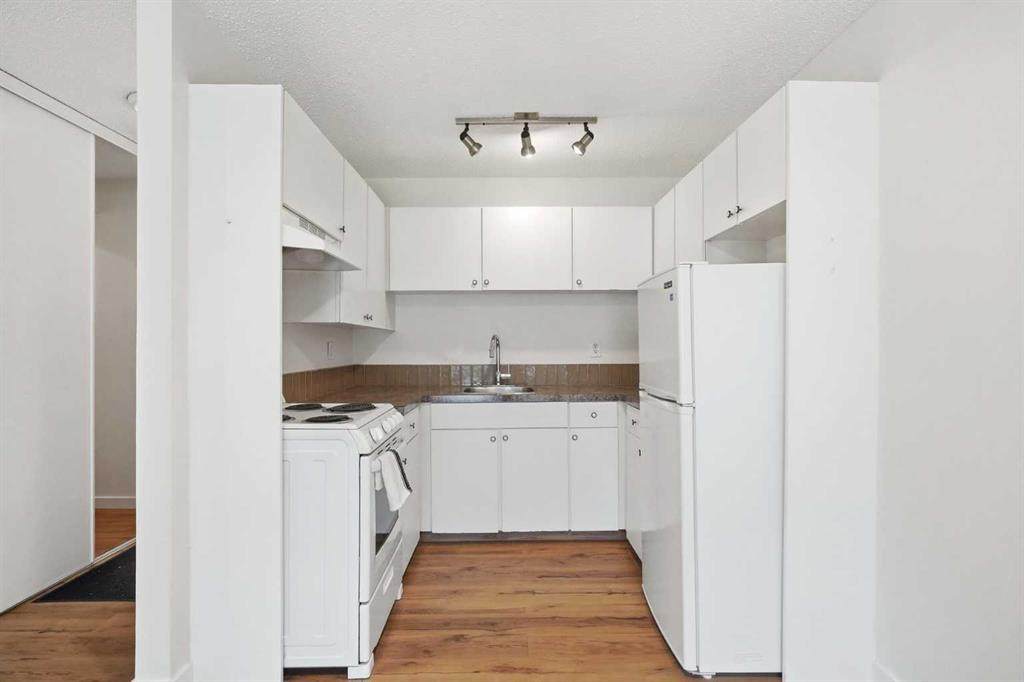
Appliances Electric StoveRange HoodRefrigeratorWasherWindow Coverings Bedrooms Above Grade 1 Bedrooms Below Grade 0 Bedrooms On Main 1 Common Walls 2+ Common Walls Cooling None Ensuite YN No Fireplaces Total 0 Five Piece Bath 0 Five Piece Ensuite Bath 0 Flooring CarpetVinyl Plank Four Piece Bath 1 Four Piece Ensuite Bath 0 Heating Baseboard Interior Features Ceiling Fan(s) Laundry Features Common AreaIn Unit Num Ensuite Baths 0 Rooms 4pc Bathroom (Main) Bedroom (Main) Dining Room (Main) Kitchen (Main) Laundry (Main) Living Room (Main) Rooms Above Grade 4 Six Piece Bath 0 Six Piece Ensuite Bath 0 Suite No Three Piece Bath 0 Three Piece Ensuite Bath 0 Two Piece Bath 0 Two Piece Ensuite Bath 0

Property Features

Additional Parcels YN No Association Amenities Bicycle StorageCoin LaundryVisitor Parking Association Fee 455.48 Association Fee Frequency Monthly Association Fee Includes Common Area MaintenanceHeatInsuranceParkingProfessional ManagementSnow RemovalTrashWater Association YN Yes Association2 YN No Community Features Shopping NearbyWalking/Bike Paths Condo Type Conventional Condo Direction Faces N Inclusions None New Construction YN No One Piece Bath 0 Parking Plan Type Assigned Pets Allowed Restrictions Property Sub Type Apartment Restrictions Pet Restrictions or Board approval Required Title Land Fee Simple Transaction Type For Sale Zoning M-C1 d100

Listing provided courtesy of Real Broker. © 2026 Pillar 9™. All Rights Reserved.
Data is supplied by Pillar 9™ MLS® System. Pillar 9™ is the owner of the copyright in its MLS® System. Data is deemed reliable but is not guaranteed accurate by Pillar 9™. The trademarks MLS®, Multiple Listing Service® and the associated logos are owned by The Canadian Real Estate Association (CREA) and identify the quality of services provided by real estate professionals who are members of CREA. Used under license. Data last updated: 2026-10-05T20:30:36.843.
 
https://bt-photos.global.ssl.fastly.net/calgary/orig_boomver_1_A2326531-2.jpg https://bt-photos.global.ssl.fastly.net/calgary/orig_boomver_1_A2326531-2.jpg https://bt-photos.global.ssl.fastly.net/calgary/orig_boomver_1_A2326531-2.jpg
Logo
Team Shillington | Grassroots Realty Group
#118 8805 Resources Road
Grande Prairie AB, T8V3A6