Skip To Content

61 Cityline Gate NE

Calgary, AB T3N 2H4
  • $598,000
  • STATUS: Active
  • ID#: A2337939
UPDATED: 68 min ago
$598,000
  • 5
    BEDS
  • 0.05
    ACRES
  • 3
    BATHS
  • 1
    1/2 BATHS
  • 1,553
    SQFT
  • $385
    $/SQFT
Neighbourhood:
Type:
Multi-Family
Built:
2023
Area:

Description

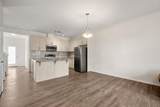
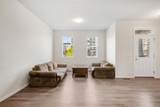
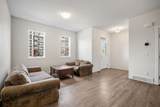
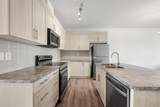
Welcome to **61 Cityline Gate NE**, a beautifully designed **semi-detached home offering 1,553.27 SQ FT above grade** plus a **2-bedroom basement LEGAL suite**—an excellent opportunity for homeowners and investors alike.The **main floor** features a bright and functional layout with a spacious living area, modern kitchen, dining space, a convenient **home office**, and a **2-piece powder room**. Upstairs, you’ll find **3 generously sized bedrooms**, including the primary bedroom, **2 full bathrooms**, and a dedicated **laundry area** for added convenience.The fully developed basement LEGAL suite* offers a separate living space complete with **2 bedrooms, 1 full bathroom, kitchen, living area, and its own separate laundry**. The **basement legal suite is currently rented**, providing an immediate rental-income opportunity for the new owner.With a total of **5 bedrooms + main-floor office, 3.5 bathrooms, two separate laundry areas, and a legal income-generating suite**, this property offers an ideal combination of comfortable family living and investment potential. Located in the growing community of **Cityscape**, with convenient access to nearby amenities, shopping, schools, parks, major roadways, and Calgary International Airport.**Live upstairs and benefit from the existing basement rental income, or add this versatile property to your investment portfolio.**

Monthly Payment Calculator

Data is supplied by Pillar 9™ MLS® System. Pillar 9™ is the owner of the copyright in its MLS® System. Data is deemed reliable but is not guaranteed accurate by Pillar 9™. The trademarks MLS®, Multiple Listing Service® and the associated logos are owned by The Canadian Real Estate Association (CREA) and identify the quality of services provided by real estate professionals who are members of CREA. Used under license. Data last updated: 2026-11-11T00:30:17.197.
www.teamshillington.ca/homes/180237928
Print Image

61 Cityline Gate NE Calgary, AB T3N 2H4

  • Price: $598,000
  • Status: Active
  • On Site: Days
  • Updated: 68 min ago
  • ID#: A2337939
5
Beds
3
Baths
1
½ Baths
0.05
Acres
1,553
SQFT
$385
$/SQFT
2023
Built
Neighbourhood:
Cityscape
Area:
Calgary
Property Description
Welcome to **61 Cityline Gate NE**, a beautifully designed **semi-detached home offering 1,553.27 SQ FT above grade** plus a **2-bedroom basement LEGAL suite**—an excellent opportunity for homeowners and investors alike.The **main floor** features a bright and functional layout with a spacious living area, modern kitchen, dining space, a convenient **home office**, and a **2-piece powder room**. Upstairs, you’ll find **3 generously sized bedrooms**, including the primary bedroom, **2 full bathrooms**, and a dedicated **laundry area** for added convenience.The fully developed basement LEGAL suite* offers a separate living space complete with **2 bedrooms, 1 full bathroom, kitchen, living area, and its own separate laundry**. The **basement legal suite is currently rented**, providing an immediate rental-income opportunity for the new owner.With a total of **5 bedrooms + main-floor office, 3.5 bathrooms, two separate laundry areas, and a legal income-generating suite**, this property offers an ideal combination of comfortable family living and investment potential. Located in the growing community of **Cityscape**, with convenient access to nearby amenities, shopping, schools, parks, major roadways, and Calgary International Airport.**Live upstairs and benefit from the existing basement rental income, or add this versatile property to your investment portfolio.**
Exterior Features

Architectural Style 2 StoreyAttached-Side by Side Construction Materials Mixed Entry Level 1 Exterior Features Private Yard Fencing None Foundation Details Poured Concrete Frontage Length 7.40M 24`3" Garage YN No Levels Two Parking Features Parking Pad Parking Total 2 Patio And Porch Features None Roof Asphalt Shingle Structure Type Duplex

Interior Features

Appliances DishwasherElectric OvenElectric RangeMicrowave Hood FanRefrigeratorWasher/DryerWasher/Dryer StackedWindow Coverings Basement Full Basement Development Finished Basement Features Separate/Exterior Entry Bedrooms Above Grade 3 Bedrooms Below Grade 2 Bedrooms On Main 0 Below Grade Finished Area 694.52 Common Walls 1 Common Wall Cooling None Ensuite YN Yes Fireplaces Total 0 Five Piece Bath 0 Five Piece Ensuite Bath 0 Flooring CarpetVinyl Four Piece Bath 1 Four Piece Ensuite Bath 1 Heating Forced Air Interior Features Kitchen IslandPantryVinyl WindowsWalk-In Closet(s) Laundry Features In BasementUpper Level Num Ensuite Baths 1 Rooms 2pc Bathroom (Main) Dining Room (Main) Kitchen (Main) Living Room (Main) Office (Main) 4pc Bathroom (Upper) 4pc Ensuite bath (Upper) Bedroom (Upper) Bedroom (Upper) Bedroom - Primary (Upper) 3pc Bathroom (Basement) Bedroom (Basement) Bedroom (Basement) Kitchen (Basement) Game Room (Basement) Furnace/Utility Room (Basement) Rooms Above Grade 7 Six Piece Bath 0 Six Piece Ensuite Bath 0 Suite Yes Suite Details Basement Suite Location Suite Attached/Within Primary Dwelling Three Piece Bath 1 Three Piece Ensuite Bath 0 Two Piece Bath 1 Two Piece Ensuite Bath 0

Property Features

Acreage YN No Additional Parcels YN No Association YN No Association2 YN No Community Features ParkPlaygroundSchools NearbyShopping NearbySidewalksStreet Lights Condo Type Not a Condo Direction Faces NW Inclusions n/a Lot Features Back LaneBack YardCity Lot New Construction YN No One Piece Bath 0 Property Sub Type Semi Detached (Half Duplex) Restrictions None Known Title Land Fee Simple Transaction Type For Sale Zoning R-G

Listing provided courtesy of Sutton Landmark Realty. © 2026 Pillar 9™. All Rights Reserved.
Data is supplied by Pillar 9™ MLS® System. Pillar 9™ is the owner of the copyright in its MLS® System. Data is deemed reliable but is not guaranteed accurate by Pillar 9™. The trademarks MLS®, Multiple Listing Service® and the associated logos are owned by The Canadian Real Estate Association (CREA) and identify the quality of services provided by real estate professionals who are members of CREA. Used under license. Data last updated: 2026-11-11T00:30:17.197.
 
https://bt-photos.global.ssl.fastly.net/calgary/orig_boomver_1_A2337939-2.jpg https://bt-photos.global.ssl.fastly.net/calgary/orig_boomver_1_A2337939-2.jpg https://bt-photos.global.ssl.fastly.net/calgary/orig_boomver_1_A2337939-2.jpg
Logo
Team Shillington | Grassroots Realty Group
#118 8805 Resources Road
Grande Prairie AB, T8V3A6