
Skip To Content

6115 Rge Rd 30-2

Rural Pincher Creek M.D., AB T0K 1W0
  • $699,000
  • STATUS: Active
  • ID#: A2285124
UPDATED: 56 min ago
$699,000
  • 4
    BEDS
  • 3.66
    ACRES
  • 2
    BATHS
  • 0
    1/2 BATHS
  • 1,838
    SQFT
  • $380
    $/SQFT
Neighbourhood:
Type:
Single-Family Home
Built:
1900

Description

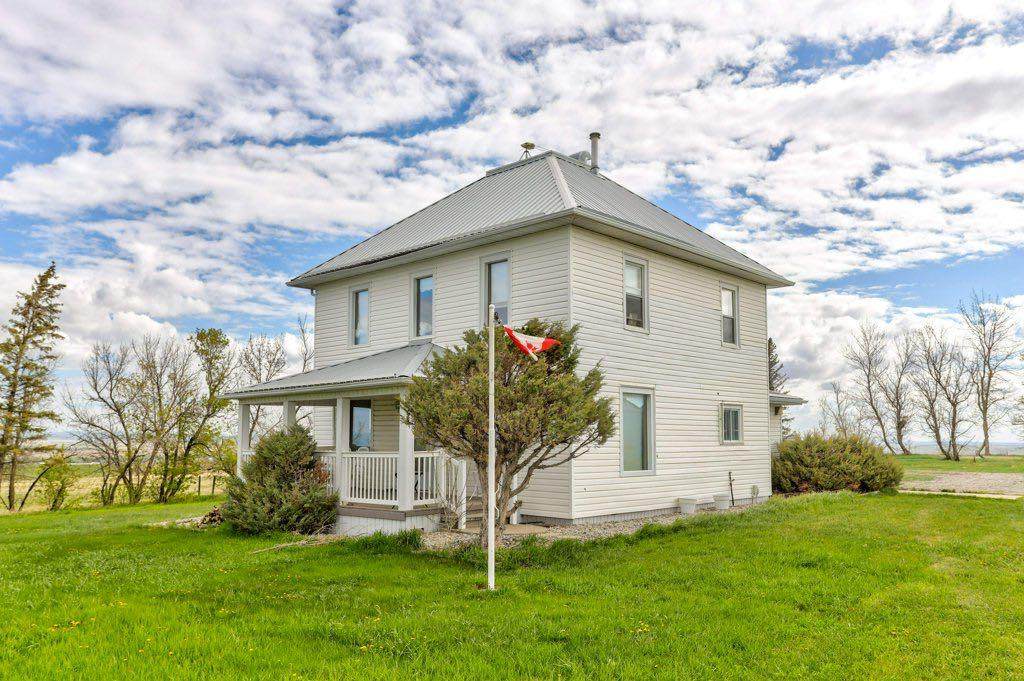
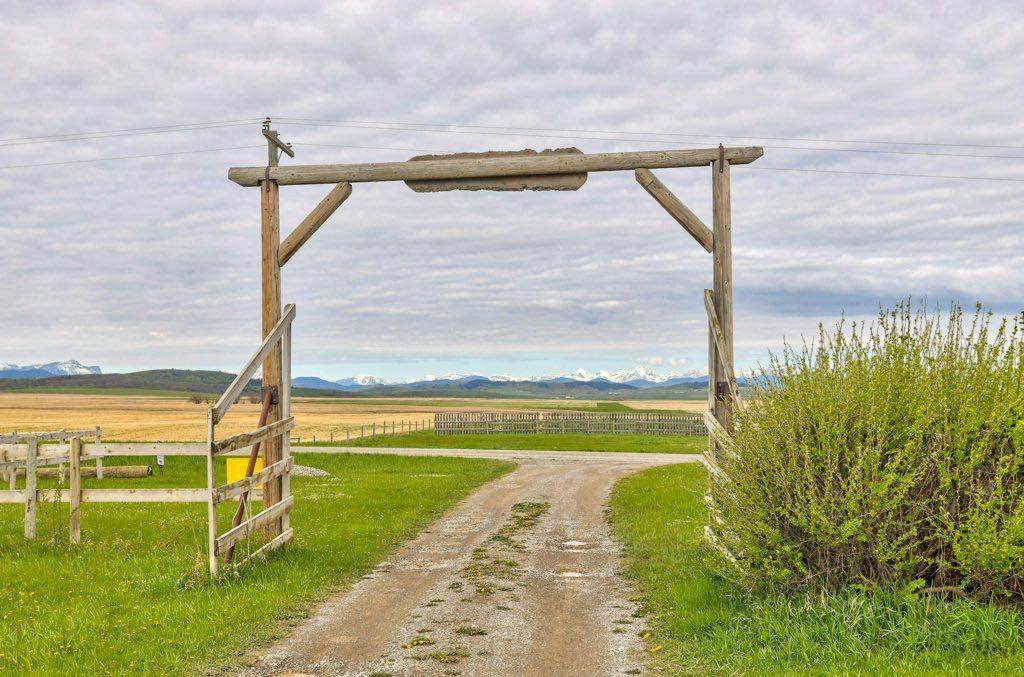
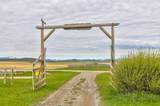
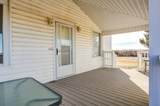
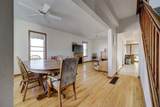
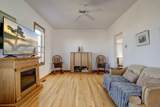
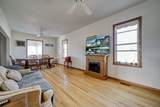
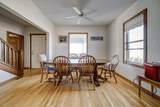
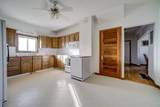
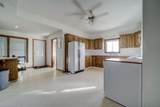
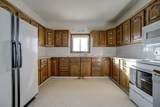
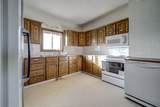
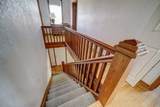
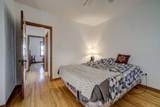
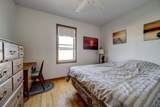
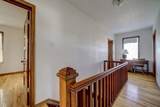
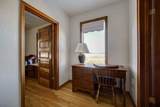
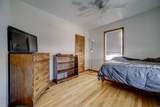
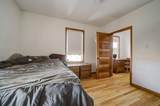
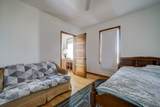
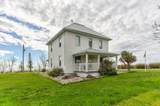
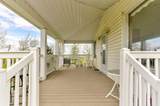
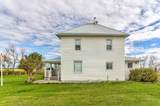
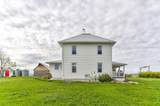
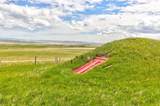
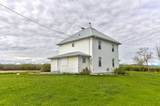
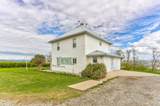
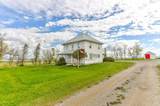
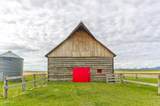
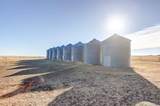
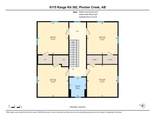
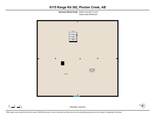
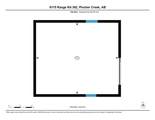
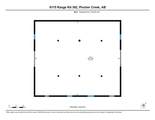
Welcome to the MD of Pincher Creek. Situated on 3.66 acres, 4 km south of the Town of Pincher Creek, this turn of the Century four bedroom, two bathroom, heritage home is rich in character and charm. Original doors and moldings blend beautifully with modern updates. Enjoy a large eat in country kitchen, separate dining room as well as a spacious living room, perfect for family time and entertaining. All upstairs bedrooms feature walk in closets. Relax on the west facing veranda and enjoy striking mountain views and sunsets. Features include an OHV shed, mounded concrete root cellar to store winter vegetables and seeds, plus 6 granaries. A charming circa 1900 , 8 stall barn with loft storage completes this unique property, offering the perfect balance of country living and convenient proximity to town.

Monthly Payment Calculator

Data is supplied by Pillar 9™ MLS® System. Pillar 9™ is the owner of the copyright in its MLS® System. Data is deemed reliable but is not guaranteed accurate by Pillar 9™. The trademarks MLS®, Multiple Listing Service® and the associated logos are owned by The Canadian Real Estate Association (CREA) and identify the quality of services provided by real estate professionals who are members of CREA. Used under license. Data last updated: 2026-11-16T00:29:49.967.
www.teamshillington.ca/homes/173036150
Print Image

6115 Rge Rd 30-2 Rural Pincher Creek M.D., AB T0K 1W0

  • Price: $699,000
  • Status: Active
  • On Site: Days
  • Updated: 56 min ago
  • ID#: A2285124
4
Beds
2
Baths
0
½ Baths
3.66
Acres
1,838
SQFT
$380
$/SQFT
1900
Built
Neighbourhood:
None
Area:
Pincher Creek
Property Description
Welcome to the MD of Pincher Creek. Situated on 3.66 acres, 4 km south of the Town of Pincher Creek, this turn of the Century four bedroom, two bathroom, heritage home is rich in character and charm. Original doors and moldings blend beautifully with modern updates. Enjoy a large eat in country kitchen, separate dining room as well as a spacious living room, perfect for family time and entertaining. All upstairs bedrooms feature walk in closets. Relax on the west facing veranda and enjoy striking mountain views and sunsets. Features include an OHV shed, mounded concrete root cellar to store winter vegetables and seeds, plus 6 granaries. A charming circa 1900 , 8 stall barn with loft storage completes this unique property, offering the perfect balance of country living and convenient proximity to town.
Exterior Features

Architectural Style 2 StoreyAcreage with Residence Construction Materials Vinyl Siding Exterior Features Private EntrancePrivate YardStorage Fencing Cross FencedFenced Foundation Details Poured Concrete Garage YN No Levels Two Outbuildings ShedBarn Parking Features Additional ParkingGravel DrivewayOff StreetRV Access/Parking Parking Total 8 Patio And Porch Features Front Porch Roof Metal Structure Type House Unit Exposure W

Interior Features

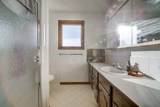
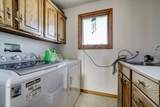
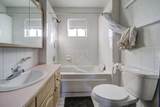
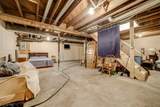
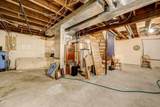
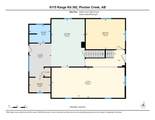
Appliances Electric RangeMicrowave Hood FanPortable DishwasherRefrigeratorWasher/Dryer Basement Full Basement Development Unfinished Basement Features None Bedrooms Above Grade 4 Bedrooms Below Grade 0 Bedrooms On Main 0 Below Grade Finished Area 801.00 Cooling None Ensuite YN No Fireplaces Total 0 Five Piece Bath 0 Five Piece Ensuite Bath 0 Flooring CarpetHardwoodLinoleum Four Piece Bath 1 Four Piece Ensuite Bath 0 Heating Forced AirNatural Gas Interior Features Ceiling Fan(s)High CeilingsKitchen IslandNatural WoodworkNo Smoking HomeOpen FloorplanStorageSump Pump(s)Vinyl WindowsWalk-In Closet(s) Laundry Features Laundry RoomMain Level Num Ensuite Baths 0 Rooms Kitchen (Main) Living Room (Main) Foyer (Main) Laundry (Main) Dining Room (Main) 3pc Bathroom (Main) 4pc Bathroom (Second) Bedroom (Second) Bedroom (Second) Bedroom - Primary (Second) Bedroom (Second) Storage (Basement) Rooms Above Grade 8 Six Piece Bath 0 Six Piece Ensuite Bath 0 Suite No Three Piece Bath 1 Three Piece Ensuite Bath 0 Two Piece Bath 0 Two Piece Ensuite Bath 0

Property Features

Acreage YN Yes Additional Parcels YN No Association YN No Association2 YN No Community Features Schools NearbyShopping Nearby Condo Type Not a Condo Direction Faces W Electric 100 Amp Service Inclusions Portable DishwasherElectric RangeMicrowave Hood FanRefrigeratorWasher/Dryerfurnishingsceiling fans (8)window coveringssump pumpOHV shedJohn Deere lawn tractor Lot Features Front YardNo Neighbours BehindPrivateTreedViews New Construction YN No One Piece Bath 0 Property Sub Type Detached Restrictions None Known Sewer Private SewerSeptic FieldSeptic Tank Title Land Fee Simple Township 6 Transaction Type For Sale Utilities Electricity ConnectedNatural Gas Connected Water Source Well Zoning AG

Listing provided courtesy of RE/MAX REAL ESTATE - LETHBRIDGE. © 2026 Pillar 9™. All Rights Reserved.
Data is supplied by Pillar 9™ MLS® System. Pillar 9™ is the owner of the copyright in its MLS® System. Data is deemed reliable but is not guaranteed accurate by Pillar 9™. The trademarks MLS®, Multiple Listing Service® and the associated logos are owned by The Canadian Real Estate Association (CREA) and identify the quality of services provided by real estate professionals who are members of CREA. Used under license. Data last updated: 2026-11-16T00:29:49.967.
 
https://bt-photos.global.ssl.fastly.net/calgary/orig_boomver_2_A2285124-2.jpg https://bt-photos.global.ssl.fastly.net/calgary/orig_boomver_2_A2285124-2.jpg https://bt-photos.global.ssl.fastly.net/calgary/orig_boomver_2_A2285124-2.jpg
Logo
Team Shillington | Grassroots Realty Group
#118 8805 Resources Road
Grande Prairie AB, T8V3A6