Skip To Content

6118 53 Avenue , #211

Red Deer, AB T4N 6P7
  • $349,900
  • STATUS: Active
  • ID#: A2314916
UPDATED: 64 min ago
$349,900
  • 2
    BEDS
  • N/A
    ACRES
  • 2
    BATHS
  • 0
    1/2 BATHS
  • 1,203
    SQFT
  • $291
    $/SQFT
Neighbourhood:
Type:
Condo
Built:
1999
Area:

Description

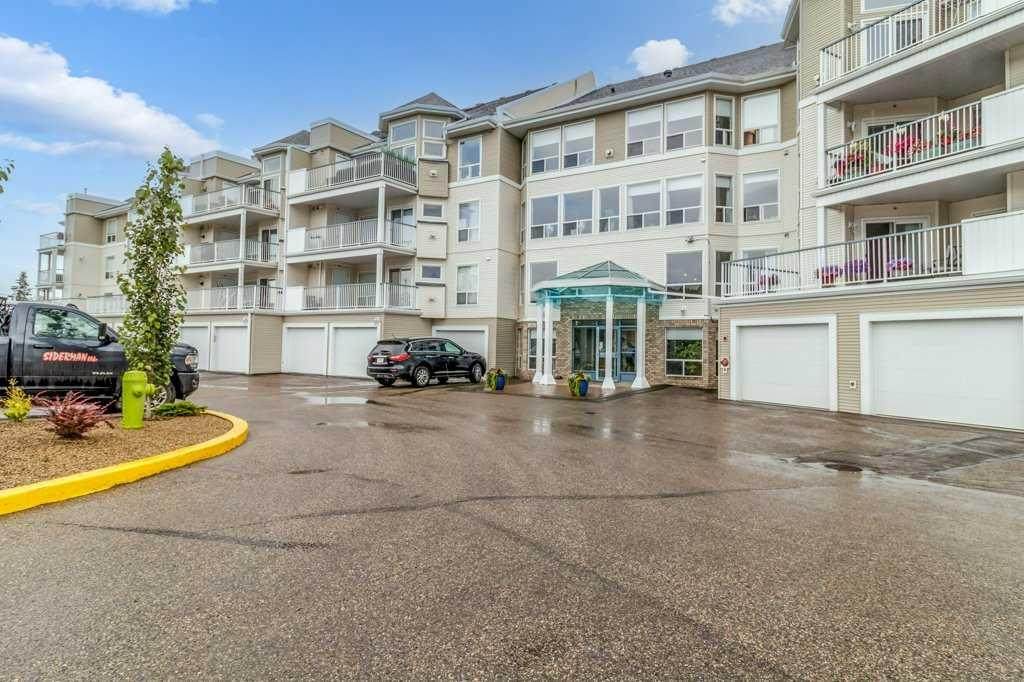
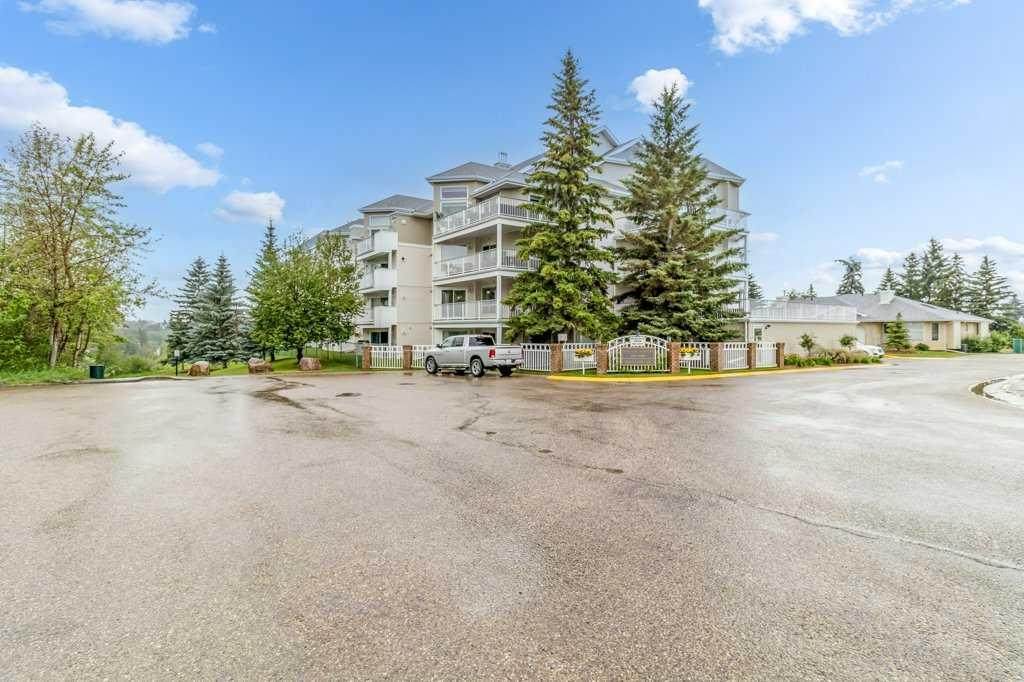
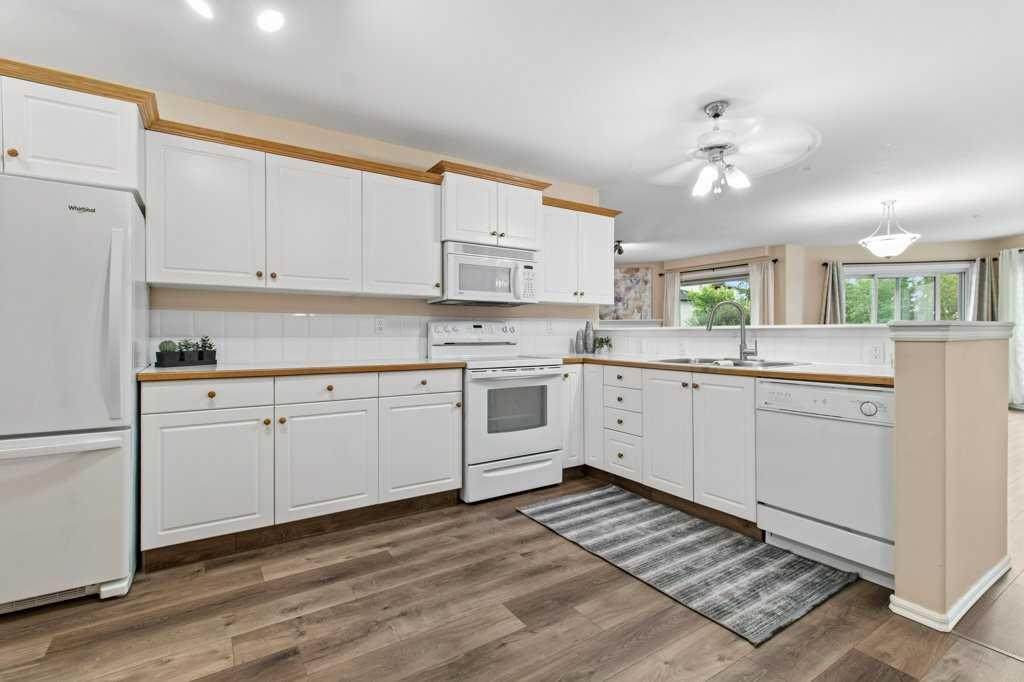
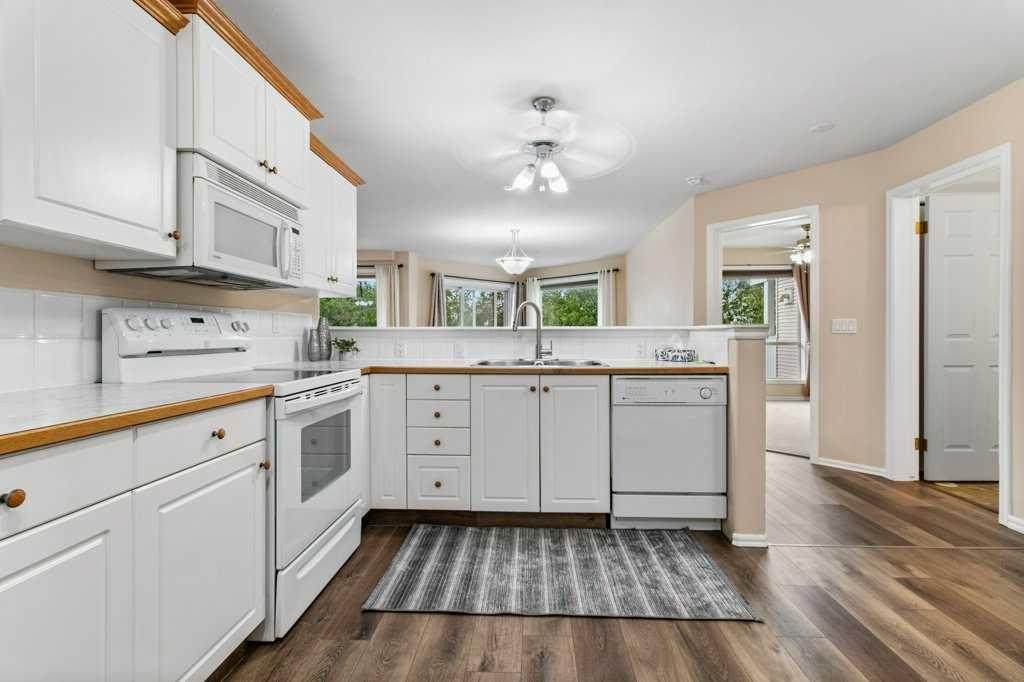
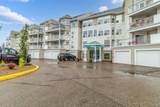
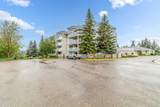
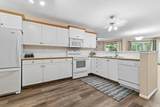
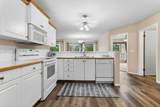
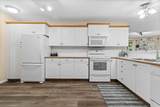
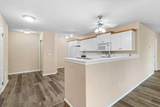
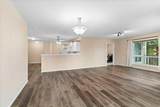
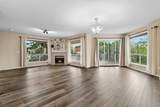
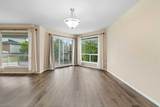
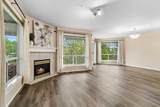
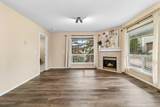
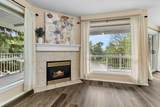
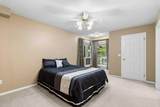
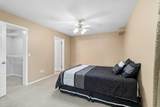
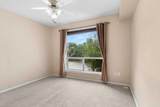
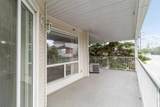
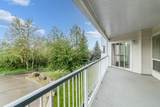
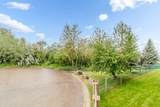
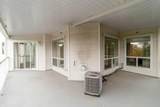
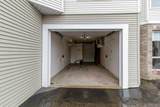
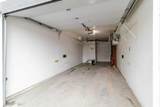
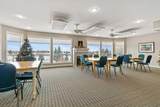
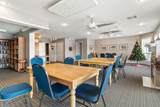
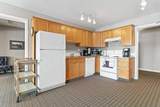
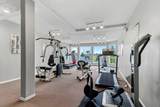
Enjoy care-free living from this 2nd-floor contemporary adult executive condo, ideally located just steps from scenic walking trails and a large park/green space, with multiple shopping plazas and everyday amenities all within walking distance. This bright and open unit offers a spacious, open-concept layout featuring a large kitchen with an abundance of white cabinetry, seamlessly flowing into the living area. Expansive windows flood the space with natural light while showcasing city views, and new flooring adds a fresh, modern touch throughout. The inviting living room is anchored by a cozy gas fireplace, and sliding garden doors lead to a large south-facing deck complete with a barbecue gas hook-up—perfect for relaxing or entertaining. Comfort is enhanced with central air conditioning and a built-in vacuum system, while the building is well maintained with a new elevator (2025) and professional management. Residents also enjoy access to a common room and a guest accommodation suite available on the 4th floor, ideal for hosting friends and family. Condo fees include common area maintenance, gas, heat, insurance, grounds maintenance, reserve fund contributions, sewer, snow removal, trash, and water. Additional highlights include a single attached titled parking stall—arguably the best in the building—conveniently located right by the front entry doors, along with access to RV parking. This property offers an ideal blend of comfort, convenience, and low-maintenance living.

Monthly Payment Calculator

Data is supplied by Pillar 9™ MLS® System. Pillar 9™ is the owner of the copyright in its MLS® System. Data is deemed reliable but is not guaranteed accurate by Pillar 9™. The trademarks MLS®, Multiple Listing Service® and the associated logos are owned by The Canadian Real Estate Association (CREA) and identify the quality of services provided by real estate professionals who are members of CREA. Used under license. Data last updated: 2026-10-05T18:30:44.423.
www.teamshillington.ca/homes/179062427
Print Image

6118 53 Avenue , #211 Red Deer, AB T4N 6P7

  • Price: $349,900
  • Status: Active
  • On Site: Days
  • Updated: 64 min ago
  • ID#: A2314916
2
Beds
2
Baths
0
½ Baths
N/A
Acres
1,203
SQFT
$291
$/SQFT
1999
Built
Neighbourhood:
Highland Green Estates
Area:
Red Deer
Property Description
Enjoy care-free living from this 2nd-floor contemporary adult executive condo, ideally located just steps from scenic walking trails and a large park/green space, with multiple shopping plazas and everyday amenities all within walking distance. This bright and open unit offers a spacious, open-concept layout featuring a large kitchen with an abundance of white cabinetry, seamlessly flowing into the living area. Expansive windows flood the space with natural light while showcasing city views, and new flooring adds a fresh, modern touch throughout. The inviting living room is anchored by a cozy gas fireplace, and sliding garden doors lead to a large south-facing deck complete with a barbecue gas hook-up—perfect for relaxing or entertaining. Comfort is enhanced with central air conditioning and a built-in vacuum system, while the building is well maintained with a new elevator (2025) and professional management. Residents also enjoy access to a common room and a guest accommodation suite available on the 4th floor, ideal for hosting friends and family. Condo fees include common area maintenance, gas, heat, insurance, grounds maintenance, reserve fund contributions, sewer, snow removal, trash, and water. Additional highlights include a single attached titled parking stall—arguably the best in the building—conveniently located right by the front entry doors, along with access to RV parking. This property offers an ideal blend of comfort, convenience, and low-maintenance living.
Exterior Features

Architectural Style Apartment-Multi Level Unit Construction Materials Vinyl SidingWood Siding Entry Level 2 Exterior Features Balcony Floor Location Other Frontage Length 0.00M 0`0" Garage YN Yes Levels Single Level Unit Parking Features Single Garage Attached Parking Total 1 Patio And Porch Features Balcony(s) Roof Asphalt Shingle Structure Type Low Rise (2-4 stories) Unit Exposure S

Interior Features

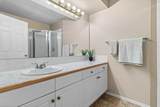
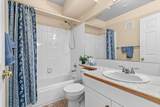
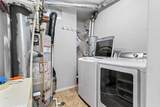
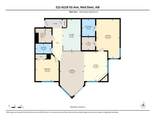
Appliances DishwasherDryerGarage Control(s)MicrowaveRefrigeratorStove(s)WasherWindow Coverings Bedrooms Above Grade 2 Bedrooms Below Grade 0 Bedrooms On Main 2 Common Walls 1 Common WallEnd Unit Cooling Central Air Ensuite YN Yes Fireplace Features GasLiving Room Fireplaces Total 1 Five Piece Bath 0 Five Piece Ensuite Bath 0 Flooring Laminate Four Piece Bath 1 Four Piece Ensuite Bath 0 Heating Forced AirNatural Gas Interior Features Central VacuumRecreation FacilitiesStorage Laundry Features In Unit Num Ensuite Baths 1 Rooms 3pc Ensuite bath (Main) 4pc Bathroom (Main) Bedroom (Main) Dining Room (Main) Kitchen (Main) Bedroom - Primary (Main) Furnace/Utility Room (Main) Walk-In Closet (Main) Living Room (Main) Rooms Above Grade 5 Six Piece Bath 0 Six Piece Ensuite Bath 0 Suite No Three Piece Bath 0 Three Piece Ensuite Bath 1 Two Piece Bath 0 Two Piece Ensuite Bath 0

Property Features

Additional Parcels YN No Association Amenities Elevator(s)Fitness CenterGarbage ChuteGazeboGuest SuiteLaundryParty RoomPicnic AreaRecreation FacilitiesRecreation RoomVisitor Parking Association Fee 675.00 Association Fee Frequency Monthly Association Fee Includes Amenities of HOA/CondoCommon Area MaintenanceHeatInsuranceInterior MaintenanceProfessional ManagementReserve Fund ContributionsSewerSnow RemovalTrashWater Association YN Yes Association2 YN No Community Features ParkSchools NearbyShopping Nearby Condo Type Conventional Condo Direction Faces S Inclusions RefrigeratorStoveMicrowaveDishwasher-As IsWindow CoveringsWasherDryerCentral Vacuum & Attachments2 Fobs2 Garage Door Openers New Construction YN No One Piece Bath 0 Parking Plan Type Titled Pets Allowed Restrictions Property Sub Type Apartment Restrictions Adult LivingPet Restrictions or Board approval Required Title Land Fee Simple Total Titled Parking 1 Transaction Type For Sale Zoning R-H

Listing provided courtesy of Royal LePage Network Realty Corp.. © 2026 Pillar 9™. All Rights Reserved.
Data is supplied by Pillar 9™ MLS® System. Pillar 9™ is the owner of the copyright in its MLS® System. Data is deemed reliable but is not guaranteed accurate by Pillar 9™. The trademarks MLS®, Multiple Listing Service® and the associated logos are owned by The Canadian Real Estate Association (CREA) and identify the quality of services provided by real estate professionals who are members of CREA. Used under license. Data last updated: 2026-10-05T18:30:44.423.
 
https://bt-photos.global.ssl.fastly.net/calgary/orig_boomver_1_A2314916-2.jpg https://bt-photos.global.ssl.fastly.net/calgary/orig_boomver_1_A2314916-2.jpg https://bt-photos.global.ssl.fastly.net/calgary/orig_boomver_1_A2314916-2.jpg
Logo
Team Shillington | Grassroots Realty Group
#118 8805 Resources Road
Grande Prairie AB, T8V3A6