Skip To Content

622 5 Avenue

Wainwright, AB T9W 1B1
  • $112,500
  • STATUS: Active
  • ID#: A2285153
$112,500
  • 2
    BEDS
  • 0.16
    ACRES
  • 1
    BATHS
  • 0
    1/2 BATHS
  • 698
    SQFT
  • $161
    $/SQFT
Neighbourhood:
Type:
Single-Family Home
Built:
1950
Area:

Description

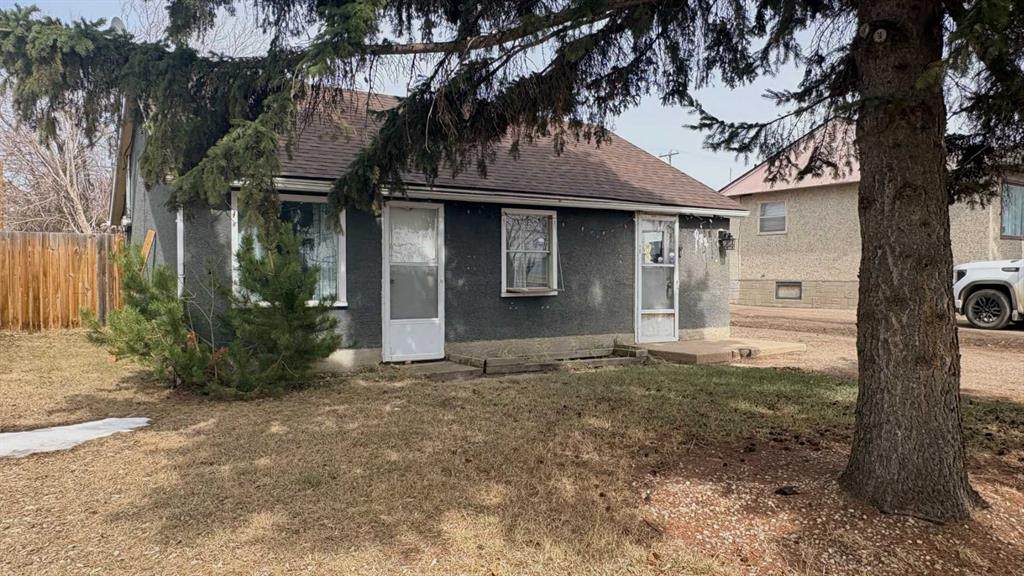
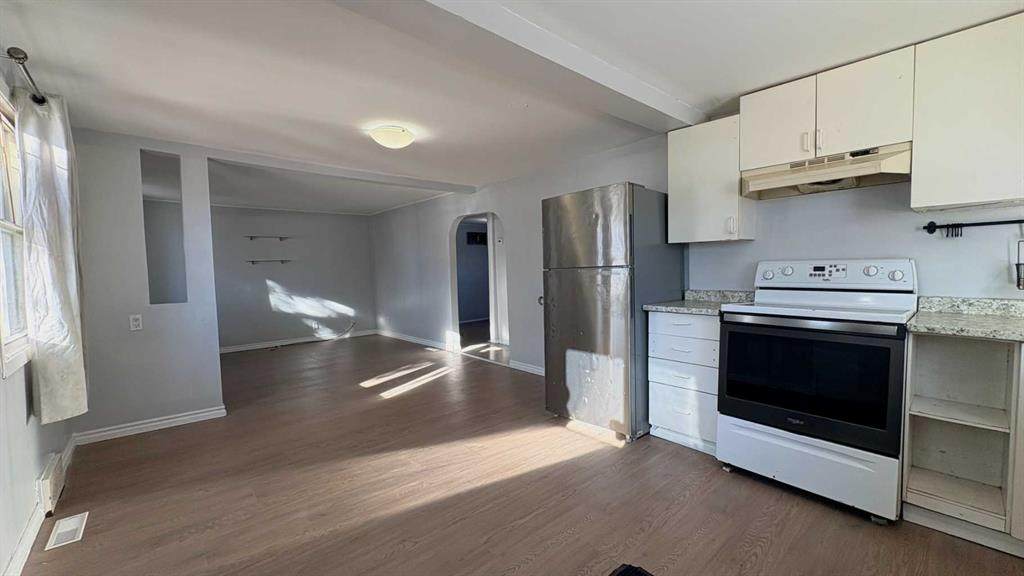
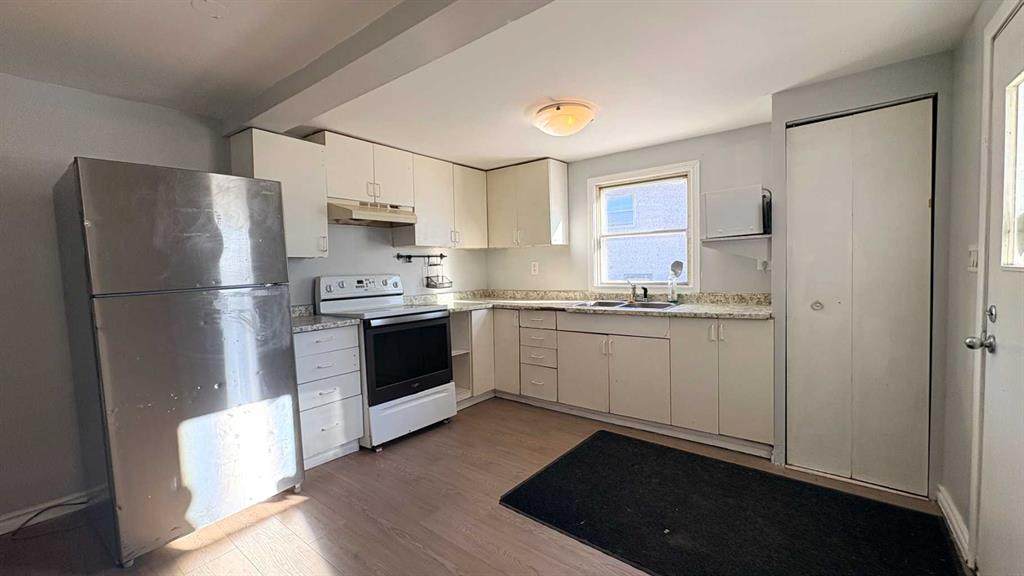
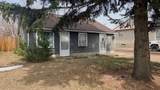
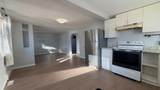
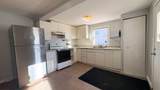
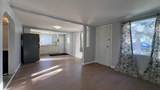
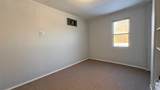
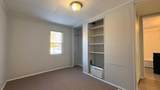
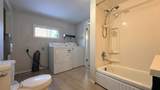
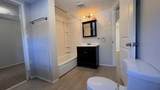
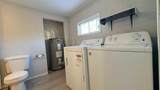
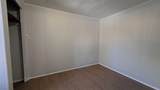
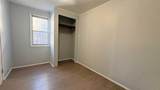
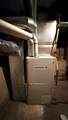
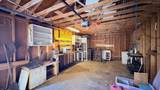
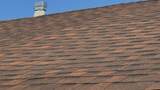
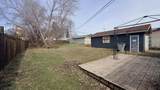
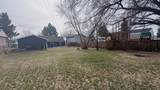
Looking for affordable? Cute? Move-in ready? Well...check, check, check! Welcome home to this inviting 2-bedroom beauty! The sellers have treated the place to a mini-makeover with fresh paint and new flooring, so all you have to do is basically move your furniture in and make it your own! Step inside this cute little home and you'll enter into an inviting, open concept kitchen/dining/living room space! Continue through to 2 bedrooms with a 4 pc. bath/laundry area between and you're all set! The basement is very simple and is home for the high efficient furnace and perhaps storing a few items. Outside, you'll find a single car garage with lengthy driveway for the RV, a 16' X 10' deck, plus a fenced back yard for Rover to . . . do what Rover does! You are practically neighbors with the WHS, hospital, skate park, pool, and ball diamonds. Whether you love sports or just love being close to amenities, this spot is a winner. At approx. 700 sq. ft., this home is small enough to keep the housework down but some nice features for comfortable living! Common questions: Furnace (approx. 8 yrs old), south side shingles (2025), 2 window AC units included. Call your favourite realtor today and arrange your showing!

Monthly Payment Calculator

Data is supplied by Pillar 9™ MLS® System. Pillar 9™ is the owner of the copyright in its MLS® System. Data is deemed reliable but is not guaranteed accurate by Pillar 9™. The trademarks MLS®, Multiple Listing Service® and the associated logos are owned by The Canadian Real Estate Association (CREA) and identify the quality of services provided by real estate professionals who are members of CREA. Used under license. Data last updated: 2026-11-14T00:30:49.753.
www.teamshillington.ca/homes/172907370
Print Image

622 5 Avenue Wainwright, AB T9W 1B1

  • Price: $112,500
  • Status: Active
  • On Site: Days
  • ID#: A2285153
2
Beds
1
Baths
0
½ Baths
0.16
Acres
698
SQFT
$161
$/SQFT
1950
Built
Neighbourhood:
Wainwright
Area:
Wainwright
Property Description
Looking for affordable? Cute? Move-in ready? Well...check, check, check! Welcome home to this inviting 2-bedroom beauty! The sellers have treated the place to a mini-makeover with fresh paint and new flooring, so all you have to do is basically move your furniture in and make it your own! Step inside this cute little home and you'll enter into an inviting, open concept kitchen/dining/living room space! Continue through to 2 bedrooms with a 4 pc. bath/laundry area between and you're all set! The basement is very simple and is home for the high efficient furnace and perhaps storing a few items. Outside, you'll find a single car garage with lengthy driveway for the RV, a 16' X 10' deck, plus a fenced back yard for Rover to . . . do what Rover does! You are practically neighbors with the WHS, hospital, skate park, pool, and ball diamonds. Whether you love sports or just love being close to amenities, this spot is a winner. At approx. 700 sq. ft., this home is small enough to keep the housework down but some nice features for comfortable living! Common questions: Furnace (approx. 8 yrs old), south side shingles (2025), 2 window AC units included. Call your favourite realtor today and arrange your showing!
Exterior Features

Architectural Style Bungalow Construction Materials StuccoWood Frame Exterior Features Private Yard Fencing Fenced Foundation Details Poured Concrete Frontage Length 15.24M 50`0" Garage YN Yes Levels One Parking Features DrivewaySingle Garage Detached Parking Total 4 Patio And Porch Features DeckNone Roof Asphalt Shingle Structure Type House

Interior Features

Appliances DryerElectric StoveRefrigeratorWall/Window Air ConditionerWasherWindow Coverings Basement Partial Basement Development Unfinished Basement Features None Bedrooms Above Grade 2 Bedrooms Below Grade 0 Bedrooms On Main 2 Cooling Window Unit(s) Ensuite YN No Fireplaces Total 0 Five Piece Bath 0 Five Piece Ensuite Bath 0 Flooring CarpetLaminate Four Piece Bath 1 Four Piece Ensuite Bath 0 Heating Forced AirNatural Gas Interior Features Built-in FeaturesSump Pump(s) Laundry Features In Bathroom Num Ensuite Baths 0 Rooms Eat in Kitchen (Main) Living Room (Main) 4pc Bathroom (Main) Bedroom - Primary (Main) Bedroom (Main) Laundry (Main) Rooms Above Grade 4 Six Piece Bath 0 Six Piece Ensuite Bath 0 Suite No Three Piece Bath 0 Three Piece Ensuite Bath 0 Two Piece Bath 0 Two Piece Ensuite Bath 0

Property Features

Acreage YN No Additional Parcels YN No Association YN No Association2 YN No Community Features ClubhouseFishingGolfParkPlaygroundPoolSchools NearbyShopping NearbySidewalksStreet LightsTennis Court(s)Walking/Bike Paths Condo Type Not a Condo Direction Faces S Inclusions NA Lot Features Back LaneBack YardFew TreesFront YardLandscapedRectangular Lot New Construction YN No One Piece Bath 0 Property Sub Type Detached Restrictions None Known Title Land Fee Simple Transaction Type For Sale Zoning R2

Listing provided courtesy of Royal LePage Wright Choice Realty. © 2026 Pillar 9™. All Rights Reserved.
Data is supplied by Pillar 9™ MLS® System. Pillar 9™ is the owner of the copyright in its MLS® System. Data is deemed reliable but is not guaranteed accurate by Pillar 9™. The trademarks MLS®, Multiple Listing Service® and the associated logos are owned by The Canadian Real Estate Association (CREA) and identify the quality of services provided by real estate professionals who are members of CREA. Used under license. Data last updated: 2026-11-14T00:30:49.753.
 
https://bt-photos.global.ssl.fastly.net/calgary/orig_boomver_2_A2285153-2.jpg https://bt-photos.global.ssl.fastly.net/calgary/orig_boomver_2_A2285153-2.jpg https://bt-photos.global.ssl.fastly.net/calgary/orig_boomver_2_A2285153-2.jpg
Logo
Team Shillington | Grassroots Realty Group
#118 8805 Resources Road
Grande Prairie AB, T8V3A6