Skip To Content

6309 27 Avenue

Camrose, AB T4V 5L7
  • $416,162
  • STATUS: Active
  • ID#: A2354657
$416,162
  • 1
    BEDS
  • 0.07
    ACRES
  • 2
    BATHS
  • 0
    1/2 BATHS
  • 1,210
    SQFT
  • $344
    $/SQFT
Neighbourhood:
Type:
Multi-Family
Built:
2026
Area:

Description

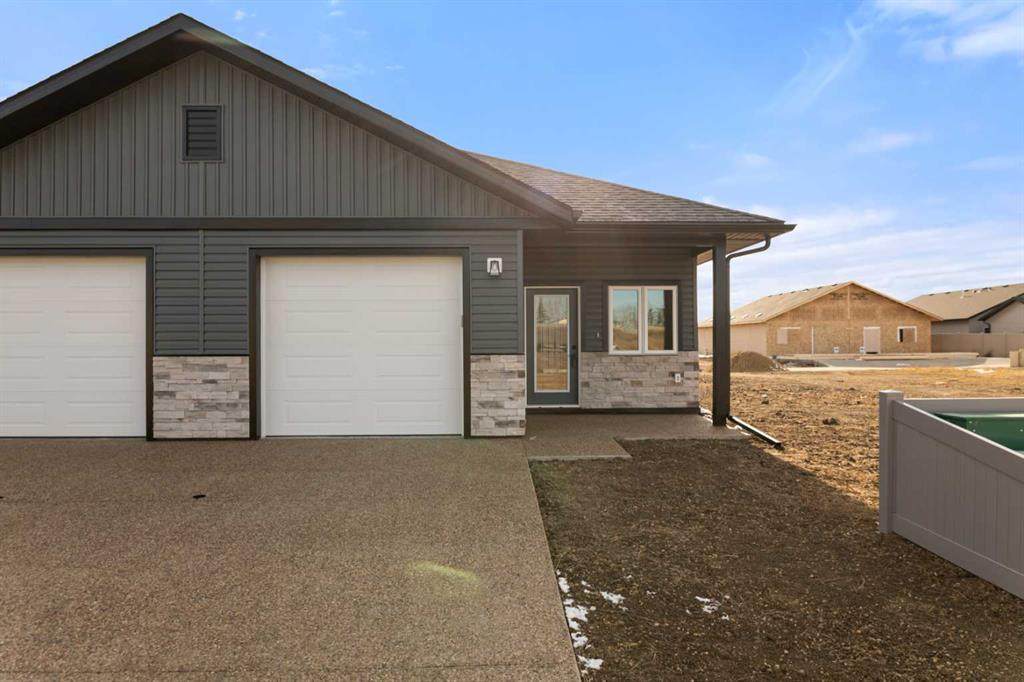
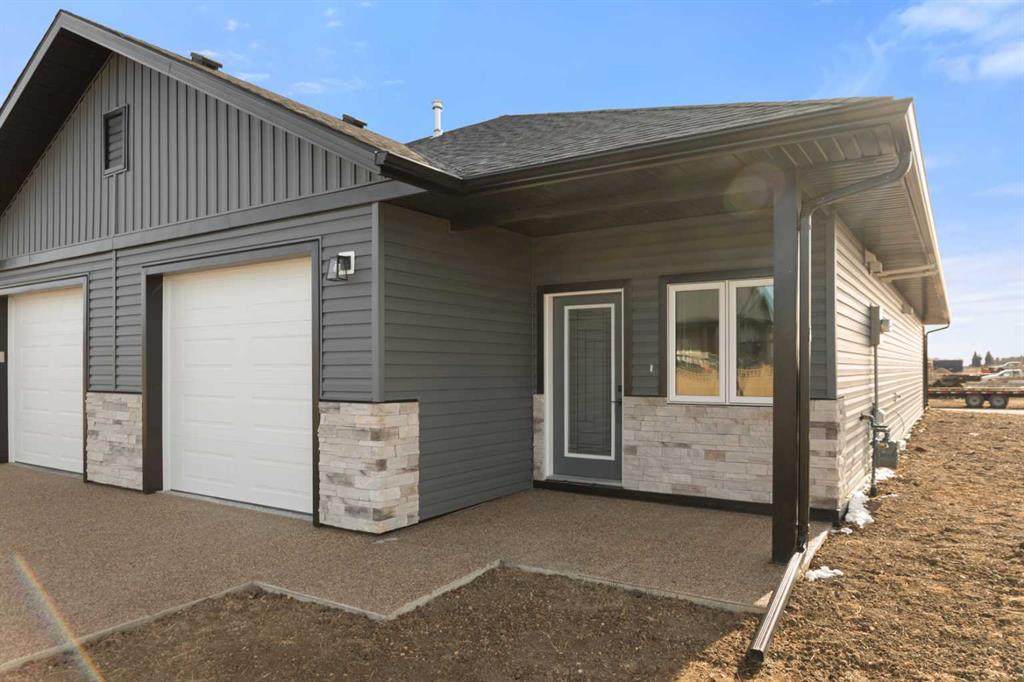
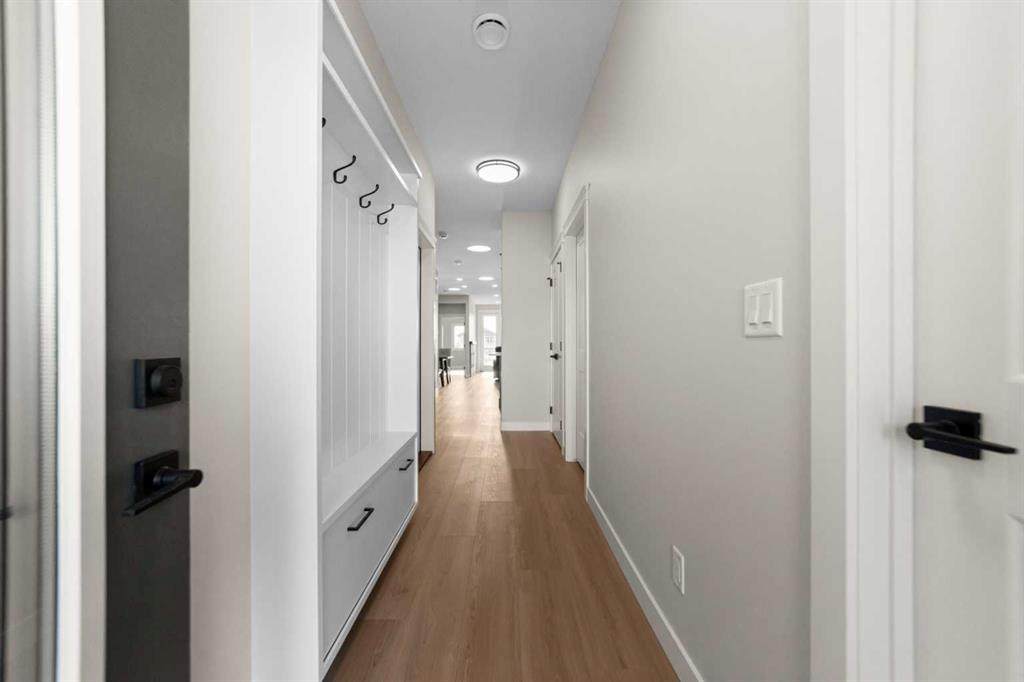
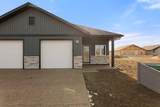
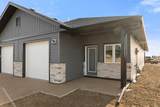
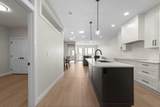
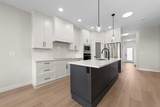
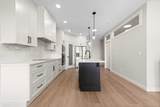
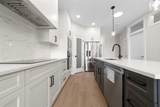
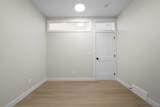
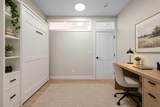
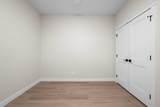
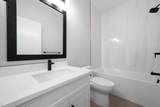
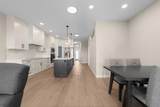
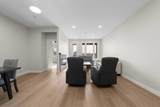
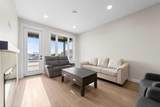
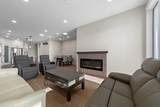
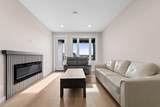
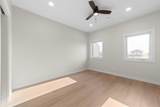
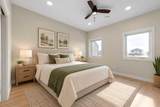
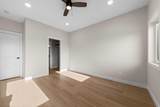
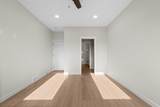
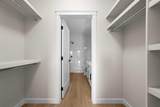
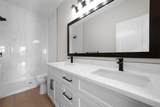
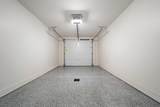
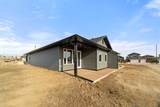
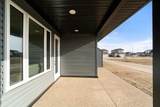
Enjoy stylish, low-maintenance living in this 1,210 sq. ft. half duplex built by Battle River Homes! Featuring a stair-free layout, this home offers a modern kitchen with ceiling-height cabinetry, built-in appliances, a hood fan, and a large island with an eating bar. Quartz counters throughout along with the 9' ceilings. The living room features an electric fireplace, while the spacious primary bedroom boasts a custom-designed walk-in closet and a 4-piece ensuite with double sinks and a 5-foot walk-in shower. A large den and full main bathroom complete the layout. Luxury vinyl plank flooring runs throughout, complemented by in-floor and forced-air heating. Enjoy the covered front veranda and exposed concrete rear patio, along with the convenience of an attached 14’ x 23’ garage, fully finished with epoxy flooring. Cultured stone and premium vinyl siding add to the curb appeal. A beautifully finished home offering modern comfort and convenient, stair-free living!

Monthly Payment Calculator

Data is supplied by Pillar 9™ MLS® System. Pillar 9™ is the owner of the copyright in its MLS® System. Data is deemed reliable but is not guaranteed accurate by Pillar 9™. The trademarks MLS®, Multiple Listing Service® and the associated logos are owned by The Canadian Real Estate Association (CREA) and identify the quality of services provided by real estate professionals who are members of CREA. Used under license. Data last updated: 2026-11-14T00:30:49.753.
www.teamshillington.ca/homes/183170569
Print Image

6309 27 Avenue Camrose, AB T4V 5L7

  • Price: $416,162
  • Status: Active
  • On Site: Days
  • ID#: A2354657
1
Beds
2
Baths
0
½ Baths
0.07
Acres
1,210
SQFT
$344
$/SQFT
2026
Built
Neighbourhood:
Valleyview
Area:
Camrose
Property Description
Enjoy stylish, low-maintenance living in this 1,210 sq. ft. half duplex built by Battle River Homes! Featuring a stair-free layout, this home offers a modern kitchen with ceiling-height cabinetry, built-in appliances, a hood fan, and a large island with an eating bar. Quartz counters throughout along with the 9' ceilings. The living room features an electric fireplace, while the spacious primary bedroom boasts a custom-designed walk-in closet and a 4-piece ensuite with double sinks and a 5-foot walk-in shower. A large den and full main bathroom complete the layout. Luxury vinyl plank flooring runs throughout, complemented by in-floor and forced-air heating. Enjoy the covered front veranda and exposed concrete rear patio, along with the convenience of an attached 14’ x 23’ garage, fully finished with epoxy flooring. Cultured stone and premium vinyl siding add to the curb appeal. A beautifully finished home offering modern comfort and convenient, stair-free living!
Exterior Features

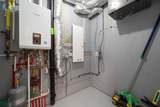
Architectural Style Attached-Side by SideBungalow Construction Materials ConcreteStoneVinyl SidingWood Frame Entry Level 1 Exterior Features Other Fencing None Foundation Details Slab Frontage Length 8.90M 29`2" Garage YN Yes Levels One Parking Features Garage Door OpenerSingle Garage Attached Parking Total 1 Patio And Porch Features Front PorchRear Porch Roof Asphalt Shingle Structure Type Duplex

Interior Features

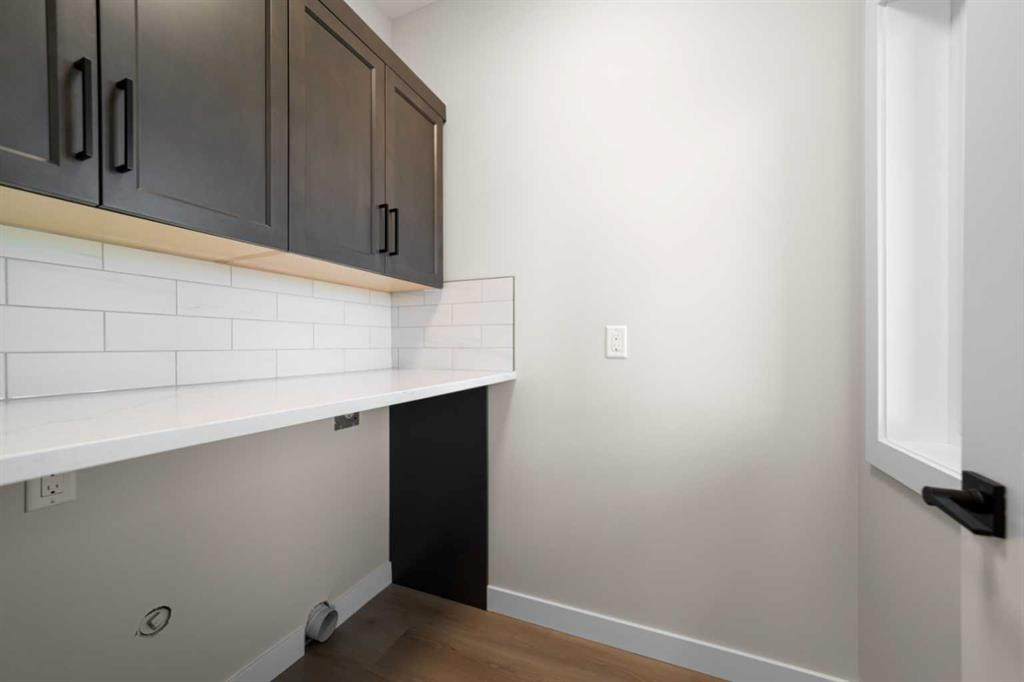
Appliances DishwasherElectric OvenInduction CooktopMicrowave Basement None Bedrooms Above Grade 1 Bedrooms Below Grade 0 Bedrooms On Main 1 Common Walls 1 Common Wall Cooling None Ensuite YN Yes Fireplace Features Electric Fireplaces Total 1 Five Piece Bath 0 Five Piece Ensuite Bath 0 Flooring Vinyl Plank Four Piece Bath 1 Four Piece Ensuite Bath 1 Heating In FloorForced Air Interior Features Double VanityHigh CeilingsKitchen IslandNo Animal HomeNo Smoking HomeOpen FloorplanQuartz CountersSolar Tube(s) Laundry Features Main Level Num Ensuite Baths 1 Rooms Laundry (Main) Den (Main) 4pc Bathroom (Main) Kitchen (Main) Living Room (Main) Dining Room (Main) 4pc Ensuite bath (Main) Bedroom - Primary (Main) Rooms Above Grade 5 Six Piece Bath 0 Six Piece Ensuite Bath 0 Suite No Three Piece Bath 0 Three Piece Ensuite Bath 0 Two Piece Bath 0 Two Piece Ensuite Bath 0

Property Features

Additional Parcels YN No Association YN No Association2 YN No Community Features ParkSchools NearbyShopping Nearby Condo Type Not a Condo Direction Faces N Inclusions n/a Lot Features Other New Construction YN Yes One Piece Bath 0 Property Sub Type Semi Detached (Half Duplex) Restrictions None Known Title Land Fee Simple Transaction Type For Sale Zoning R2

Listing provided courtesy of RE/MAX Real Estate (Edmonton) Ltd.. © 2026 Pillar 9™. All Rights Reserved.
Data is supplied by Pillar 9™ MLS® System. Pillar 9™ is the owner of the copyright in its MLS® System. Data is deemed reliable but is not guaranteed accurate by Pillar 9™. The trademarks MLS®, Multiple Listing Service® and the associated logos are owned by The Canadian Real Estate Association (CREA) and identify the quality of services provided by real estate professionals who are members of CREA. Used under license. Data last updated: 2026-11-14T00:30:49.753.
 
https://bt-photos.global.ssl.fastly.net/calgary/orig_boomver_1_A2354657-2.jpg https://bt-photos.global.ssl.fastly.net/calgary/orig_boomver_1_A2354657-2.jpg https://bt-photos.global.ssl.fastly.net/calgary/orig_boomver_1_A2354657-2.jpg
Logo
Team Shillington | Grassroots Realty Group
#118 8805 Resources Road
Grande Prairie AB, T8V3A6