Skip To Content

65 Tararidge Close NE

Calgary, AB T3J 2P5
  • $465,000
  • STATUS: Active
  • ID#: A2283819
UPDATED: 106 min ago
$465,000
  • 3
    BEDS
  • 0.07
    ACRES
  • 2
    BATHS
  • 0
    1/2 BATHS
  • 874
    SQFT
  • $532
    $/SQFT
Neighbourhood:
Type:
Single-Family Home
Built:
1983
Area:

Description

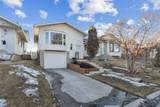
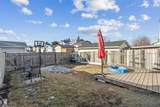
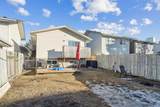
Beautifully and fully RENOVATED single-family detached bi-level home—perfect for first-time buyers and investors. This home has undergone extensive updates, resulting in modern finishes and thoughtfully designed living spaces throughout. The main level offers a bright and open living and dining area, 2 spacious bedrooms with walk-in closets, a full bathroom (with a heated floor), and durable LUXURY VINYL PLANK flooring. The NEWER KITCHEN is a standout, featuring crisp white cabinetry, STAINLESS-STEEL APPLIANCES, QUARTZ COUNTERTOPS, a sleek QUARTZ ISLAND, UNDER-CABINET LIGHTING, and a NEWER FRIDGE and RANGE HOOD. The RENOVATED BASEMENT is bright and welcoming with 2 windows and LUXURY VINYL PLANK flooring. It includes a large recreation area (with the option to easily convert part of the space back into a 3rd bedroom), a full bathroom (with a heated floor), laundry area, ample storage, and a KITCHENETTE—perfect for guests or extended family. Additional upgrades include NEWER BATHROOMS , NEWER SIDING, NEWER WINDOWS and BLINDS throughout, NEWER FURNACE, NEWER LIGHT FIXTURES and the list goes on. Outside, enjoy a huge fenced backyard, a large deck for outdoor gatherings, and a FRONT-ATTACHED GARAGE with DRIVEWAY. Ideally located with bus stops just 2-3 minutes away and close to Co-op, shopping, restaurants, Saddletowne C-Train Station, Genesis/YMCA Centre, schools, parks and playgrounds and all other amenities. A great value and a must-see home that truly stands out!

Monthly Payment Calculator

Data is supplied by Pillar 9™ MLS® System. Pillar 9™ is the owner of the copyright in its MLS® System. Data is deemed reliable but is not guaranteed accurate by Pillar 9™. The trademarks MLS®, Multiple Listing Service® and the associated logos are owned by The Canadian Real Estate Association (CREA) and identify the quality of services provided by real estate professionals who are members of CREA. Used under license. Data last updated: 2026-11-11T00:30:17.197.
www.teamshillington.ca/homes/172915417
Print Image

65 Tararidge Close NE Calgary, AB T3J 2P5

  • Price: $465,000
  • Status: Active
  • On Site: Days
  • Updated: 106 min ago
  • ID#: A2283819
3
Beds
2
Baths
0
½ Baths
0.07
Acres
874
SQFT
$532
$/SQFT
1983
Built
Neighbourhood:
Taradale
Area:
Calgary
Property Description
Beautifully and fully RENOVATED single-family detached bi-level home—perfect for first-time buyers and investors. This home has undergone extensive updates, resulting in modern finishes and thoughtfully designed living spaces throughout. The main level offers a bright and open living and dining area, 2 spacious bedrooms with walk-in closets, a full bathroom (with a heated floor), and durable LUXURY VINYL PLANK flooring. The NEWER KITCHEN is a standout, featuring crisp white cabinetry, STAINLESS-STEEL APPLIANCES, QUARTZ COUNTERTOPS, a sleek QUARTZ ISLAND, UNDER-CABINET LIGHTING, and a NEWER FRIDGE and RANGE HOOD. The RENOVATED BASEMENT is bright and welcoming with 2 windows and LUXURY VINYL PLANK flooring. It includes a large recreation area (with the option to easily convert part of the space back into a 3rd bedroom), a full bathroom (with a heated floor), laundry area, ample storage, and a KITCHENETTE—perfect for guests or extended family. Additional upgrades include NEWER BATHROOMS , NEWER SIDING, NEWER WINDOWS and BLINDS throughout, NEWER FURNACE, NEWER LIGHT FIXTURES and the list goes on. Outside, enjoy a huge fenced backyard, a large deck for outdoor gatherings, and a FRONT-ATTACHED GARAGE with DRIVEWAY. Ideally located with bus stops just 2-3 minutes away and close to Co-op, shopping, restaurants, Saddletowne C-Train Station, Genesis/YMCA Centre, schools, parks and playgrounds and all other amenities. A great value and a must-see home that truly stands out!
Exterior Features

Architectural Style Bi-Level Construction Materials Vinyl SidingWood Frame Exterior Features LightingPrivate Yard Fencing Fenced Foundation Details Poured Concrete Frontage Length 0.00M 0`0" Garage YN Yes Levels Bi-Level Parking Features Single Garage Attached Parking Total 2 Patio And Porch Features Deck Roof Asphalt Shingle Structure Type House

Interior Features

Appliances DishwasherDryerElectric StoveRefrigeratorWasher Basement Full Basement Development Finished Basement Features Walk Up Bedrooms Above Grade 2 Bedrooms Below Grade 1 Bedrooms On Main 2 Below Grade Finished Area 483.00 Cooling None Ensuite YN No Fireplace Features None Fireplaces Total 0 Five Piece Bath 0 Five Piece Ensuite Bath 0 Flooring Vinyl Plank Four Piece Bath 1 Four Piece Ensuite Bath 0 Heating Forced Air Interior Features Kitchen IslandOpen FloorplanQuartz CountersStorageWalk-In Closet(s) Laundry Features In Basement Num Ensuite Baths 0 Rooms Kitchen (Main) Dining Room (Main) Living Room (Main) Bedroom - Primary (Main) Bedroom (Main) Bedroom (Basement) 3pc Bathroom (Basement) 4pc Bathroom (Main) Rooms Above Grade 5 Six Piece Bath 0 Six Piece Ensuite Bath 0 Suite No Three Piece Bath 1 Three Piece Ensuite Bath 0 Two Piece Bath 0 Two Piece Ensuite Bath 0

Property Features

Acreage YN No Additional Parcels YN No Association YN No Association2 YN No Community Features ParkPlaygroundPondSchools NearbyShopping NearbySidewalksStreet LightsWalking/Bike Paths Condo Type Not a Condo Direction Faces E Inclusions DishwasherRefrigeratorWasherDryerElectric Stove. Microwave-MainfloorRange HoodBlinds Lot Features Back YardCul-De-SacLandscapedLow Maintenance LandscapePrivateRectangular LotStreet LightingYard Lights New Construction YN No One Piece Bath 0 Property Sub Type Detached Restrictions None Known Title Land Fee Simple Transaction Type For Sale Zoning R-G

Listing provided courtesy of CIR Realty. © 2026 Pillar 9™. All Rights Reserved.
Data is supplied by Pillar 9™ MLS® System. Pillar 9™ is the owner of the copyright in its MLS® System. Data is deemed reliable but is not guaranteed accurate by Pillar 9™. The trademarks MLS®, Multiple Listing Service® and the associated logos are owned by The Canadian Real Estate Association (CREA) and identify the quality of services provided by real estate professionals who are members of CREA. Used under license. Data last updated: 2026-11-11T00:30:17.197.
 
https://bt-photos.global.ssl.fastly.net/calgary/orig_boomver_1_A2283819-2.jpg https://bt-photos.global.ssl.fastly.net/calgary/orig_boomver_1_A2283819-2.jpg https://bt-photos.global.ssl.fastly.net/calgary/orig_boomver_1_A2283819-2.jpg
Logo
Team Shillington | Grassroots Realty Group
#118 8805 Resources Road
Grande Prairie AB, T8V3A6