Skip To Content

6802 50 Avenue , #6

Camrose, AB T4V 5C7
  • $265,000
  • STATUS: Active
  • ID#: A2328351
UPDATED: 31 min ago
$265,000
  • 3
    BEDS
  • 0.06
    ACRES
  • 2
    BATHS
  • 1
    1/2 BATHS
  • 1,254
    SQFT
  • $211
    $/SQFT
Neighbourhood:
Type:
Condo
Built:
2011
Area:

Description

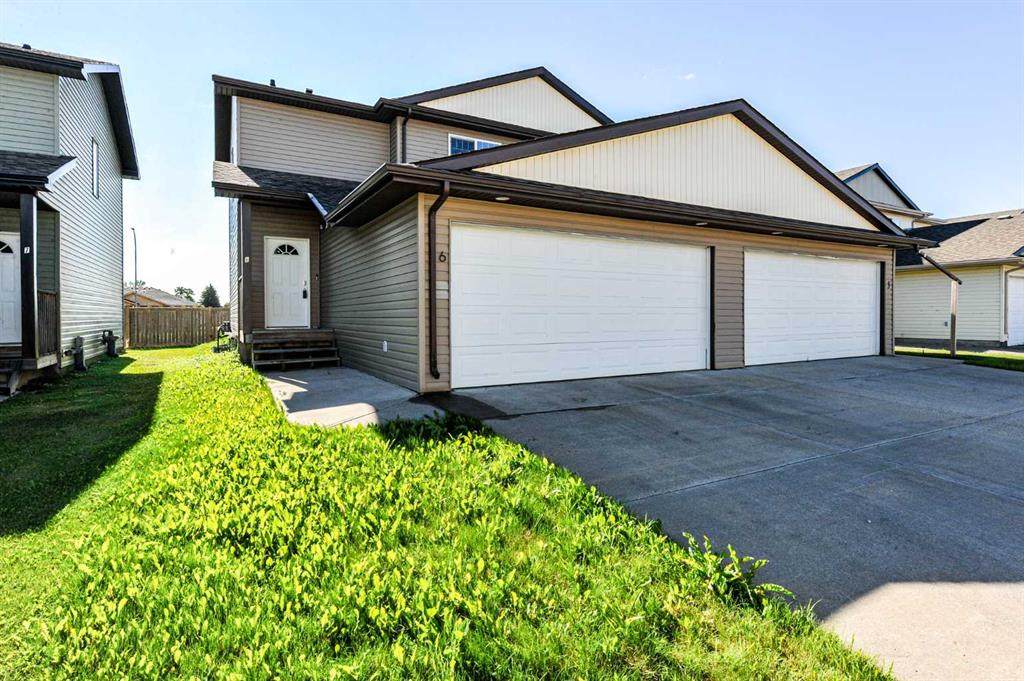
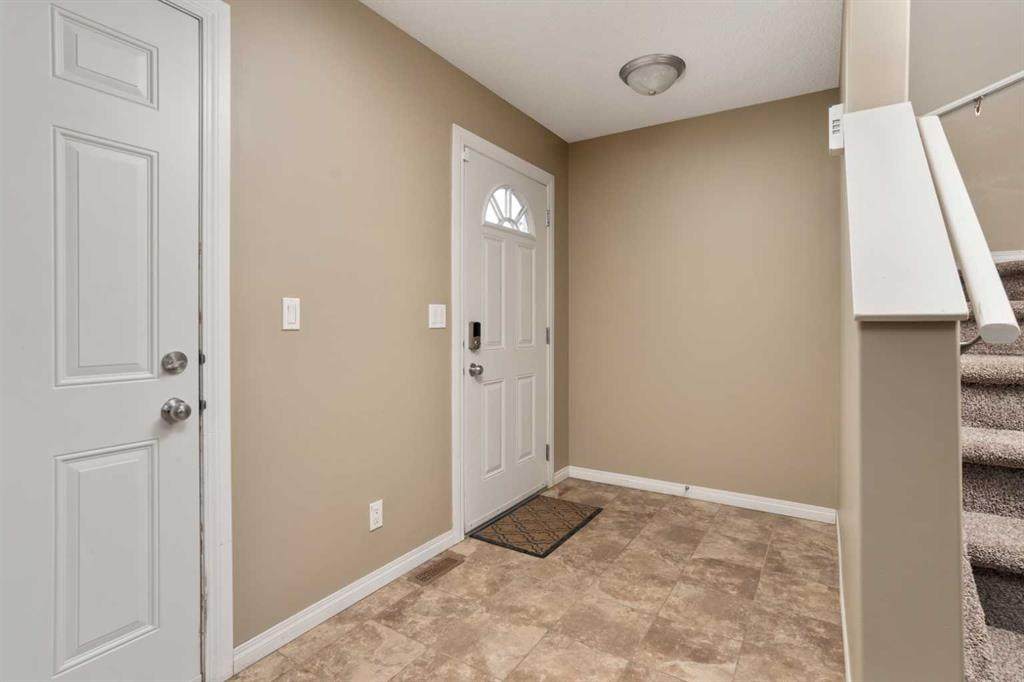
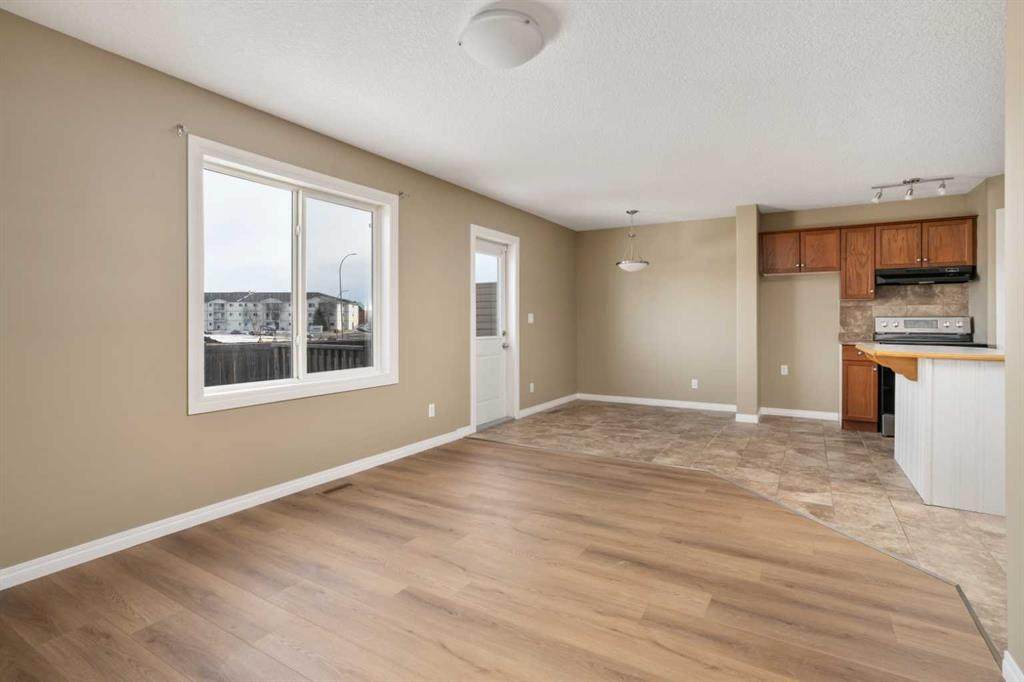
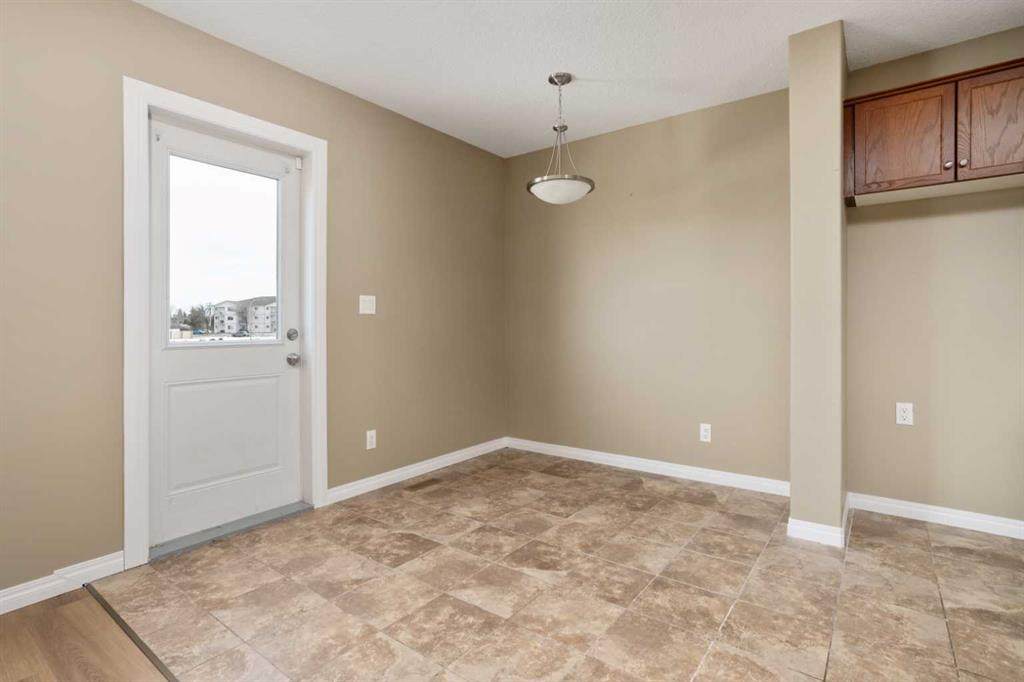
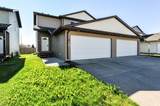
This charming duplex condo, built in 2011, is perfectly located just steps away from shopping, golf, a playground, a dog park, and a picturesque man-made lake with scenic walking trails. Inside, the main level features fresh paint and some newer flooring, enhancing the bright, open-concept layout. The space includes a cozy living room, a modern kitchen with ample cabinetry, a convenient pantry, and a dinette with direct access to the deck and backyard.Upstairs, the spacious primary bedroom offers a 4-piece ensuite, complemented by two additional bedrooms and a full bathroom. The undeveloped basement provides excellent potential for future customization. Outside, enjoy the backyard and an attached double garage with a concrete driveway offering extra parking. This affordable, modern duplex delivers exceptional value in a prime location—ideal for first-time buyers or investors.

Monthly Payment Calculator

Data is supplied by Pillar 9™ MLS® System. Pillar 9™ is the owner of the copyright in its MLS® System. Data is deemed reliable but is not guaranteed accurate by Pillar 9™. The trademarks MLS®, Multiple Listing Service® and the associated logos are owned by The Canadian Real Estate Association (CREA) and identify the quality of services provided by real estate professionals who are members of CREA. Used under license. Data last updated: 2026-10-05T19:30:36.68.
www.teamshillington.ca/homes/178699278
Print Image

6802 50 Avenue , #6 Camrose, AB T4V 5C7

  • Price: $265,000
  • Status: Active
  • On Site: Days
  • Updated: 31 min ago
  • ID#: A2328351
3
Beds
2
Baths
1
½ Baths
0.06
Acres
1,254
SQFT
$211
$/SQFT
2011
Built
Neighbourhood:
Cascades
Area:
Camrose
Property Description
This charming duplex condo, built in 2011, is perfectly located just steps away from shopping, golf, a playground, a dog park, and a picturesque man-made lake with scenic walking trails. Inside, the main level features fresh paint and some newer flooring, enhancing the bright, open-concept layout. The space includes a cozy living room, a modern kitchen with ample cabinetry, a convenient pantry, and a dinette with direct access to the deck and backyard.Upstairs, the spacious primary bedroom offers a 4-piece ensuite, complemented by two additional bedrooms and a full bathroom. The undeveloped basement provides excellent potential for future customization. Outside, enjoy the backyard and an attached double garage with a concrete driveway offering extra parking. This affordable, modern duplex delivers exceptional value in a prime location—ideal for first-time buyers or investors.
Exterior Features

Architectural Style 2 StoreyAttached-Side by Side Construction Materials Wood Frame Entry Level 1 Exterior Features None Fencing Partial Foundation Details Poured Concrete Frontage Length 29.00M 95`2" Garage YN Yes Levels Two Parking Features Double Garage Attached Parking Total 4 Patio And Porch Features Deck Roof Asphalt Shingle Structure Type Duplex

Interior Features

Appliances DishwasherElectric StoveRefrigeratorWasher/Dryer Basement Full Basement Development Unfinished Basement Features None Bedrooms Above Grade 3 Bedrooms Below Grade 0 Bedrooms On Main 0 Common Walls 1 Common Wall Cooling None Ensuite YN Yes Fireplaces Total 0 Five Piece Bath 0 Five Piece Ensuite Bath 0 Flooring CarpetCeramic TileLaminate Four Piece Bath 1 Four Piece Ensuite Bath 1 Heating Forced AirNatural Gas Interior Features Closet OrganizersKitchen IslandNo Smoking HomeOpen FloorplanSump Pump(s) Laundry Features In Basement Num Ensuite Baths 1 Rooms Kitchen With Eating Area (Main) Living Room (Main) 2pc Bathroom (Main) Bedroom - Primary (Upper) Bedroom (Upper) Bedroom (Upper) 4pc Ensuite bath (Upper) 4pc Bathroom (Upper) Rooms Above Grade 5 Six Piece Bath 0 Six Piece Ensuite Bath 0 Suite No Three Piece Bath 0 Three Piece Ensuite Bath 0 Two Piece Bath 1 Two Piece Ensuite Bath 0

Property Features

Acreage YN No Additional Parcels YN No Association Amenities None Association Fee 139.22 Association Fee Frequency Monthly Association Fee Includes Amenities of HOA/CondoCommon Area MaintenanceProfessional ManagementReserve Fund ContributionsTrash Association Fee2 Frequency Monthly Association YN Yes Association2 YN No Community Features ParkShopping Nearby Condo Type Bare Land Condo Direction Faces W Inclusions FridgeStoveDishwasherWasherDryer Lot Features Back YardFront YardInterior LotLow Maintenance Landscape New Construction YN No One Piece Bath 0 Parking Plan Type Attached Garage Pets Allowed Restrictions Property Sub Type Semi Detached (Half Duplex) Restrictions Pet Restrictions or Board approval Required Title Land Leasehold Transaction Type For Sale Zoning R3

Listing provided courtesy of RE/MAX Real Estate (Edmonton) Ltd.. © 2026 Pillar 9™. All Rights Reserved.
Data is supplied by Pillar 9™ MLS® System. Pillar 9™ is the owner of the copyright in its MLS® System. Data is deemed reliable but is not guaranteed accurate by Pillar 9™. The trademarks MLS®, Multiple Listing Service® and the associated logos are owned by The Canadian Real Estate Association (CREA) and identify the quality of services provided by real estate professionals who are members of CREA. Used under license. Data last updated: 2026-10-05T19:30:36.68.
 
https://bt-photos.global.ssl.fastly.net/calgary/orig_boomver_1_A2328351-2.jpg https://bt-photos.global.ssl.fastly.net/calgary/orig_boomver_1_A2328351-2.jpg https://bt-photos.global.ssl.fastly.net/calgary/orig_boomver_1_A2328351-2.jpg
Logo
Team Shillington | Grassroots Realty Group
#118 8805 Resources Road
Grande Prairie AB, T8V3A6