Skip To Content

707 4 Street NE , #201

Calgary, AB T2E 3S7
  • $350,000
  • STATUS: Active
  • ID#: A2292757
UPDATED: 28 min ago
$350,000
  • 2
    BEDS
  • N/A
    ACRES
  • 2
    BATHS
  • 0
    1/2 BATHS
  • 751
    SQFT
  • $466
    $/SQFT
Neighbourhood:
Type:
Condo
Built:
2013
Area:

Description

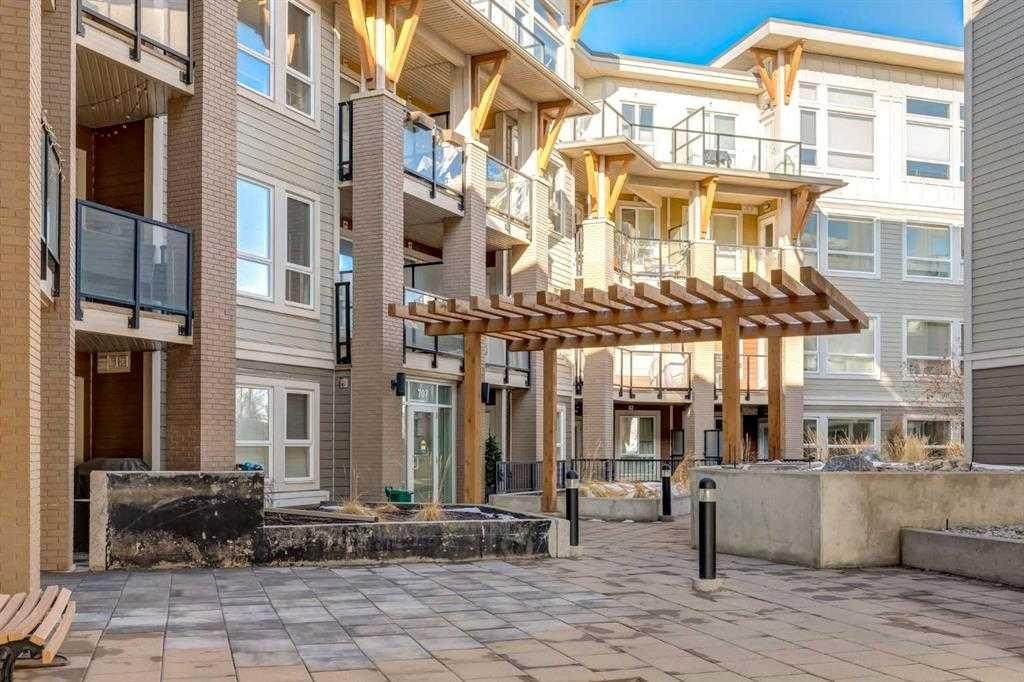
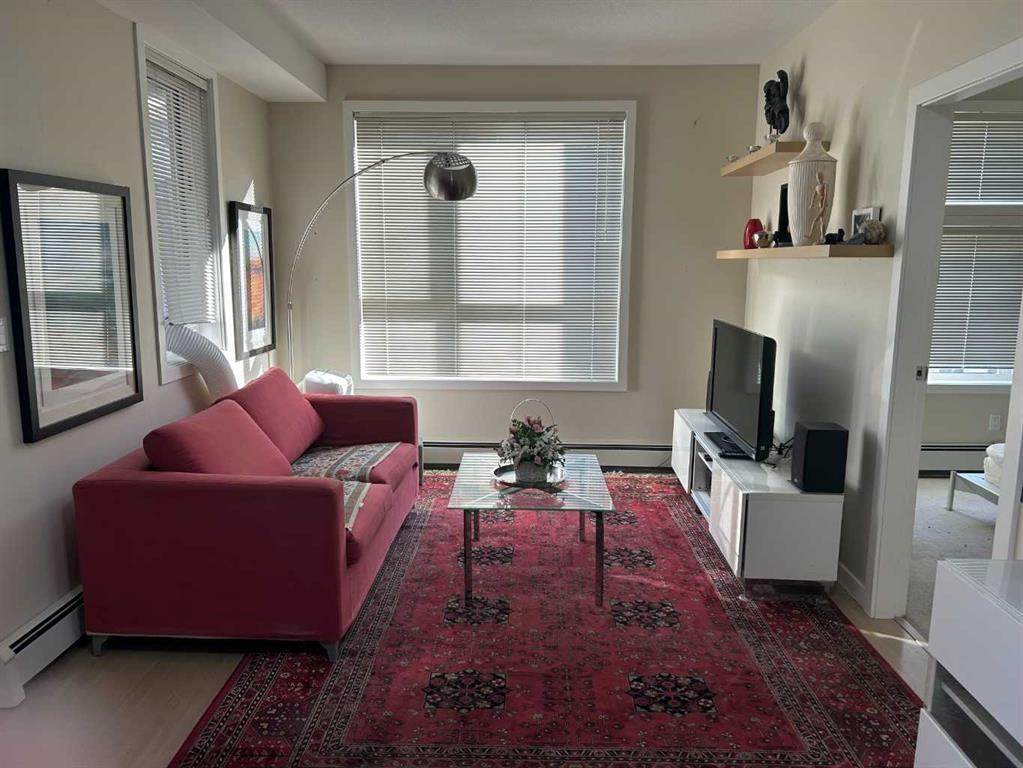
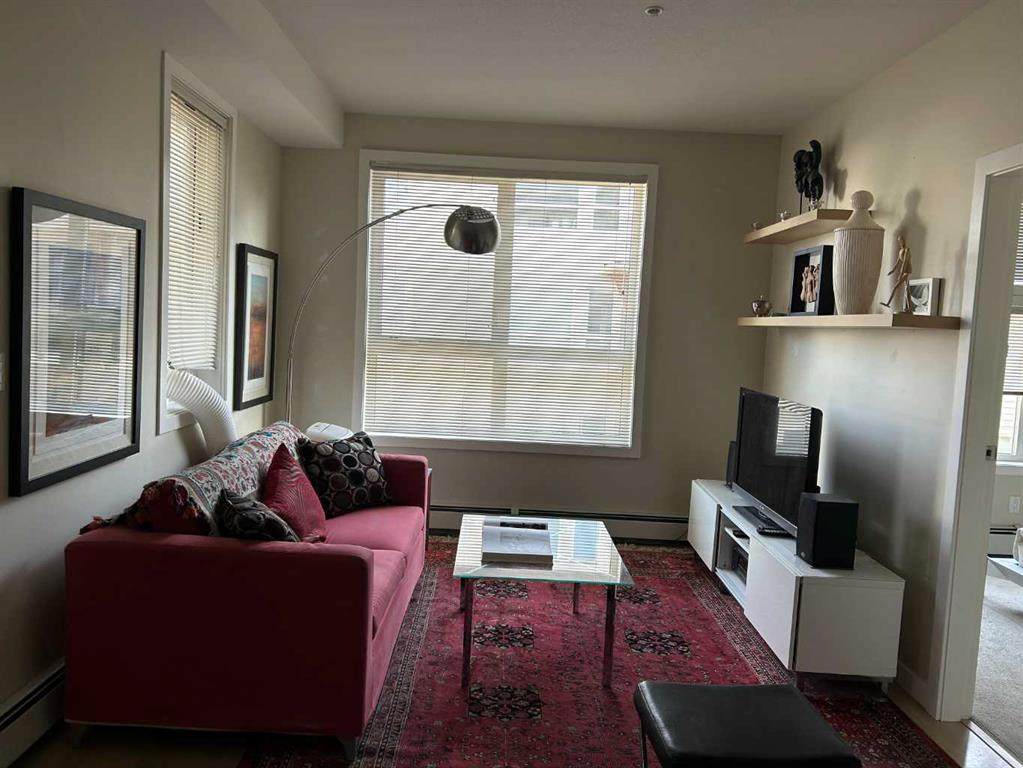
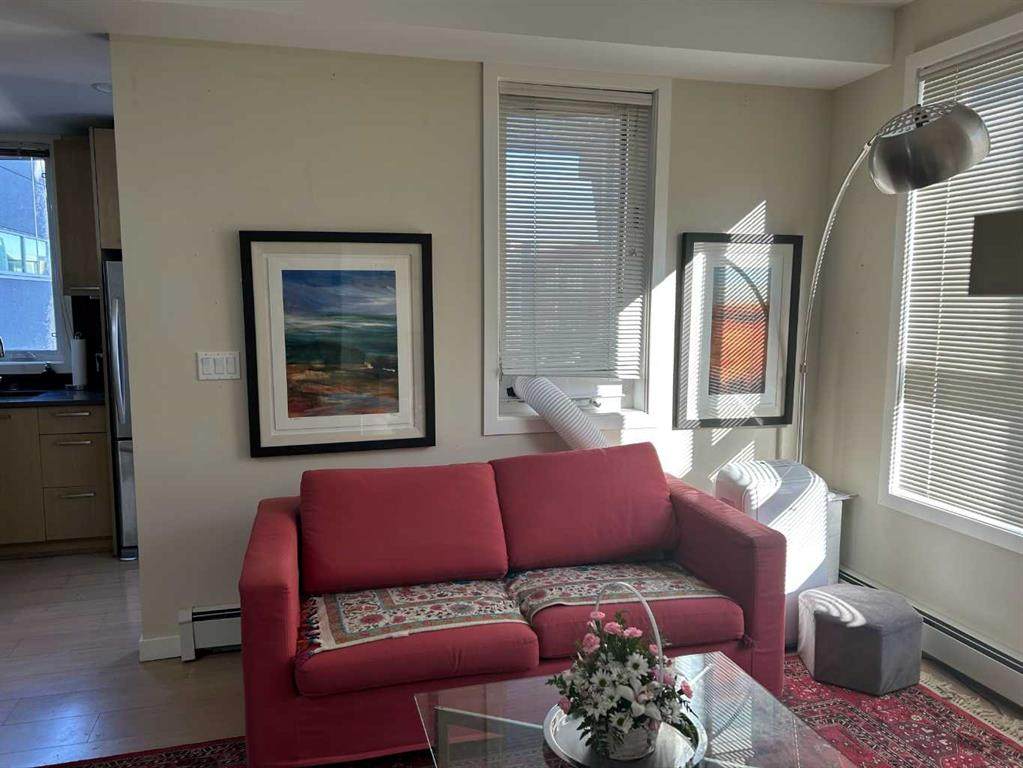
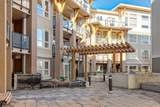
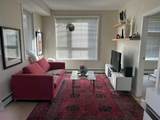
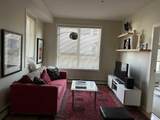
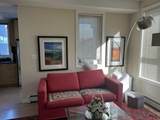
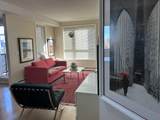
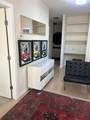
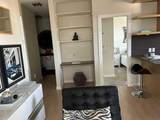
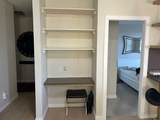
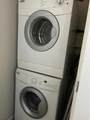
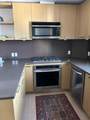
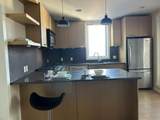
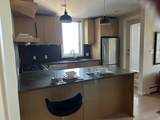
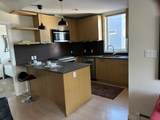
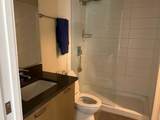
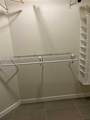
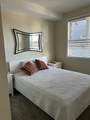
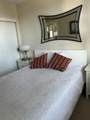
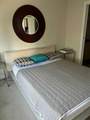
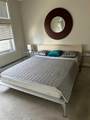
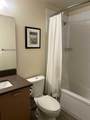
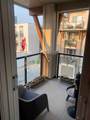
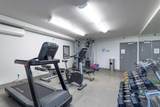
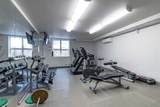
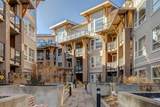
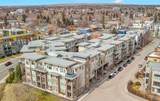
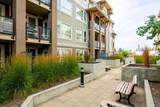
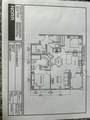
Step into this 2 bedroom and 2-bathroom corner-unit home and you will be greeting by a spacious kitchen with classic penny-round backsplash and quartz countertops, maple cupboards, stainless appliances including a built-in oven, and a countertop gas stove . A huge quartz peninsula has enough counter space to sit 3 people. Nine feet ceilings and large windows create an extra roomy feel. Windows blanket both the North and East sides of this unit The North – East patio has a gas hookup to take care of your ba4bequing needs. The master bedroom has a luxurious ensuite with a 3’ x 8’ glass shower and a walk-in closet. The second bedroom is more than generous with ample storage and a 2’nd 4-piece bathroom is just off the entrance to the unit. Apartment style in-suite laundry facilities enable you to take care of all your laundry needs. This unit also has a storage locker and a tandem parking stall for 2 vehicles.This desirable condo complex features a pet-wash, a car wash, 2 gyms, a bike storage room, visitor parking and a beautiful courtyard. The condo has very reasonable condo fees. Conveniently located near restaurants and shopping and minutes to downtown. This condo has a perfect balance for size and lifestyle for the inner-city dweller. This is a pet friendly building.NOTE: CREB LOBBYBOX at the front entrance of building 707 provides access to the building. Condo entrance lockbox on the unit door.

Monthly Payment Calculator

Data is supplied by Pillar 9™ MLS® System. Pillar 9™ is the owner of the copyright in its MLS® System. Data is deemed reliable but is not guaranteed accurate by Pillar 9™. The trademarks MLS®, Multiple Listing Service® and the associated logos are owned by The Canadian Real Estate Association (CREA) and identify the quality of services provided by real estate professionals who are members of CREA. Used under license. Data last updated: 2026-10-07T20:30:44.643.
www.teamshillington.ca/homes/178845807
Print Image

707 4 Street NE , #201 Calgary, AB T2E 3S7

  • Price: $350,000
  • Status: Active
  • On Site: Days
  • Updated: 28 min ago
  • ID#: A2292757
2
Beds
2
Baths
0
½ Baths
N/A
Acres
751
SQFT
$466
$/SQFT
2013
Built
Neighbourhood:
Renfrew
Area:
Calgary
Property Description
Step into this 2 bedroom and 2-bathroom corner-unit home and you will be greeting by a spacious kitchen with classic penny-round backsplash and quartz countertops, maple cupboards, stainless appliances including a built-in oven, and a countertop gas stove . A huge quartz peninsula has enough counter space to sit 3 people. Nine feet ceilings and large windows create an extra roomy feel. Windows blanket both the North and East sides of this unit The North – East patio has a gas hookup to take care of your ba4bequing needs. The master bedroom has a luxurious ensuite with a 3’ x 8’ glass shower and a walk-in closet. The second bedroom is more than generous with ample storage and a 2’nd 4-piece bathroom is just off the entrance to the unit. Apartment style in-suite laundry facilities enable you to take care of all your laundry needs. This unit also has a storage locker and a tandem parking stall for 2 vehicles.This desirable condo complex features a pet-wash, a car wash, 2 gyms, a bike storage room, visitor parking and a beautiful courtyard. The condo has very reasonable condo fees. Conveniently located near restaurants and shopping and minutes to downtown. This condo has a perfect balance for size and lifestyle for the inner-city dweller. This is a pet friendly building.NOTE: CREB LOBBYBOX at the front entrance of building 707 provides access to the building. Condo entrance lockbox on the unit door.
Exterior Features

Architectural Style Apartment-Single Level Unit Construction Materials Cement Fiber BoardWood Frame Entry Level 2 Exterior Features BalconyBBQ gas lineCourtyard Floor Location Other Foundation Details Poured Concrete Garage YN No Levels Single Level Unit Parking Features ParkadeTandemUnderground Parking Total 2 Patio And Porch Features Balcony(s) Roof Flat Structure Type Low Rise (2-4 stories) Unit Exposure NE

Interior Features

Appliances Built-In OvenGas CooktopMicrowave Hood FanRefrigeratorWasher/Dryer Stacked Bedrooms Above Grade 2 Bedrooms Below Grade 0 Bedrooms On Main 2 Common Walls 1 Common WallEnd Unit Cooling None Ensuite YN Yes Fireplaces Total 0 Five Piece Bath 0 Five Piece Ensuite Bath 0 Flooring CarpetLaminateTile Four Piece Bath 1 Four Piece Ensuite Bath 0 Heating Baseboard Interior Features Breakfast BarCeiling Fan(s)Low Flow Plumbing FixturesNo Smoking HomeQuartz CountersRecessed LightingStorage Laundry Features In Unit Num Ensuite Baths 1 Rooms Entrance (Main) Laundry (Main) 4pc Bathroom (Main) Bedroom (Main) Bedroom - Primary (Main) 3pc Ensuite bath (Main) Walk-In Closet (Main) Living Room (Main) Dining Room (Main) Kitchen (Main) Balcony (Main) Rooms Above Grade 5 Six Piece Bath 0 Six Piece Ensuite Bath 0 Suite No Three Piece Bath 0 Three Piece Ensuite Bath 1 Two Piece Bath 0 Two Piece Ensuite Bath 0

Property Features

Additional Parcels YN No Association Amenities Bicycle StorageCar WashElevator(s)Fitness CenterSecured ParkingSnow RemovalStorageTrashVisitor Parking Association Fee 538.00 Association Fee Frequency Monthly Association Fee Includes Common Area MaintenanceHeatInsuranceMaintenance GroundsParkingProfessional ManagementReserve Fund ContributionsSewerSnow RemovalTrashWater Association YN Yes Association2 YN No Community Features PlaygroundSchools NearbyShopping NearbySidewalksStreet LightsWalking/Bike Paths Condo Type Conventional Condo Direction Faces E Inclusions nil New Construction YN No One Piece Bath 0 Parking Plan Type Titled Pets Allowed RestrictionsCats OKDogs OK Property Sub Type Apartment Restrictions Pet Restrictions or Board approval Required Title Land Fee Simple Total Titled Parking 1 Transaction Type For Sale Zoning M-C2

Listing provided courtesy of TREC The Real Estate Company. © 2026 Pillar 9™. All Rights Reserved.
Data is supplied by Pillar 9™ MLS® System. Pillar 9™ is the owner of the copyright in its MLS® System. Data is deemed reliable but is not guaranteed accurate by Pillar 9™. The trademarks MLS®, Multiple Listing Service® and the associated logos are owned by The Canadian Real Estate Association (CREA) and identify the quality of services provided by real estate professionals who are members of CREA. Used under license. Data last updated: 2026-10-07T20:30:44.643.
 
https://bt-photos.global.ssl.fastly.net/calgary/orig_boomver_1_A2292757-2.jpg https://bt-photos.global.ssl.fastly.net/calgary/orig_boomver_1_A2292757-2.jpg https://bt-photos.global.ssl.fastly.net/calgary/orig_boomver_1_A2292757-2.jpg
Logo
Team Shillington | Grassroots Realty Group
#118 8805 Resources Road
Grande Prairie AB, T8V3A6