








Skip To Content

707A 33 Street NW

Calgary, AB T2N 2W7
  • $1,499,900
  • STATUS: Active
  • ID#: A2345283
UPDATED: 54 min ago
$1,499,900
  • 4
    BEDS
  • 0.07
    ACRES
  • 3
    BATHS
  • 2
    1/2 BATHS
  • 2,600
    SQFT
  • $577
    $/SQFT
Neighbourhood:
Type:
Multi-Family
Built:
2026
Area:

Description

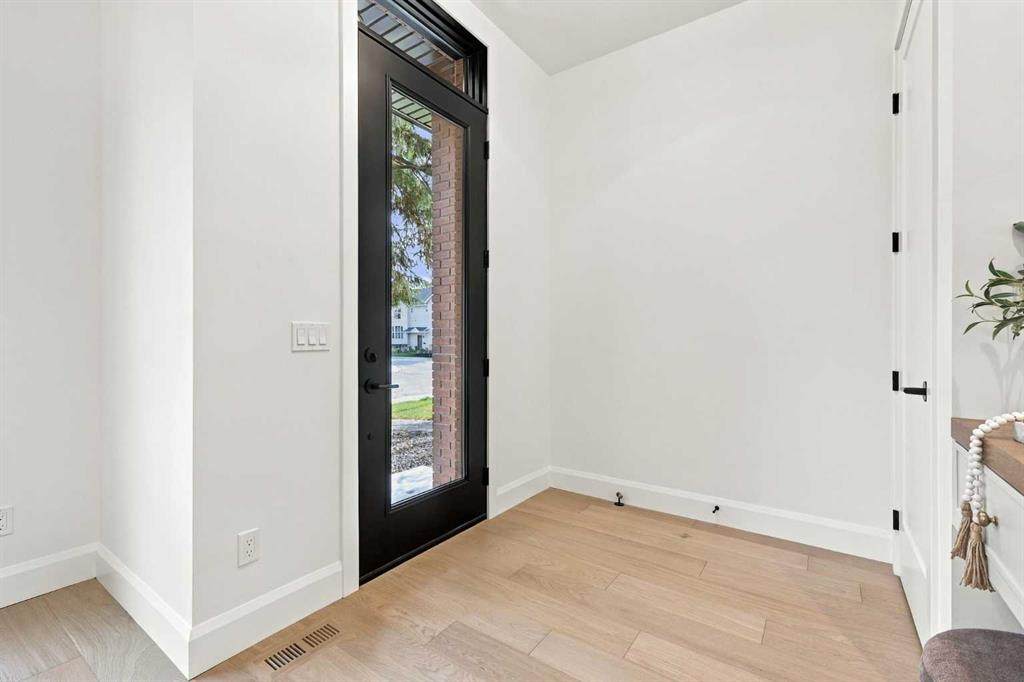
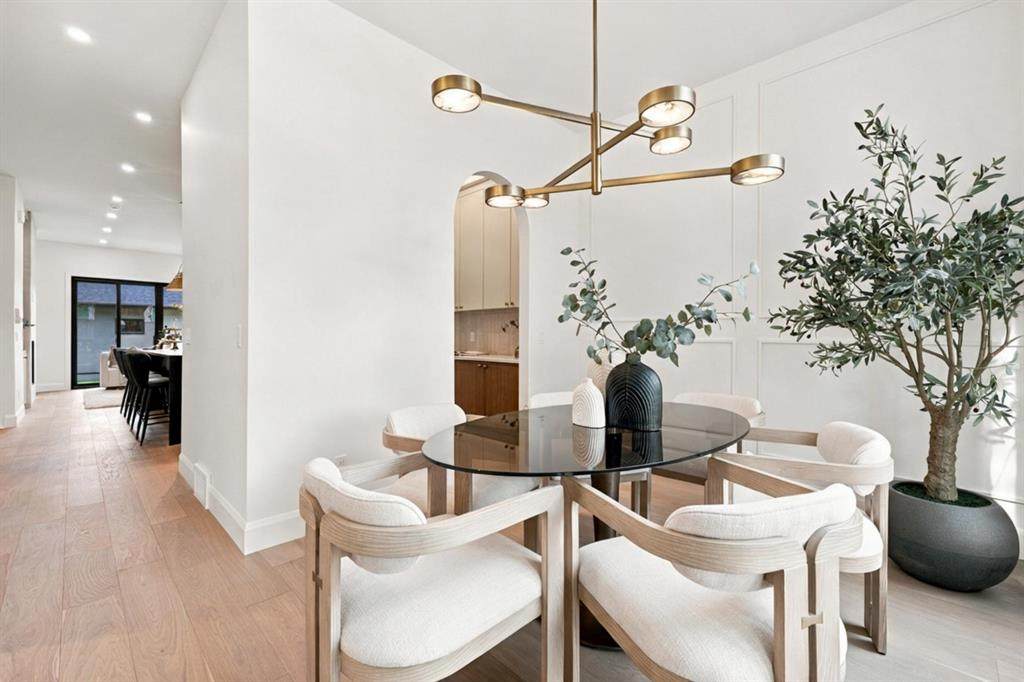
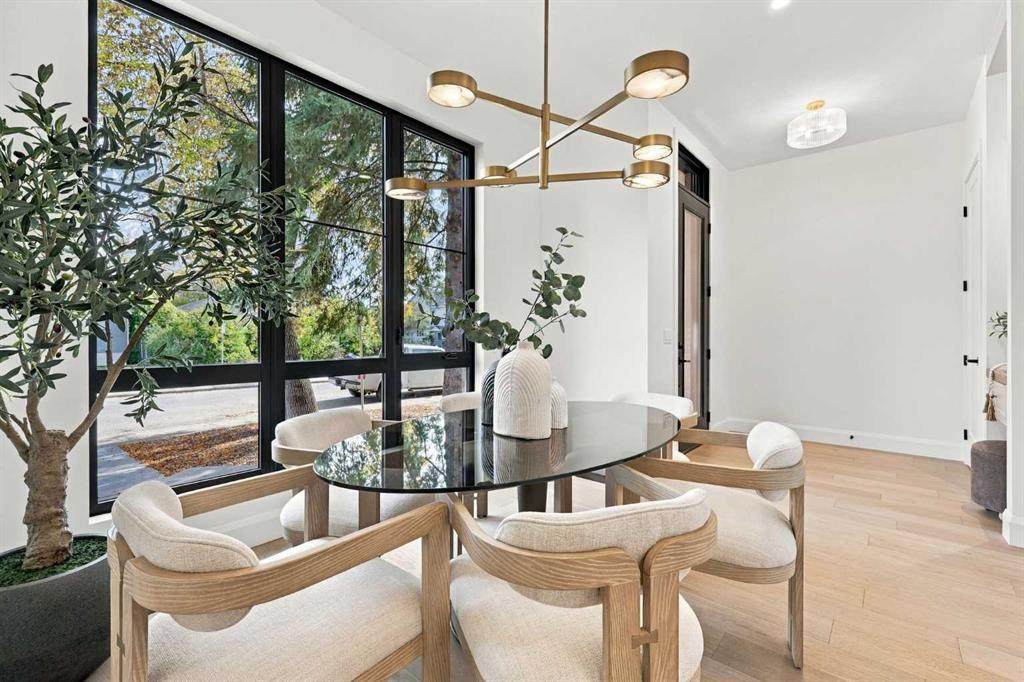
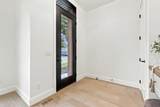
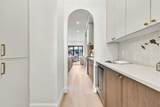
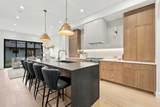
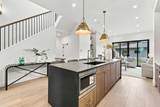
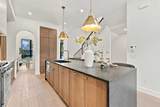
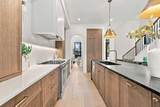
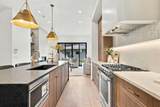
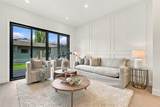
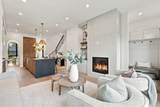
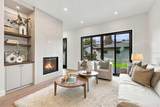
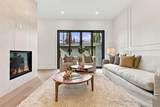
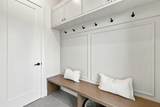
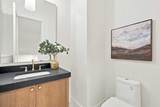
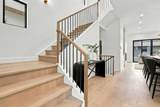
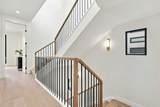
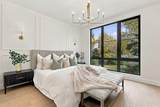
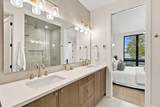
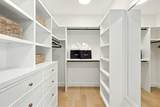
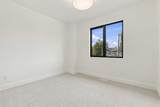
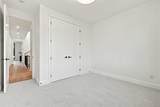
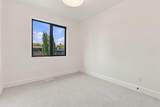
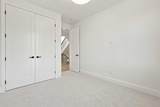
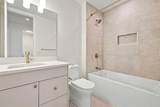
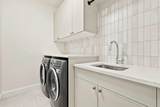
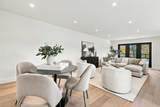
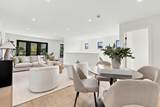
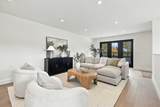
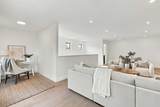
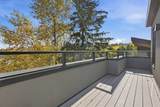
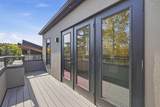
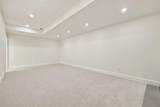
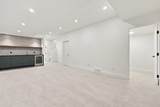
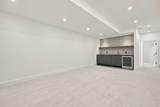
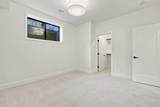
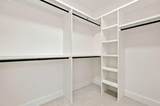
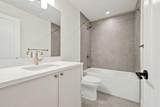
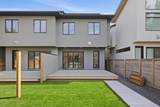
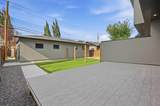
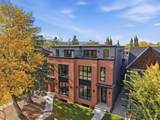
Located on a quiet street in the established community of Parkdale, this stunning new build by Resovia Homes offers 3+1 bedrooms and over 3,500 sq ft of beautifully curated living space. The main level features hardwood floors, lofty ceilings, and an abundance of natural light. A front dining area provides generous space for hosting, complemented by a convenient butler’s pantry that connects seamlessly to the chef’s kitchen—finished with contrasting white and dark countertops, an island with eating bar, extensive cabinetry, and a high end appliance package. The adjacent living room is anchored by a striking floor to ceiling feature fireplace with built ins. A mudroom and stylish 2 piece powder room complete the main level. The second level hosts three well appointed bedrooms, a 4 piece bath, and a laundry room with sink and storage. The primary retreat showcases a custom feature wall, walk in closet, and a secluded 5 piece ensuite with dual sinks, a relaxing freestanding soaker tub, and a separate shower. Ascend to the third level to discover a spacious flex room with a private balcony and a 2 piece powder room – an ideal setting for a home office, studio or lounge. The flex room has roughed-in plumbing and electrical for a wet bar, including a plug-in for a bar fridge and wiring for 2 recessed lights above the bar. The fully developed basement, with roughed in in floor heat, expands the living space with a large recreation/media room and wet bar, a fourth bedroom, and a 4 piece bath. Other notable features are roughed in air conditioning and roughed in gas and electrical to the garage. Outside, enjoy a sunny west backyard with a patio and access to the double detached garage. This prime Parkdale location is just blocks from scenic Bow River pathways and close to Edworthy Park, schools, shopping, the Foothills and Children’s Hospitals, public transit, and major routes including Crowchild Trail and 16th Avenue.

Monthly Payment Calculator

Data is supplied by Pillar 9™ MLS® System. Pillar 9™ is the owner of the copyright in its MLS® System. Data is deemed reliable but is not guaranteed accurate by Pillar 9™. The trademarks MLS®, Multiple Listing Service® and the associated logos are owned by The Canadian Real Estate Association (CREA) and identify the quality of services provided by real estate professionals who are members of CREA. Used under license. Data last updated: 2026-11-11T00:30:17.197.
www.teamshillington.ca/homes/181216724
Print Image

707A 33 Street NW Calgary, AB T2N 2W7

  • Price: $1,499,900
  • Status: Active
  • On Site: Days
  • Updated: 54 min ago
  • ID#: A2345283
4
Beds
3
Baths
2
½ Baths
0.07
Acres
2,600
SQFT
$577
$/SQFT
2026
Built
Neighbourhood:
Parkdale
Area:
Calgary
Property Description
Located on a quiet street in the established community of Parkdale, this stunning new build by Resovia Homes offers 3+1 bedrooms and over 3,500 sq ft of beautifully curated living space. The main level features hardwood floors, lofty ceilings, and an abundance of natural light. A front dining area provides generous space for hosting, complemented by a convenient butler’s pantry that connects seamlessly to the chef’s kitchen—finished with contrasting white and dark countertops, an island with eating bar, extensive cabinetry, and a high end appliance package. The adjacent living room is anchored by a striking floor to ceiling feature fireplace with built ins. A mudroom and stylish 2 piece powder room complete the main level. The second level hosts three well appointed bedrooms, a 4 piece bath, and a laundry room with sink and storage. The primary retreat showcases a custom feature wall, walk in closet, and a secluded 5 piece ensuite with dual sinks, a relaxing freestanding soaker tub, and a separate shower. Ascend to the third level to discover a spacious flex room with a private balcony and a 2 piece powder room – an ideal setting for a home office, studio or lounge. The flex room has roughed-in plumbing and electrical for a wet bar, including a plug-in for a bar fridge and wiring for 2 recessed lights above the bar. The fully developed basement, with roughed in in floor heat, expands the living space with a large recreation/media room and wet bar, a fourth bedroom, and a 4 piece bath. Other notable features are roughed in air conditioning and roughed in gas and electrical to the garage. Outside, enjoy a sunny west backyard with a patio and access to the double detached garage. This prime Parkdale location is just blocks from scenic Bow River pathways and close to Edworthy Park, schools, shopping, the Foothills and Children’s Hospitals, public transit, and major routes including Crowchild Trail and 16th Avenue.
Exterior Features

Architectural Style 3 (or more) StoreyAttached-Side by Side Construction Materials BrickStuccoWood Frame Entry Level 1 Exterior Features BalconyPrivate EntrancePrivate Yard Fencing Fenced Foundation Details Poured Concrete Frontage Length 7.62M 25`0" Garage YN Yes Levels Three Or More Parking Features Double Garage DetachedSee Remarks Parking Total 2 Patio And Porch Features Balcony(s)Patio Roof Asphalt Shingle Structure Type Duplex

Interior Features

Appliances DishwasherDryerFreezerGarage Control(s)Gas StoveRange HoodRefrigeratorWasher Basement Full Basement Development Finished Basement Features None Bedrooms Above Grade 3 Bedrooms Below Grade 1 Bedrooms On Main 0 Below Grade Finished Area 886.88 Common Walls 1 Common Wall Cooling Rough-In Ensuite YN Yes Fireplace Features Gas Fireplaces Total 1 Five Piece Bath 0 Five Piece Ensuite Bath 1 Flooring CarpetHardwoodTile Four Piece Bath 2 Four Piece Ensuite Bath 0 Heating Forced AirNatural Gas Interior Features BookcasesBreakfast BarBuilt-in FeaturesCloset OrganizersDouble VanityHigh CeilingsKitchen IslandNo Animal HomeNo Smoking HomeOpen FloorplanPantryQuartz CountersRecessed LightingSoaking TubWalk-In Closet(s)Wet Bar Laundry Features Laundry RoomSinkUpper Level Num Ensuite Baths 1 Rooms Dining Room (Main) Kitchen (Main) Living Room (Main) Foyer (Main) Bedroom - Primary (Upper) Walk-In Closet (Upper) Bedroom (Upper) Bedroom (Upper) Laundry (Upper) Flex Space (Third) Game Room (Basement) Other (Basement) Bedroom (Basement) Storage (Basement) Furnace/Utility Room (Basement) Walk-In Closet (Basement) 2pc Bathroom (Main) 5pc Ensuite bath (Upper) 4pc Bathroom (Upper) 2pc Bathroom (Third) 4pc Bathroom (Basement) Rooms Above Grade 7 Six Piece Bath 0 Six Piece Ensuite Bath 0 Suite No Three Piece Bath 0 Three Piece Ensuite Bath 0 Two Piece Bath 2 Two Piece Ensuite Bath 0

Property Features

Additional Parcels YN No Association YN No Association2 YN No Community Features ParkPlaygroundSchools NearbyShopping NearbySidewalksStreet LightsWalking/Bike Paths Condo Type Not a Condo Direction Faces E Inclusions AC roughed ingas & electric line to garage roughed in Lot Features Back LaneBack YardLandscapedRectangular Lot New Construction YN Yes One Piece Bath 0 Property Sub Type Semi Detached (Half Duplex) Restrictions None Known Title Land Fee Simple Transaction Type For Sale Zoning R-CG

Listing provided courtesy of RE/MAX First. © 2026 Pillar 9™. All Rights Reserved.
Data is supplied by Pillar 9™ MLS® System. Pillar 9™ is the owner of the copyright in its MLS® System. Data is deemed reliable but is not guaranteed accurate by Pillar 9™. The trademarks MLS®, Multiple Listing Service® and the associated logos are owned by The Canadian Real Estate Association (CREA) and identify the quality of services provided by real estate professionals who are members of CREA. Used under license. Data last updated: 2026-11-11T00:30:17.197.
 
https://bt-photos.global.ssl.fastly.net/calgary/orig_boomver_2_A2345283-2.jpg https://bt-photos.global.ssl.fastly.net/calgary/orig_boomver_2_A2345283-2.jpg https://bt-photos.global.ssl.fastly.net/calgary/orig_boomver_2_A2345283-2.jpg
Logo
Team Shillington | Grassroots Realty Group
#118 8805 Resources Road
Grande Prairie AB, T8V3A6