www.teamshillington.ca/homes/179051386
7110
80 Avenue
NE
, #420
Calgary,
AB
T3J 0N4
Neighbourhood:
Saddle Ridge
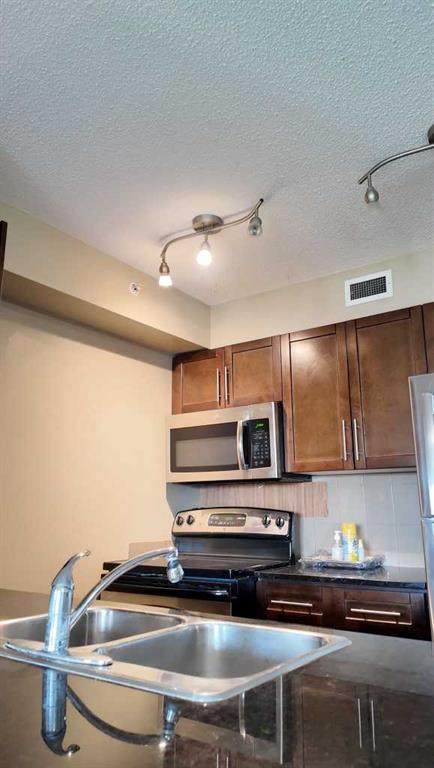
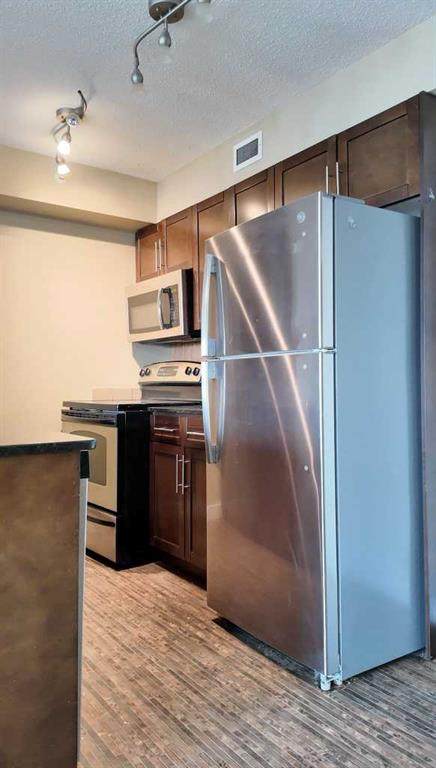
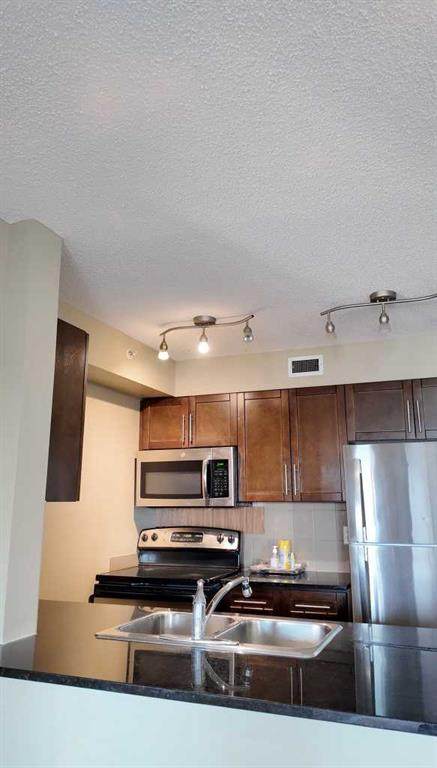
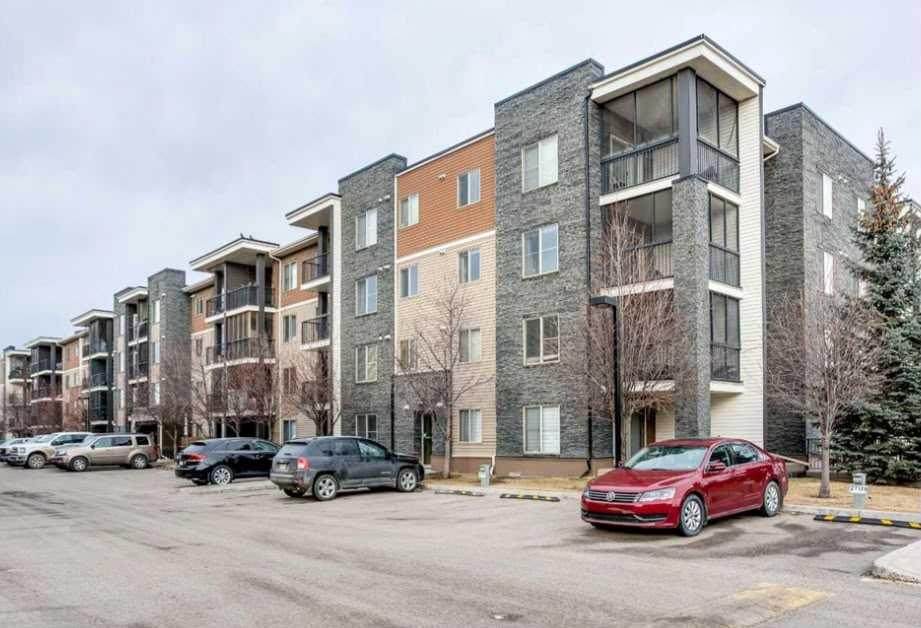
TOP-FLOOR 2-bedroom, 2-bath unit with a versatile flex area within an open-concept floor plan. The kitchen features granite countertops and stainless-steel appliances. Enjoy a quiet exposure while being steps from shops, restaurants, Tim Hortons, Circle K, medical offices, and a scenic pond and playground for outdoor enjoyment. With quick access to Saddletowne C-Train, Saddletowne Circle, Genesis Centre/YMCA/Public Library, Calgary International Airport, local schools, parks and playgrounds, and multiple bus routes, the entire city is within easy reach.
Architectural Style
Apartment-Single Level Unit
Construction Materials
StoneWood Frame
Entry Level
1
Exterior Features
BalconyOther
Floor Location
Other
Garage YN
No
Levels
Single Level Unit
Parking Features
Stall
Parking Total
1
Patio And Porch Features
Balcony(s)Other
Structure Type
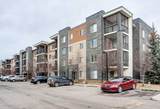
Low Rise (2-4 stories)
Unit Exposure
S
Appliances
DishwasherElectric StoveMicrowave Hood FanRefrigeratorWasher/Dryer StackedWindow Coverings
Bedrooms Above Grade
2
Bedrooms Below Grade
0
Bedrooms On Main
2
Common Walls
2+ Common Walls
Cooling
None
Ensuite YN
Yes
Fireplaces Total
0
Five Piece Bath
0
Five Piece Ensuite Bath
0
Flooring
CarpetLinoleum
Four Piece Bath
1
Four Piece Ensuite Bath
1
Heating
Forced Air
Interior Features
Kitchen IslandNo Animal HomeNo Smoking HomePantryStorage
Laundry Features
In Unit
Num Ensuite Baths
1
Rooms
Kitchen (Main) Living Room (Main) Bedroom - Primary (Main) 4pc Ensuite bath (Main) Dining Room (Main) Flex Space (Main) Bedroom (Main) 4pc Bathroom (Main)
Rooms Above Grade
5
Six Piece Bath
0
Six Piece Ensuite Bath
0
Suite
No
Three Piece Bath
0
Three Piece Ensuite Bath
0
Two Piece Bath
0
Two Piece Ensuite Bath
0
Additional Parcels YN
No
Association Amenities
Elevator(s)OtherParkingTrashVisitor Parking
Association Fee
418.54
Association Fee Frequency
Monthly
Association Fee Includes
Amenities of HOA/CondoCommon Area MaintenanceHeatProfessional ManagementReserve Fund ContributionsSnow RemovalTrashWater
Association YN
Yes
Association2 YN
No
Community Features
OtherParkPlaygroundSchools NearbyShopping NearbySidewalksStreet LightsWalking/Bike Paths
Condo Type
Conventional Condo
Direction Faces
S
Inclusions
NA
New Construction YN
No
One Piece Bath
0
Parking Plan Type
Assigned
Pets Allowed
Restrictions
Property Sub Type
Apartment
Restrictions
None Known
Title Land
Fee Simple
Transaction Type
For Sale
Zoning
M-2
Listing provided courtesy of Coldwell Banker YAD Realty. © 2026 Pillar 9™. All Rights Reserved.
Data is supplied by Pillar 9™ MLS® System. Pillar 9™ is the owner of the copyright in its MLS® System. Data is deemed reliable but is not guaranteed accurate by Pillar 9™. The trademarks MLS®, Multiple Listing Service® and the associated logos are owned by The Canadian Real Estate Association (CREA) and identify the quality of services provided by real estate professionals who are members of CREA. Used under license. Data last updated: 2026-10-05T19:30:36.68.