Skip To Content

712 4 Street NE , #21

Calgary, AB T2E 3S8
  • $224,500
  • STATUS: Active
  • ID#: A2326543
UPDATED: 35 min ago
$224,500
  • 1
    BEDS
  • N/A
    ACRES
  • 1
    BATHS
  • 0
    1/2 BATHS
  • 627
    SQFT
  • $358
    $/SQFT
Neighbourhood:
Type:
Condo
Built:
1981
Area:

Description

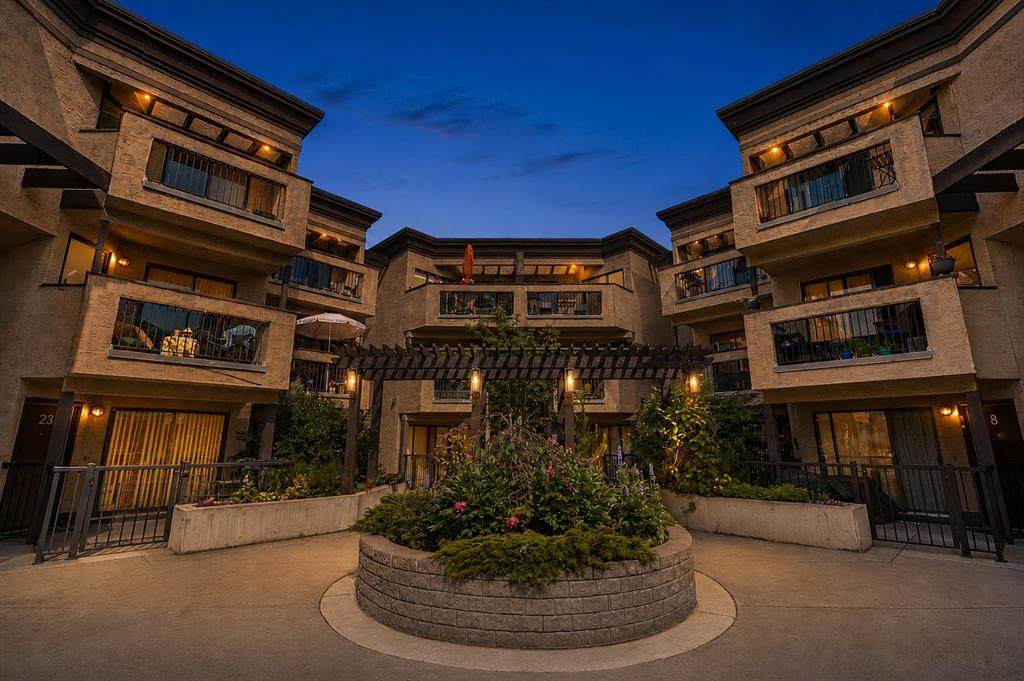
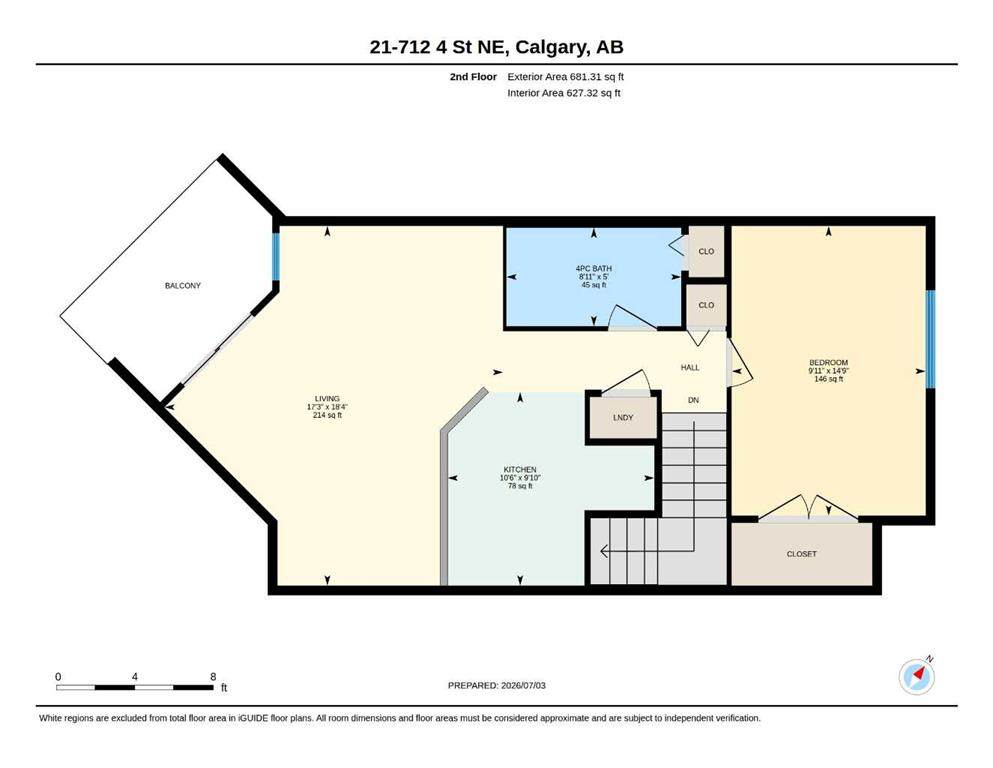
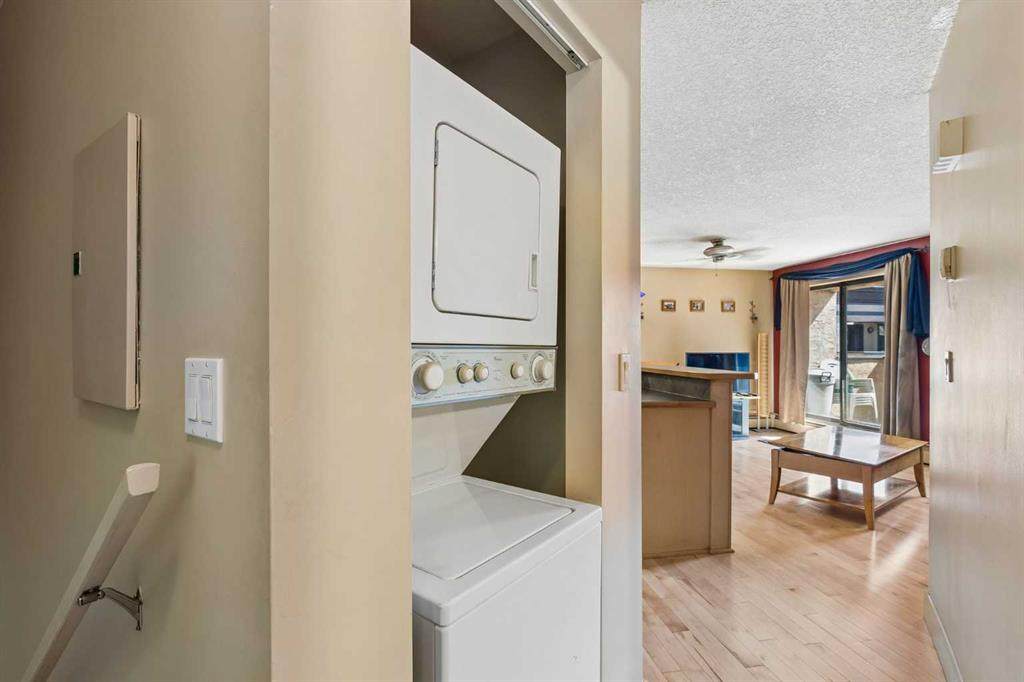
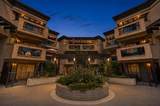
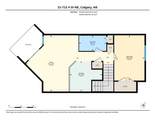
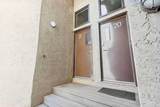
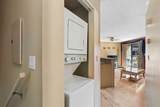
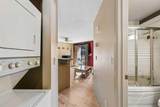
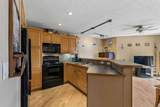
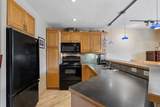
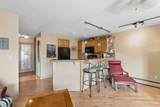
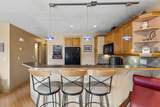
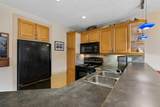
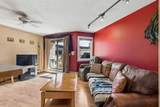
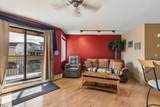
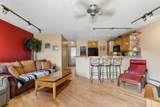
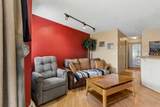
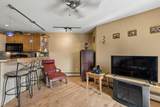
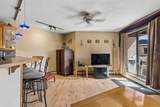
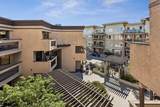
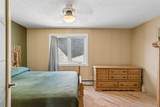
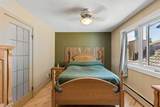
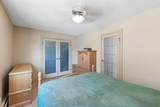
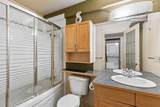
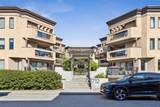
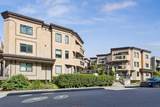
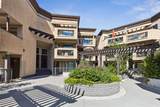
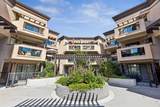
Unique, extra-large, one bedroom condo perfectly situated on one of Renfrew/Bridgeland’s favourite streets. This top floor home checks the boxes, from a gorgeous open concept floorplan, hardwood floors throughout and in-suite laundry to secure underground parking, an external storage locker and amazing Inner-City location. Owner occupied since the conversion, the pride ownership is obvious here. A large kitchen anchors the open concept home, offering a ton of work/storage space and a breakfast bar large enough for 4 or 5 bar stools while opening onto a good sized great-room, offering options for furniture placement depending on your needs/lifestyle. The oversized bedroom easily accommodates a full furniture set and features a large closet, while the centrally located four-piece bathroom offers convenient access while maintaining privacy for guests.Bridgeview Heights is a boutique, European-inspired building known for its spacious suites, private entrances and thoughtful courtyard-oriented design. Recent window upgrades, secure underground parking, a pro-active condo board and welcoming sense of community make this an amazing place to call home. Aside from a great home, you're just a short walk to downtown, the Bow River pathway system, Bridgeland, Renfrew and some of Calgary's best cafés and restaurants.

Monthly Payment Calculator

Data is supplied by Pillar 9™ MLS® System. Pillar 9™ is the owner of the copyright in its MLS® System. Data is deemed reliable but is not guaranteed accurate by Pillar 9™. The trademarks MLS®, Multiple Listing Service® and the associated logos are owned by The Canadian Real Estate Association (CREA) and identify the quality of services provided by real estate professionals who are members of CREA. Used under license. Data last updated: 2026-10-07T20:30:44.643.
www.teamshillington.ca/homes/178524807
Print Image

712 4 Street NE , #21 Calgary, AB T2E 3S8

  • Price: $224,500
  • Status: Active
  • On Site: Days
  • Updated: 35 min ago
  • ID#: A2326543
1
Beds
1
Baths
0
½ Baths
N/A
Acres
627
SQFT
$358
$/SQFT
1981
Built
Neighbourhood:
Renfrew
Area:
Calgary
Property Description
Unique, extra-large, one bedroom condo perfectly situated on one of Renfrew/Bridgeland’s favourite streets. This top floor home checks the boxes, from a gorgeous open concept floorplan, hardwood floors throughout and in-suite laundry to secure underground parking, an external storage locker and amazing Inner-City location. Owner occupied since the conversion, the pride ownership is obvious here. A large kitchen anchors the open concept home, offering a ton of work/storage space and a breakfast bar large enough for 4 or 5 bar stools while opening onto a good sized great-room, offering options for furniture placement depending on your needs/lifestyle. The oversized bedroom easily accommodates a full furniture set and features a large closet, while the centrally located four-piece bathroom offers convenient access while maintaining privacy for guests.Bridgeview Heights is a boutique, European-inspired building known for its spacious suites, private entrances and thoughtful courtyard-oriented design. Recent window upgrades, secure underground parking, a pro-active condo board and welcoming sense of community make this an amazing place to call home. Aside from a great home, you're just a short walk to downtown, the Bow River pathway system, Bridgeland, Renfrew and some of Calgary's best cafés and restaurants.
Exterior Features

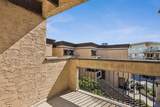
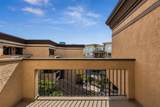
Architectural Style Apartment-Single Level Unit Construction Materials StuccoWood Frame Entry Level 1 Exterior Features Balcony Floor Location Top Garage YN No Levels Single Level Unit Parking Features Underground Parking Total 1 Patio And Porch Features Balcony(s) Structure Type Low Rise (2-4 stories) Unit Exposure S

Interior Features

Appliances DishwasherElectric StoveMicrowaveRange HoodRefrigeratorWasher/Dryer StackedWindow Coverings Bedrooms Above Grade 1 Bedrooms Below Grade 0 Bedrooms On Main 1 Common Walls 2+ Common WallsNo One Above Cooling None Ensuite YN No Fireplaces Total 0 Five Piece Bath 0 Five Piece Ensuite Bath 0 Flooring Hardwood Four Piece Bath 1 Four Piece Ensuite Bath 0 Heating Baseboard Interior Features Breakfast BarNo Animal HomeOpen FloorplanVinyl Windows Laundry Features In Unit Num Ensuite Baths 0 Rooms Kitchen (Main) Living/Dining Room Combination (Main) Bedroom (Main) 4pc Bathroom (Main) Rooms Above Grade 3 Six Piece Bath 0 Six Piece Ensuite Bath 0 Suite No Three Piece Bath 0 Three Piece Ensuite Bath 0 Two Piece Bath 0 Two Piece Ensuite Bath 0

Property Features

Additional Parcels YN No Association Amenities ParkingVisitor Parking Association Fee 568.09 Association Fee Frequency Monthly Association Fee Includes GasHeatMaintenance GroundsProfessional ManagementReserve Fund ContributionsSewerSnow RemovalTrashWater Association YN Yes Association2 YN No Community Features ParkPlaygroundSchools NearbyShopping NearbySidewalksStreet Lights Condo Type Conventional Condo Direction Faces S Inclusions NA New Construction YN No One Piece Bath 0 Parking Plan Type Assigned Pets Allowed RestrictionsCats OKDogs OKYes Property Sub Type Apartment Restrictions Pet Restrictions or Board approval Required Title Land Fee Simple Transaction Type For Sale Zoning M-C2

Listing provided courtesy of Century 21 Bamber Realty LTD.. © 2026 Pillar 9™. All Rights Reserved.
Data is supplied by Pillar 9™ MLS® System. Pillar 9™ is the owner of the copyright in its MLS® System. Data is deemed reliable but is not guaranteed accurate by Pillar 9™. The trademarks MLS®, Multiple Listing Service® and the associated logos are owned by The Canadian Real Estate Association (CREA) and identify the quality of services provided by real estate professionals who are members of CREA. Used under license. Data last updated: 2026-10-07T20:30:44.643.
 
https://bt-photos.global.ssl.fastly.net/calgary/orig_boomver_1_A2326543-2.jpg https://bt-photos.global.ssl.fastly.net/calgary/orig_boomver_1_A2326543-2.jpg https://bt-photos.global.ssl.fastly.net/calgary/orig_boomver_1_A2326543-2.jpg
Logo
Team Shillington | Grassroots Realty Group
#118 8805 Resources Road
Grande Prairie AB, T8V3A6