







Skip To Content

730 2 Avenue SW , #511

Calgary, AB T2P 1R8
  • $625,000
  • STATUS: Active
  • ID#: A2324719
UPDATED: 54 min ago
$625,000
  • 3
    BEDS
  • N/A
    ACRES
  • 2
    BATHS
  • 0
    1/2 BATHS
  • 1,051
    SQFT
  • $595
    $/SQFT
Neighbourhood:
Type:
Condo
Built:
2024
Area:

Description

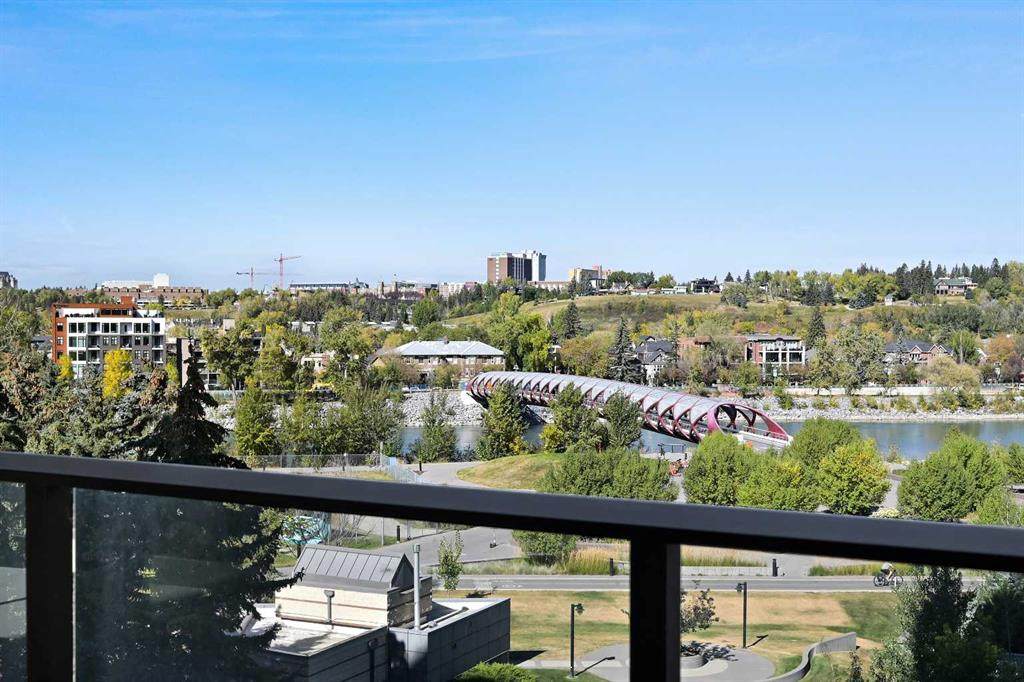
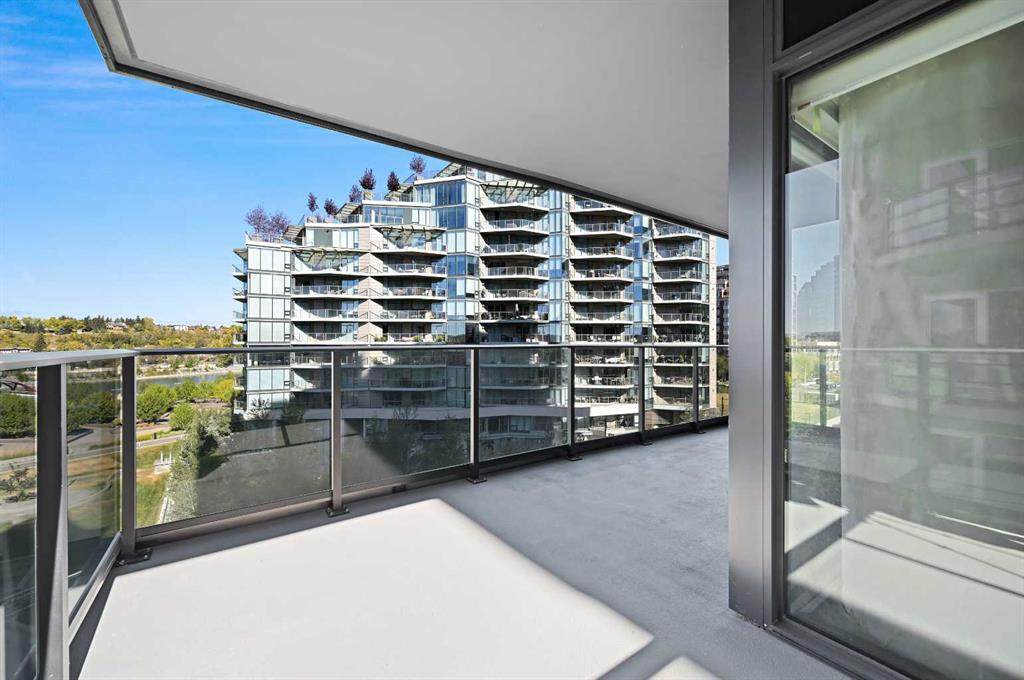
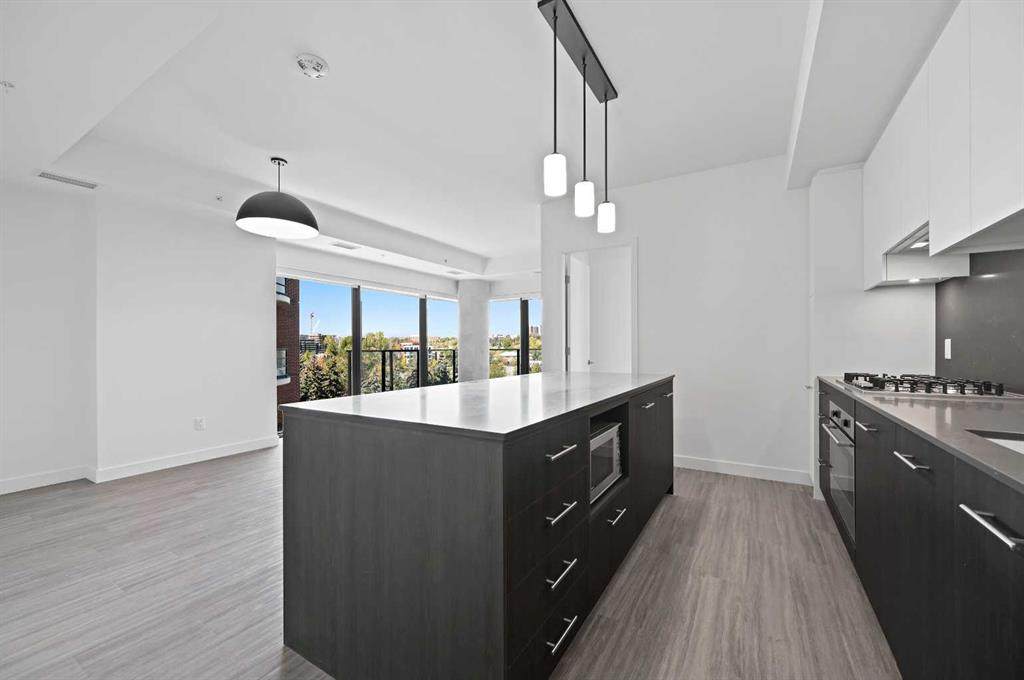
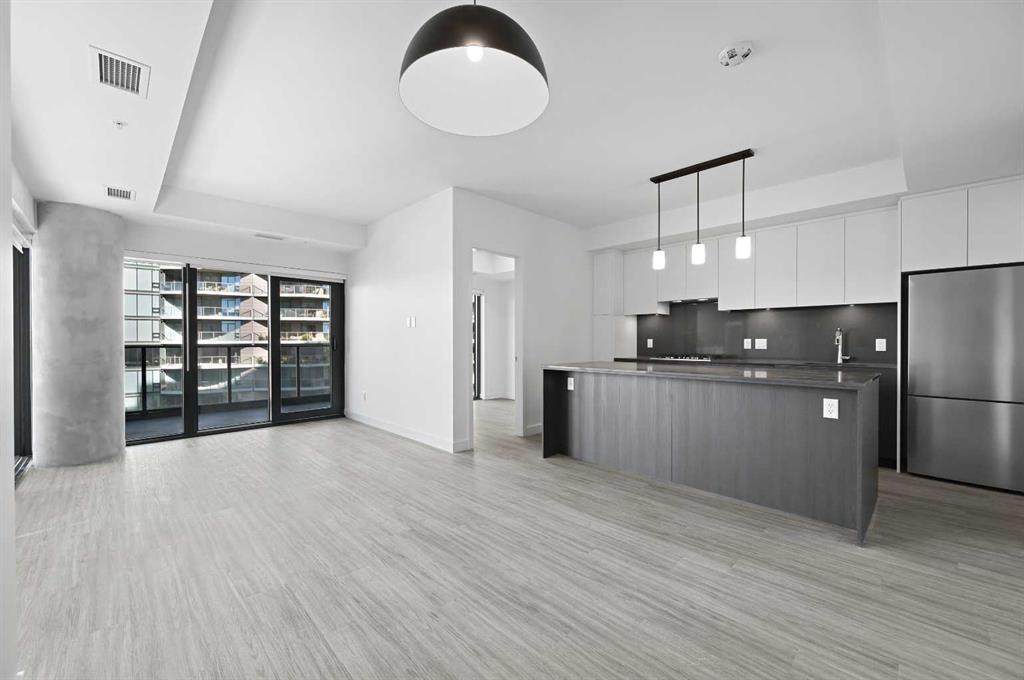
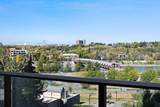
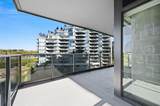
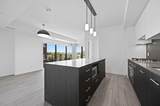
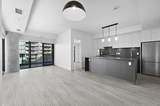
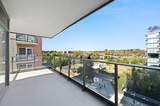
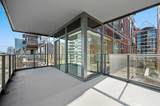
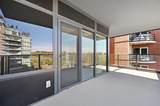
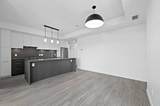
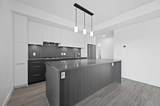
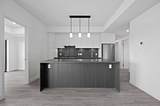
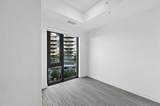
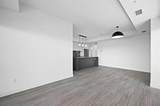
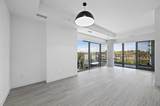
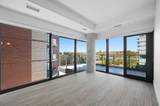
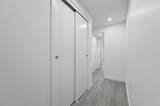
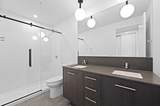
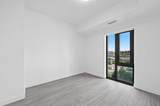
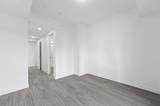
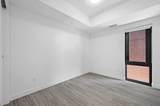
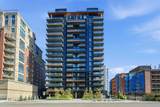
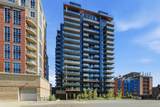
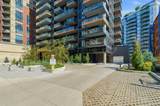
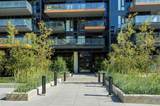
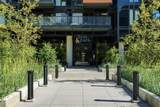
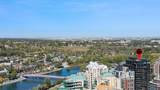
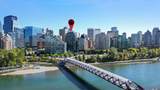
Welcome to Unit 511 at First & Park, where luxury meets urban living in the heart of Eau Claire. This beautifully designed 3-bedroom, 2-bathroom residence offers a bright, open-concept layout with contemporary finishes, a stylish kitchen, spacious living area, and generous bedrooms—perfect for families, professionals, or those looking to downsize without compromise. This unit features incredible river views with a large balcony you can spend your summer on! Enjoy premium building amenities, concierge service, and an unbeatable location just steps from Prince's Island Park, the Bow River pathways, downtown restaurants, shopping, and entertainment. Experience one of Calgary's most sought-after communities with the perfect blend of nature and city living.

Monthly Payment Calculator

Data is supplied by Pillar 9™ MLS® System. Pillar 9™ is the owner of the copyright in its MLS® System. Data is deemed reliable but is not guaranteed accurate by Pillar 9™. The trademarks MLS®, Multiple Listing Service® and the associated logos are owned by The Canadian Real Estate Association (CREA) and identify the quality of services provided by real estate professionals who are members of CREA. Used under license. Data last updated: 2026-10-07T19:30:50.787.
www.teamshillington.ca/homes/178190591
Print Image

730 2 Avenue SW , #511 Calgary, AB T2P 1R8

  • Price: $625,000
  • Status: Active
  • On Site: Days
  • Updated: 54 min ago
  • ID#: A2324719
3
Beds
2
Baths
0
½ Baths
N/A
Acres
1,051
SQFT
$595
$/SQFT
2024
Built
Neighbourhood:
Eau Claire
Area:
Calgary
Property Description
Welcome to Unit 511 at First & Park, where luxury meets urban living in the heart of Eau Claire. This beautifully designed 3-bedroom, 2-bathroom residence offers a bright, open-concept layout with contemporary finishes, a stylish kitchen, spacious living area, and generous bedrooms—perfect for families, professionals, or those looking to downsize without compromise. This unit features incredible river views with a large balcony you can spend your summer on! Enjoy premium building amenities, concierge service, and an unbeatable location just steps from Prince's Island Park, the Bow River pathways, downtown restaurants, shopping, and entertainment. Experience one of Calgary's most sought-after communities with the perfect blend of nature and city living.
Exterior Features

Architectural Style Apartment-Single Level Unit Construction Materials Concrete Entry Level 16 Exterior Features Balcony Floor Location Other Foundation Details Poured Concrete Garage YN No Levels Single Level Unit Parking Features ParkadeStall Parking Total 1 Patio And Porch Features Balcony(s) Structure Type High Rise (5+ stories) Unit Exposure S

Interior Features

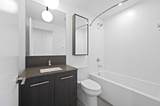
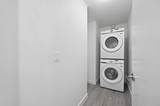
Appliances Built-In Electric RangeDishwasherGas CooktopRange HoodRefrigeratorWasher/Dryer Bedrooms Above Grade 3 Bedrooms Below Grade 0 Bedrooms On Main 3 Common Walls 2+ Common Walls Cooling Central Air Ensuite YN Yes Fireplaces Total 0 Five Piece Bath 0 Five Piece Ensuite Bath 0 Flooring Ceramic TileVinyl Four Piece Bath 1 Four Piece Ensuite Bath 1 Heating Forced Air Interior Features See Remarks Laundry Features In Unit Num Ensuite Baths 1 Rooms Living Room (Main) Kitchen (Main) Dining Room (Main) Bedroom - Primary (Main) 4pc Ensuite bath (Main) Bedroom (Main) Bedroom (Main) Foyer (Main) Laundry (Main) 4pc Bathroom (Main) Balcony (Main) Balcony (Main) Rooms Above Grade 7 Six Piece Bath 0 Six Piece Ensuite Bath 0 Suite No Three Piece Bath 0 Three Piece Ensuite Bath 0 Two Piece Bath 0 Two Piece Ensuite Bath 0

Property Features

Additional Parcels YN No Association Amenities Bicycle StorageElevator(s)Fitness CenterParty RoomSecured ParkingVisitor Parking Association Fee 815.76 Association Fee Frequency Monthly Association Fee Includes Amenities of HOA/CondoCommon Area MaintenanceGasHeatInsuranceMaintenance GroundsReserve Fund ContributionsSewerSnow RemovalTrashWater Association YN Yes Association2 YN No Community Features ParkPlaygroundShopping NearbySidewalksWalking/Bike Paths Condo Type Conventional Condo Direction Faces S Inclusions None New Construction YN Yes One Piece Bath 0 Parking Plan Type Titled Pets Allowed Restrictions Property Sub Type Apartment Restrictions Board Approval Title Land Fee Simple Total Titled Parking 1 Transaction Type For Sale Zoning DC (pre 1P2007)

Listing provided courtesy of RE/MAX Complete Realty. © 2026 Pillar 9™. All Rights Reserved.
Data is supplied by Pillar 9™ MLS® System. Pillar 9™ is the owner of the copyright in its MLS® System. Data is deemed reliable but is not guaranteed accurate by Pillar 9™. The trademarks MLS®, Multiple Listing Service® and the associated logos are owned by The Canadian Real Estate Association (CREA) and identify the quality of services provided by real estate professionals who are members of CREA. Used under license. Data last updated: 2026-10-07T19:30:50.787.
 
https://bt-photos.global.ssl.fastly.net/calgary/orig_boomver_2_A2324719-2.jpg https://bt-photos.global.ssl.fastly.net/calgary/orig_boomver_2_A2324719-2.jpg https://bt-photos.global.ssl.fastly.net/calgary/orig_boomver_2_A2324719-2.jpg
Logo
Team Shillington | Grassroots Realty Group
#118 8805 Resources Road
Grande Prairie AB, T8V3A6