Skip To Content

7415 26A Street SE

Calgary, AB T2C 1E3
  • $429,900
  • STATUS: Active
  • ID#: A2343065
Price Reduced
$429,900
  • 3
    BEDS
  • 0.07
    ACRES
  • 2
    BATHS
  • 2
    1/2 BATHS
  • 1,224
    SQFT
  • $351
    $/SQFT
Neighbourhood:
Type:
Multi-Family
Built:
2004
Area:

Description

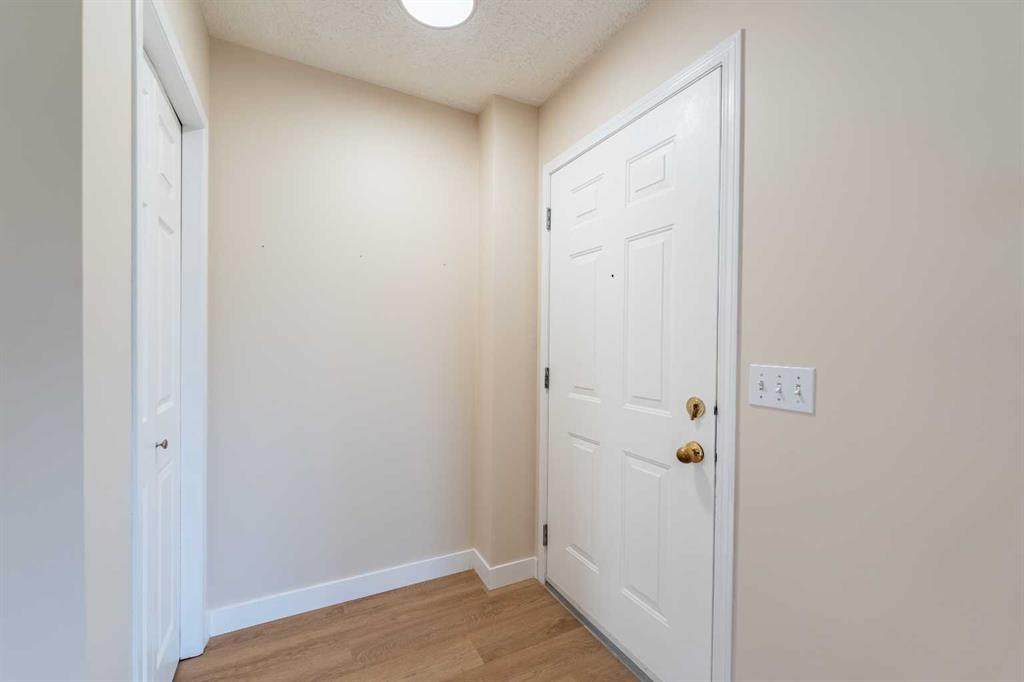
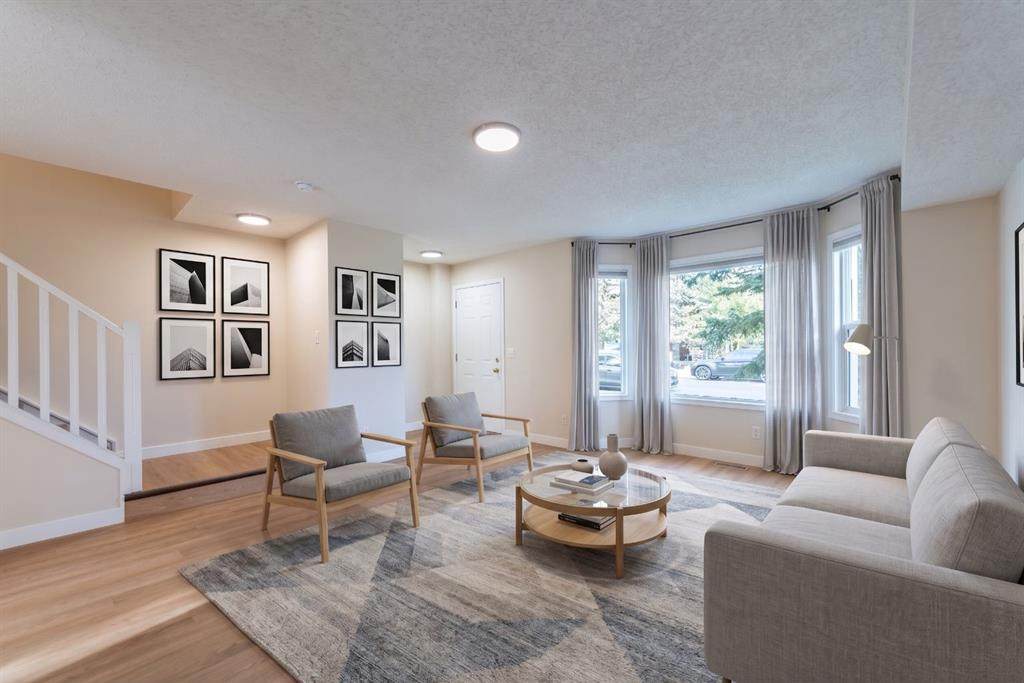
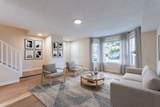
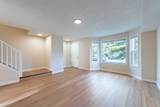
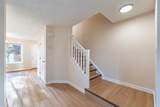
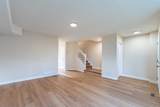
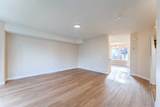
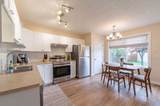
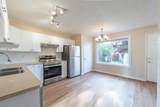
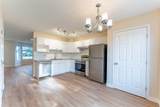
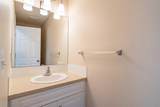
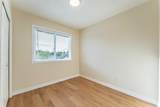
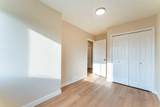
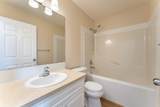
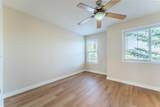
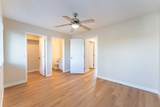
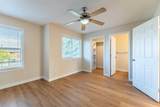
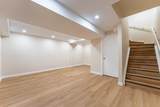
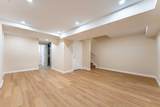
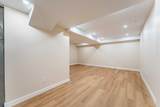
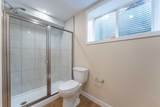
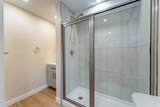
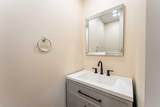
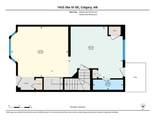
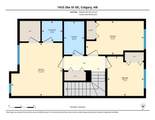
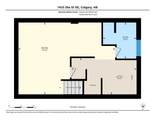
Welcome home to this impeccably maintained two-storey semi-detached residence in the rapidly revitalizing community of Ogden—the first stop outside of downtown on the upcoming Green Line LRT. Surrounded by modern infills and exciting neighbourhood growth, this home offers a fantastic combination of updates, functionality, and future potential. The main level features a bright and cheerful living space with a spacious kitchen, generous living area, convenient powder room, and new lighting throughout. The kitchen has been refreshed with refaced cabinetry and new hardware, while newer windows in the kitchen and one of the bedrooms bring in plenty of natural light. Freshly painted throughout and finished with new vinyl plank flooring, the home feels clean, modern, and move-in ready. Upstairs offers three comfortable bedrooms, including a spacious master bedroom complete with a private ensuite and walk-in closet. With four bathrooms throughout the home, there is plenty of convenience for the entire family. The fully developed basement, completed with permits, provides additional flexible living space and includes a full bathroom. Outside, the expansive backyard features a large shed and plenty of room for family gatherings, summer barbecues, and outdoor relaxation. There is also ample space to add a garage while still retaining a generous backyard. With a new hot water tank in 2026, numerous updates throughout, and an excellent location close to future transit and ongoing community revitalization, this Ogden home is an opportunity you won’t want to miss.

Monthly Payment Calculator

Data is supplied by Pillar 9™ MLS® System. Pillar 9™ is the owner of the copyright in its MLS® System. Data is deemed reliable but is not guaranteed accurate by Pillar 9™. The trademarks MLS®, Multiple Listing Service® and the associated logos are owned by The Canadian Real Estate Association (CREA) and identify the quality of services provided by real estate professionals who are members of CREA. Used under license. Data last updated: 2026-11-14T00:30:49.753.
www.teamshillington.ca/homes/181010134
Print Image

7415 26A Street SE Calgary, AB T2C 1E3

  • Price: $429,900
  • Status: Active
  • On Site: Days
  • ID#: A2343065
3
Beds
2
Baths
2
½ Baths
0.07
Acres
1,224
SQFT
$351
$/SQFT
2004
Built
Neighbourhood:
Ogden
Area:
Calgary
Property Description
Welcome home to this impeccably maintained two-storey semi-detached residence in the rapidly revitalizing community of Ogden—the first stop outside of downtown on the upcoming Green Line LRT. Surrounded by modern infills and exciting neighbourhood growth, this home offers a fantastic combination of updates, functionality, and future potential. The main level features a bright and cheerful living space with a spacious kitchen, generous living area, convenient powder room, and new lighting throughout. The kitchen has been refreshed with refaced cabinetry and new hardware, while newer windows in the kitchen and one of the bedrooms bring in plenty of natural light. Freshly painted throughout and finished with new vinyl plank flooring, the home feels clean, modern, and move-in ready. Upstairs offers three comfortable bedrooms, including a spacious master bedroom complete with a private ensuite and walk-in closet. With four bathrooms throughout the home, there is plenty of convenience for the entire family. The fully developed basement, completed with permits, provides additional flexible living space and includes a full bathroom. Outside, the expansive backyard features a large shed and plenty of room for family gatherings, summer barbecues, and outdoor relaxation. There is also ample space to add a garage while still retaining a generous backyard. With a new hot water tank in 2026, numerous updates throughout, and an excellent location close to future transit and ongoing community revitalization, this Ogden home is an opportunity you won’t want to miss.
Exterior Features

Architectural Style 2 StoreyAttached-Side by Side Construction Materials Vinyl Siding Entry Level 1 Exterior Features Private Yard Fencing Fenced Foundation Details Poured Concrete Frontage Length 11.80M 38`9" Garage YN No Levels Two Parking Features None Parking Total 0 Patio And Porch Features Deck Roof Asphalt Shingle Structure Type Duplex Unit Exposure E

Interior Features

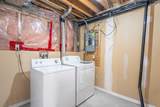
Appliances DishwasherDryerElectric StoveRange HoodRefrigeratorWasherWindow Coverings Basement Full Basement Development Finished Basement Features None Bedrooms Above Grade 3 Bedrooms Below Grade 0 Bedrooms On Main 0 Below Grade Finished Area 606.85 Common Walls 1 Common Wall Cooling None Ensuite YN Yes Fireplaces Total 0 Five Piece Bath 0 Five Piece Ensuite Bath 0 Flooring Laminate Four Piece Bath 1 Four Piece Ensuite Bath 0 Heating Forced AirNatural Gas Interior Features Closet OrganizersNo Animal HomeNo Smoking HomeSump Pump(s)Vinyl WindowsWalk-In Closet(s) Laundry Features In Basement Num Ensuite Baths 1 Rooms Kitchen (Main) Living Room (Main) 2pc Bathroom (Main) Bedroom - Primary (Second) 2pc Ensuite bath (Second) Bedroom (Second) Bedroom (Second) 4pc Bathroom (Second) Game Room (Basement) Furnace/Utility Room (Basement) 3pc Bathroom (Basement) Rooms Above Grade 5 Six Piece Bath 0 Six Piece Ensuite Bath 0 Suite No Three Piece Bath 1 Three Piece Ensuite Bath 0 Two Piece Bath 1 Two Piece Ensuite Bath 1

Property Features

Additional Parcels YN No Association YN No Association2 YN No Community Features ParkPlaygroundSchools NearbyShopping NearbySidewalksStreet Lights Condo Type Not a Condo Direction Faces E Inclusions Shed Lot Features Back LaneBack YardFront YardLow Maintenance Landscape New Construction YN No One Piece Bath 0 Property Sub Type Semi Detached (Half Duplex) Restrictions None Known Title Land Fee Simple Transaction Type For Sale Zoning R-CG

Listing provided courtesy of CIR Realty. © 2026 Pillar 9™. All Rights Reserved.
Data is supplied by Pillar 9™ MLS® System. Pillar 9™ is the owner of the copyright in its MLS® System. Data is deemed reliable but is not guaranteed accurate by Pillar 9™. The trademarks MLS®, Multiple Listing Service® and the associated logos are owned by The Canadian Real Estate Association (CREA) and identify the quality of services provided by real estate professionals who are members of CREA. Used under license. Data last updated: 2026-11-14T00:30:49.753.
 
https://bt-photos.global.ssl.fastly.net/calgary/orig_boomver_1_A2343065-2.jpg https://bt-photos.global.ssl.fastly.net/calgary/orig_boomver_1_A2343065-2.jpg https://bt-photos.global.ssl.fastly.net/calgary/orig_boomver_1_A2343065-2.jpg
Logo
Team Shillington | Grassroots Realty Group
#118 8805 Resources Road
Grande Prairie AB, T8V3A6