Skip To Content

764 East Chestermere Drive

Chestermere, AB T1X 1A6
  • $1,100,000
  • STATUS: Active
  • ID#: A2301211
UPDATED: 57 min ago
$1,100,000
  • 3
    BEDS
  • 0.3
    ACRES
  • 2
    BATHS
  • 1
    1/2 BATHS
  • 2,967
    SQFT
  • $371
    $/SQFT
Neighbourhood:
Type:
Single-Family Home
Built:
2002
Area:

Description

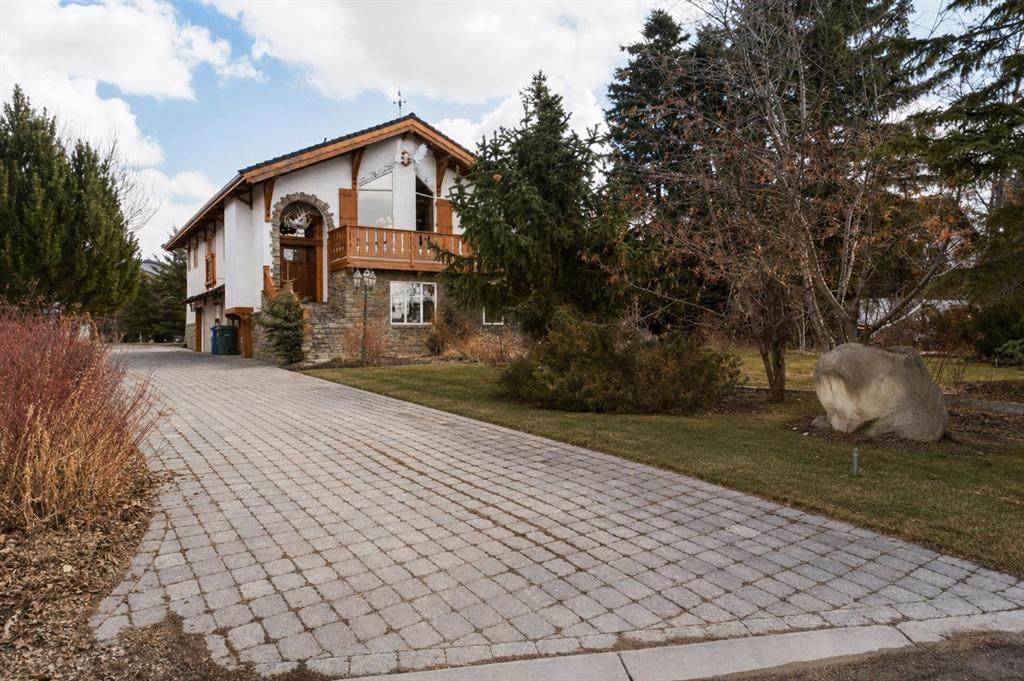
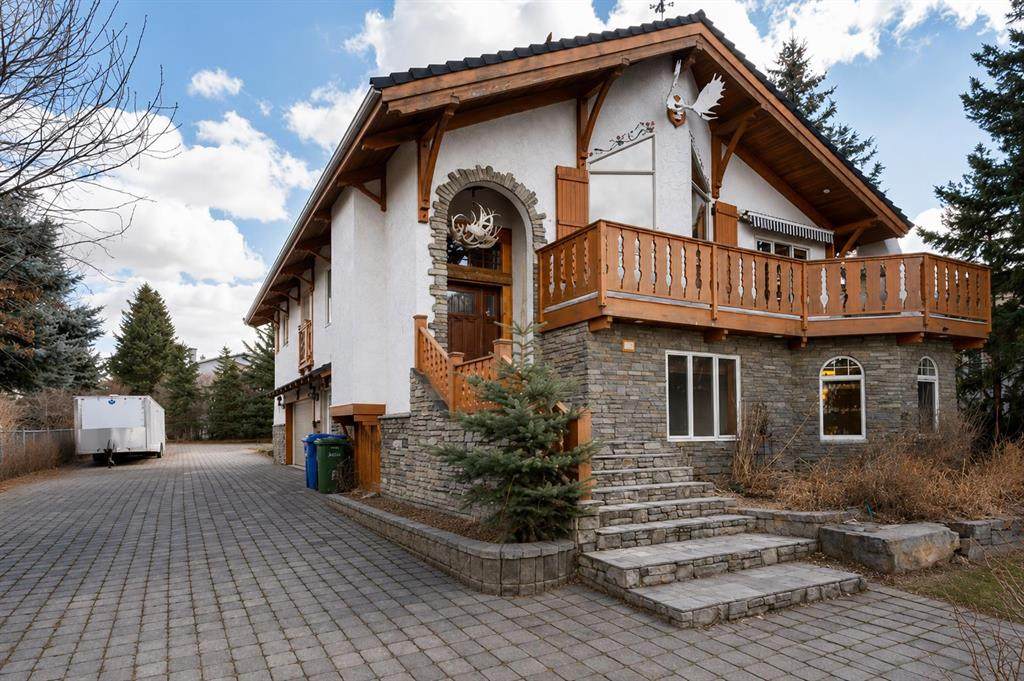
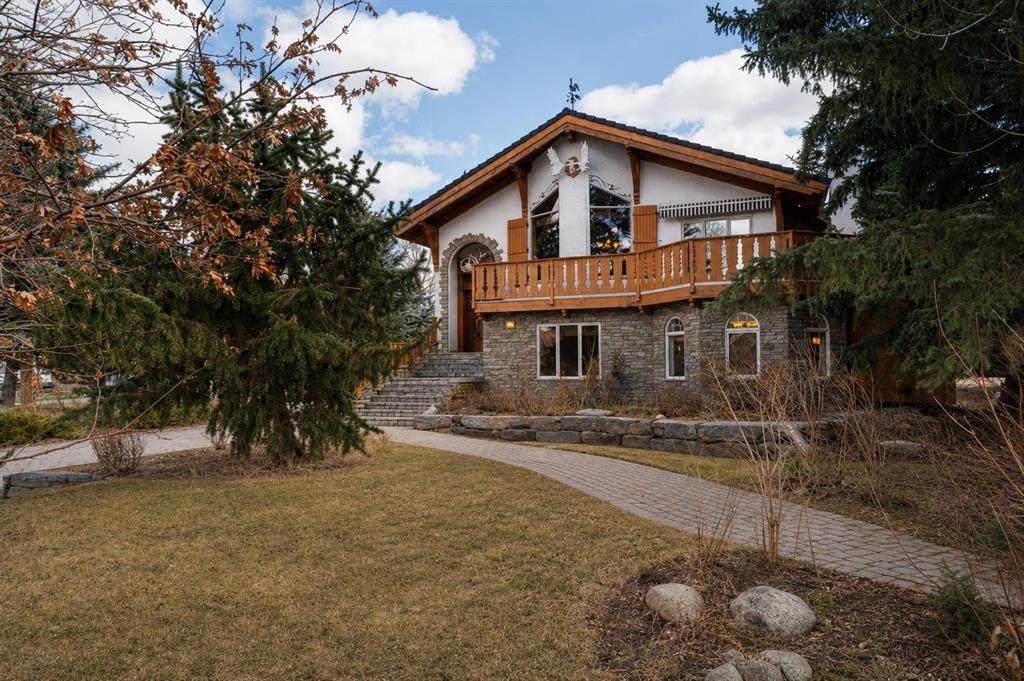
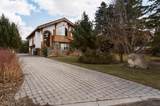
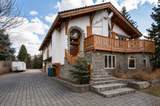
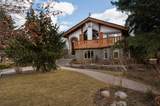
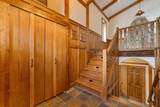
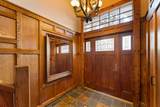
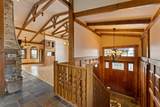
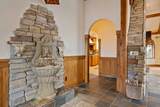
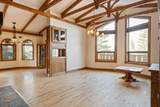
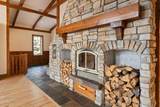
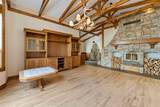
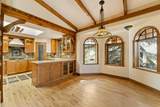
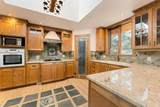
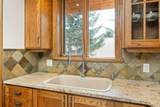
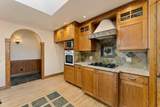
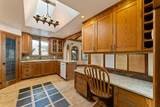
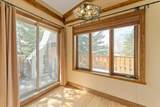
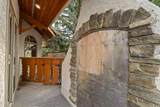
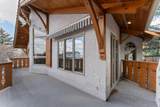
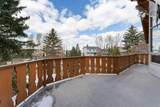
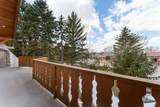
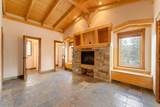
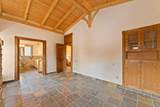
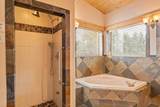
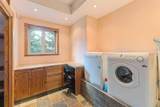
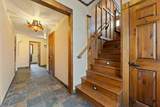
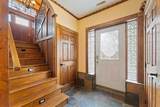
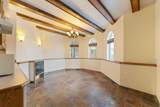
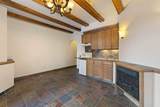
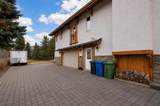
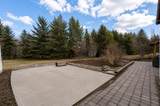
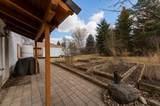
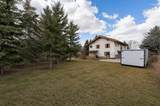
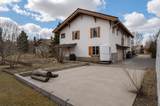
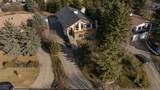
Welcome to your one of a kind home in Chestermere that brings a touch of Bavaria right to your doorstep. This character filled property showcases incredible craftsmanship, with stunning custom woodwork featured throughout as soon as you walk through the majestic front door. There’s a massive stone fireplace that anchors the living space with warmth and charm and you can curl up in front of. An indoor water feature adds a serene, almost spa like ambiance. With the exposed wood beams, stained glass accents, and the detailed woodwork you’ll feel that you’re living in an European Country. Step outside to your west-facing deck and enjoy unforgettable evenings complete with a wood-fired pizza oven, retractable awning for shade and comfort, and a convenient firewood dumbwaiter that makes hosting effortless. Whether you're gathering with friends or enjoying a quiet sunset, this outdoor space is truly something special. The oversized double garage offers plenty of room for vehicles, storage, and a dedicated workspace, while the garage slab is already roughed-in for electrical and water—providing the opportunity to expand into additional garage space if desired. This home is more than just a place to live…it's a lifestyle…blending European inspired design with thoughtful, functional features in a sought after Chestermere location. Call your favourite Realtor today to book your private viewing.

Monthly Payment Calculator

Data is supplied by Pillar 9™ MLS® System. Pillar 9™ is the owner of the copyright in its MLS® System. Data is deemed reliable but is not guaranteed accurate by Pillar 9™. The trademarks MLS®, Multiple Listing Service® and the associated logos are owned by The Canadian Real Estate Association (CREA) and identify the quality of services provided by real estate professionals who are members of CREA. Used under license. Data last updated: 2026-11-12T19:30:50.517.
www.teamshillington.ca/homes/175132755
Print Image

764 East Chestermere Drive Chestermere, AB T1X 1A6

  • Price: $1,100,000
  • Status: Active
  • On Site: Days
  • Updated: 57 min ago
  • ID#: A2301211
3
Beds
2
Baths
1
½ Baths
0.3
Acres
2,967
SQFT
$371
$/SQFT
2002
Built
Neighbourhood:
East Chestermere
Area:
Chestermere
Property Description
Welcome to your one of a kind home in Chestermere that brings a touch of Bavaria right to your doorstep. This character filled property showcases incredible craftsmanship, with stunning custom woodwork featured throughout as soon as you walk through the majestic front door. There’s a massive stone fireplace that anchors the living space with warmth and charm and you can curl up in front of. An indoor water feature adds a serene, almost spa like ambiance. With the exposed wood beams, stained glass accents, and the detailed woodwork you’ll feel that you’re living in an European Country. Step outside to your west-facing deck and enjoy unforgettable evenings complete with a wood-fired pizza oven, retractable awning for shade and comfort, and a convenient firewood dumbwaiter that makes hosting effortless. Whether you're gathering with friends or enjoying a quiet sunset, this outdoor space is truly something special. The oversized double garage offers plenty of room for vehicles, storage, and a dedicated workspace, while the garage slab is already roughed-in for electrical and water—providing the opportunity to expand into additional garage space if desired. This home is more than just a place to live…it's a lifestyle…blending European inspired design with thoughtful, functional features in a sought after Chestermere location. Call your favourite Realtor today to book your private viewing.
Exterior Features

Architectural Style Bi-Level Construction Materials StoneStucco Exterior Features Awning(s)Balcony Fencing Fenced Foundation Details Slab Frontage Length 25.31M 83`0" Garage YN Yes Levels Bi-Level Parking Features Double Garage Attached Parking Total 4 Patio And Porch Features Deck Roof Rubber Structure Type House

Interior Features

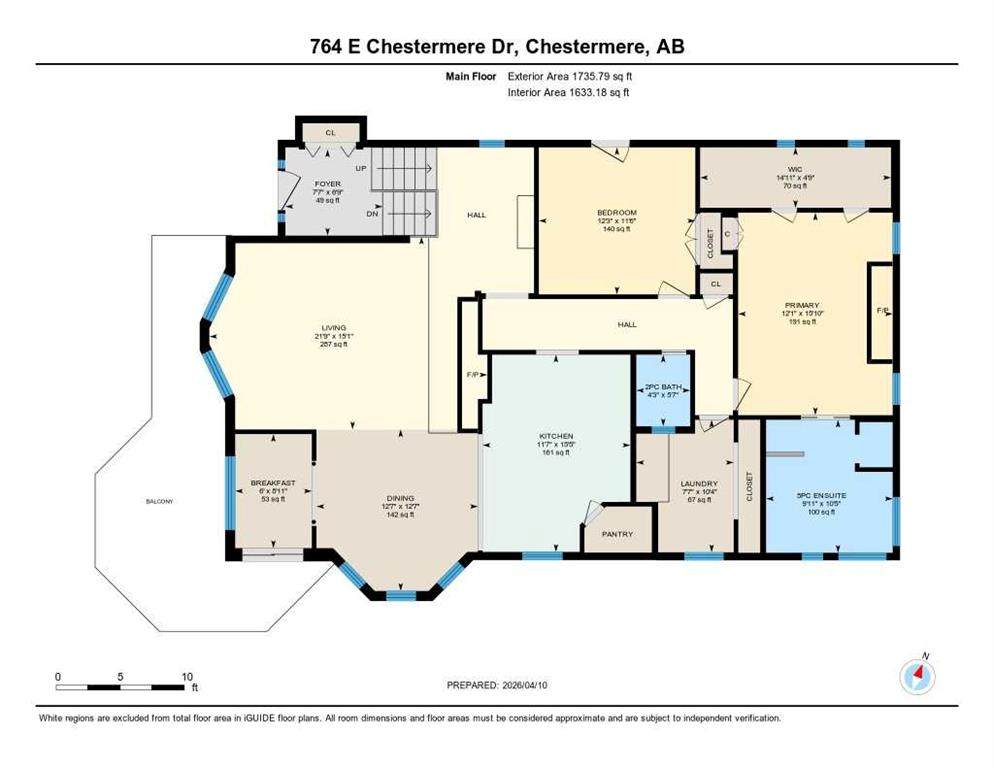
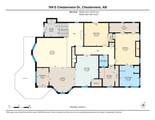
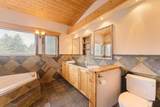
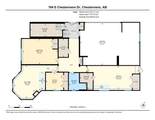
Appliances Built-In Gas RangeBuilt-In OvenDishwasherDryerMicrowaveRange HoodWasher Basement Partial Basement Development Unfinished Basement Features Walk Out Bedrooms Above Grade 3 Bedrooms Below Grade 0 Bedrooms On Main 1 Cooling None Ensuite YN Yes Fireplace Features ElectricWood Burning Fireplaces Total 3 Five Piece Bath 0 Five Piece Ensuite Bath 1 Flooring HardwoodSlate Four Piece Bath 0 Four Piece Ensuite Bath 0 Heating Boiler Interior Features BarBeamed CeilingsBuilt-in FeaturesCentral VacuumNo Animal HomeNo Smoking HomeWalk-In Closet(s)Wood Windows Laundry Features Laundry Room Num Ensuite Baths 1 Rooms 2pc Bathroom (Second) 5pc Ensuite bath (Second) Bedroom (Second) Bedroom - Primary (Second) Breakfast Nook (Second) Dining Room (Second) Kitchen (Second) Laundry (Second) Living Room (Second) 3pc Bathroom (Main) Bedroom (Main) Bonus Room (Main) Office (Main) Game Room (Main) Rooms Above Grade 9 Six Piece Bath 0 Six Piece Ensuite Bath 0 Suite No Three Piece Bath 1 Three Piece Ensuite Bath 0 Two Piece Bath 1 Two Piece Ensuite Bath 0

Property Features

Acreage YN No Additional Parcels YN No Association YN No Association2 YN No Community Features LakeParkPlaygroundSchools NearbyShopping Nearby Condo Type Not a Condo Direction Faces W Inclusions N/A Lot Features LandscapedLawnNo Back LaneRectangular Lot New Construction YN No One Piece Bath 0 Property Sub Type Detached Restrictions Encroachment Title Land Fee Simple Transaction Type For Sale Zoning RE

Listing provided courtesy of Century 21 Masters. © 2026 Pillar 9™. All Rights Reserved.
Data is supplied by Pillar 9™ MLS® System. Pillar 9™ is the owner of the copyright in its MLS® System. Data is deemed reliable but is not guaranteed accurate by Pillar 9™. The trademarks MLS®, Multiple Listing Service® and the associated logos are owned by The Canadian Real Estate Association (CREA) and identify the quality of services provided by real estate professionals who are members of CREA. Used under license. Data last updated: 2026-11-12T19:30:50.517.
 
https://bt-photos.global.ssl.fastly.net/calgary/orig_boomver_2_A2301211-2.jpg https://bt-photos.global.ssl.fastly.net/calgary/orig_boomver_2_A2301211-2.jpg https://bt-photos.global.ssl.fastly.net/calgary/orig_boomver_2_A2301211-2.jpg
Logo
Team Shillington | Grassroots Realty Group
#118 8805 Resources Road
Grande Prairie AB, T8V3A6