Skip To Content

79 Birchcliff Road

BirchCliff, AB T4S 1R6
  • $1,249,000
  • STATUS: Active
  • ID#: A2285833
UPDATED: 92 min ago
$1,249,000
  • 3
    BEDS
  • 0.23
    ACRES
  • 1
    BATHS
  • 0
    1/2 BATHS
  • 1,044
    SQFT
  • $1,196
    $/SQFT
Neighbourhood:
Type:
Single-Family Home
Built:
1975
Area:

Description

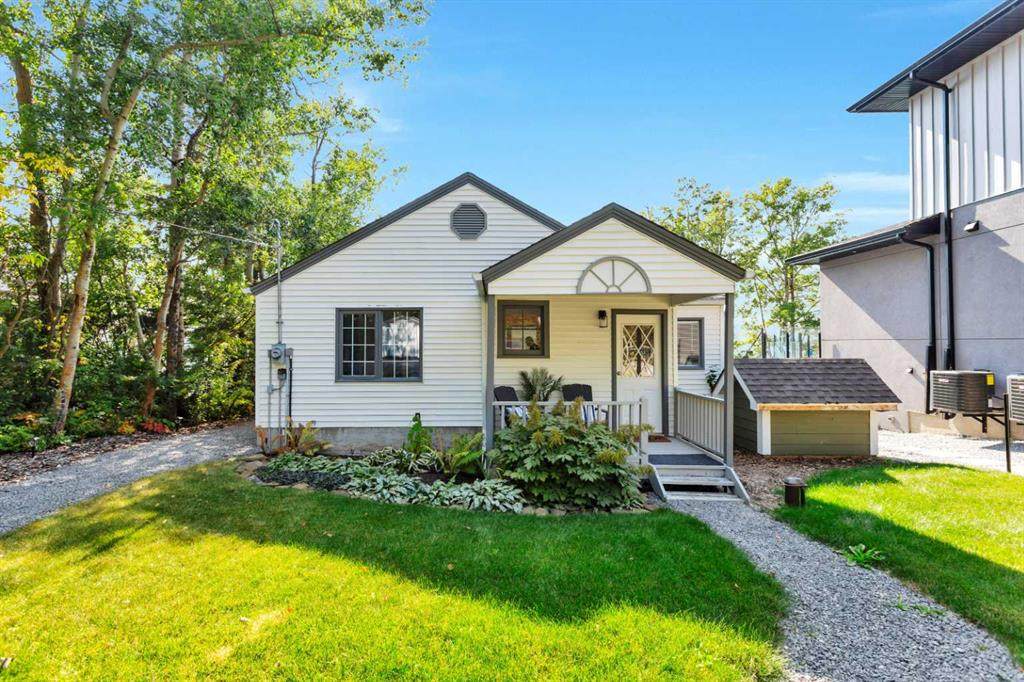
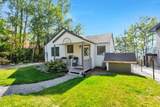
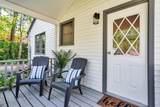
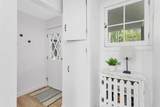
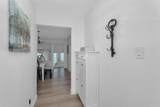
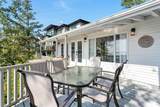
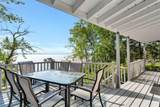
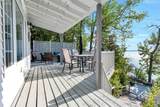
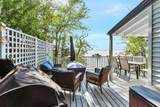
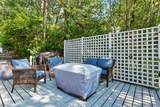
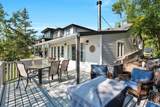
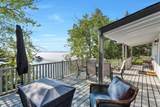
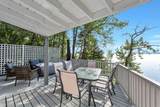
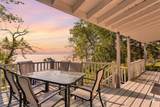
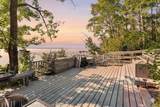
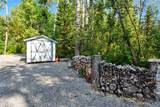
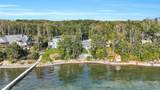
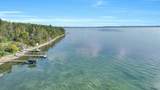
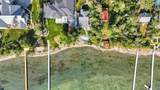
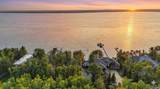
Welcome to your dream lakefront getaway on the sunny side of Sylvan Lake. Set on a level 50 x 203 ft lot with 50 feet of pristine shoreline and southwest-facing views, this fully renovated cabin offers rare privacy, full riparian rights, and some of the best sunsets on the lake. This is not just updated. It has been completely renovated so you can arrive, unpack, and start enjoying lake life immediately. No projects. No to-do list. Just turn the key and relax. The 1,044 sqft cabin features 3 bedrooms and 1 full bath, thoughtfully redesigned with stylish, cohesive finishes throughout. Warm wood panel ceilings and a corner wood-burning fireplace preserve the classic cabin charm, while every major component has been refreshed for modern comfort. The home is fully winterized for year-round use and even includes EV charging capability, adding modern convenience to this timeless setting. Outside, the transformation continues with extensive landscaping, an RV parking pad, and a spacious deck designed for morning coffee or evening wine overlooking the water. The lot is nearly level, usable, and ideal for lakeside gatherings, swimming, boating, or simply enjoying the view. If you have been searching for a lake property where the work is already done, this is it. A fully renovated Sylvan Lake cabin where you can step straight into summer and stay all year long.

Monthly Payment Calculator

Data is supplied by Pillar 9™ MLS® System. Pillar 9™ is the owner of the copyright in its MLS® System. Data is deemed reliable but is not guaranteed accurate by Pillar 9™. The trademarks MLS®, Multiple Listing Service® and the associated logos are owned by The Canadian Real Estate Association (CREA) and identify the quality of services provided by real estate professionals who are members of CREA. Used under license. Data last updated: 2026-11-16T00:29:49.967.
www.teamshillington.ca/homes/172992928
Print Image

79 Birchcliff Road BirchCliff, AB T4S 1R6

  • Price: $1,249,000
  • Status: Active
  • On Site: Days
  • Updated: 92 min ago
  • ID#: A2285833
3
Beds
1
Baths
0
½ Baths
0.23
Acres
1,044
SQFT
$1,196
$/SQFT
1975
Built
Neighbourhood:
None
Area:
Lacombe
Property Description
Welcome to your dream lakefront getaway on the sunny side of Sylvan Lake. Set on a level 50 x 203 ft lot with 50 feet of pristine shoreline and southwest-facing views, this fully renovated cabin offers rare privacy, full riparian rights, and some of the best sunsets on the lake. This is not just updated. It has been completely renovated so you can arrive, unpack, and start enjoying lake life immediately. No projects. No to-do list. Just turn the key and relax. The 1,044 sqft cabin features 3 bedrooms and 1 full bath, thoughtfully redesigned with stylish, cohesive finishes throughout. Warm wood panel ceilings and a corner wood-burning fireplace preserve the classic cabin charm, while every major component has been refreshed for modern comfort. The home is fully winterized for year-round use and even includes EV charging capability, adding modern convenience to this timeless setting. Outside, the transformation continues with extensive landscaping, an RV parking pad, and a spacious deck designed for morning coffee or evening wine overlooking the water. The lot is nearly level, usable, and ideal for lakeside gatherings, swimming, boating, or simply enjoying the view. If you have been searching for a lake property where the work is already done, this is it. A fully renovated Sylvan Lake cabin where you can step straight into summer and stay all year long.
Exterior Features

Architectural Style Bungalow Construction Materials Wood Frame Exterior Features Private Yard Fencing None Foundation Details Wood Frontage Length 15.34M 50`4" Garage YN No Levels One Parking Features Gravel DrivewayParking Pad Parking Total 10 Patio And Porch Features DeckFront PorchRear Porch Roof Asphalt Shingle Structure Type House Waterfront Features Lake Front

Interior Features

Appliances See Remarks Basement None Bedrooms Above Grade 3 Bedrooms Below Grade 0 Bedrooms On Main 3 Cooling None Ensuite YN No Fireplace Features Living RoomWood BurningWood Burning Stove Fireplaces Total 1 Five Piece Bath 0 Five Piece Ensuite Bath 0 Flooring Vinyl Four Piece Bath 0 Four Piece Ensuite Bath 0 Heating Forced AirNatural Gas Interior Features Kitchen IslandPrimary Downstairs Laundry Features Main Level Num Ensuite Baths 0 Rooms 3pc Bathroom (Main) Bedroom (Main) Dining Room (Main) Kitchen (Main) Living Room (Main) Bedroom (Main) Bedroom - Primary (Main) Rooms Above Grade 6 Six Piece Bath 0 Six Piece Ensuite Bath 0 Suite No Three Piece Bath 1 Three Piece Ensuite Bath 0 Two Piece Bath 0 Two Piece Ensuite Bath 0

Property Features

Acreage YN No Additional Parcels YN No Association YN No Association2 YN No Availability Date 2027-01-04T00:00:00.000 Community Features Lake Condo Type Not a Condo Direction Faces S Inclusions Fridgestovedishwasherwasherdryer Lot Features BeachLakeLandscapedLawnNo Neighbours BehindPrivate New Construction YN No One Piece Bath 0 Property Sub Type Detached Restrictions None Known Title Land Fee Simple Transaction Type For Sale Zoning RL

Listing provided courtesy of CIR Realty. © 2026 Pillar 9™. All Rights Reserved.
Data is supplied by Pillar 9™ MLS® System. Pillar 9™ is the owner of the copyright in its MLS® System. Data is deemed reliable but is not guaranteed accurate by Pillar 9™. The trademarks MLS®, Multiple Listing Service® and the associated logos are owned by The Canadian Real Estate Association (CREA) and identify the quality of services provided by real estate professionals who are members of CREA. Used under license. Data last updated: 2026-11-16T00:29:49.967.
 
https://bt-photos.global.ssl.fastly.net/calgary/orig_boomver_1_A2285833-2.jpg https://bt-photos.global.ssl.fastly.net/calgary/orig_boomver_1_A2285833-2.jpg https://bt-photos.global.ssl.fastly.net/calgary/orig_boomver_1_A2285833-2.jpg
Logo
Team Shillington | Grassroots Realty Group
#118 8805 Resources Road
Grande Prairie AB, T8V3A6