
Skip To Content

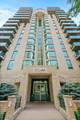
801 2 Avenue SW , #501

Calgary, AB T2P 4Z9
  • $450,000
  • STATUS: Active
  • ID#: A2324573
UPDATED: 68 min ago
$450,000
  • 2
    BEDS
  • N/A
    ACRES
  • 2
    BATHS
  • 0
    1/2 BATHS
  • 1,011
    SQFT
  • $445
    $/SQFT
Neighbourhood:
Type:
Condo
Built:
1996
Area:

Description

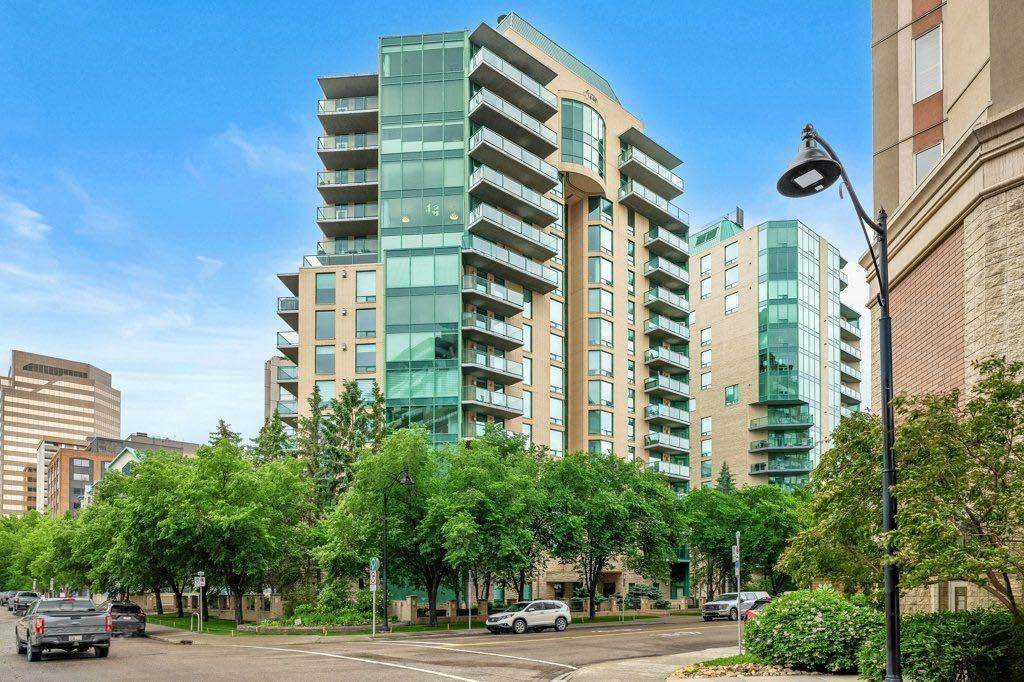
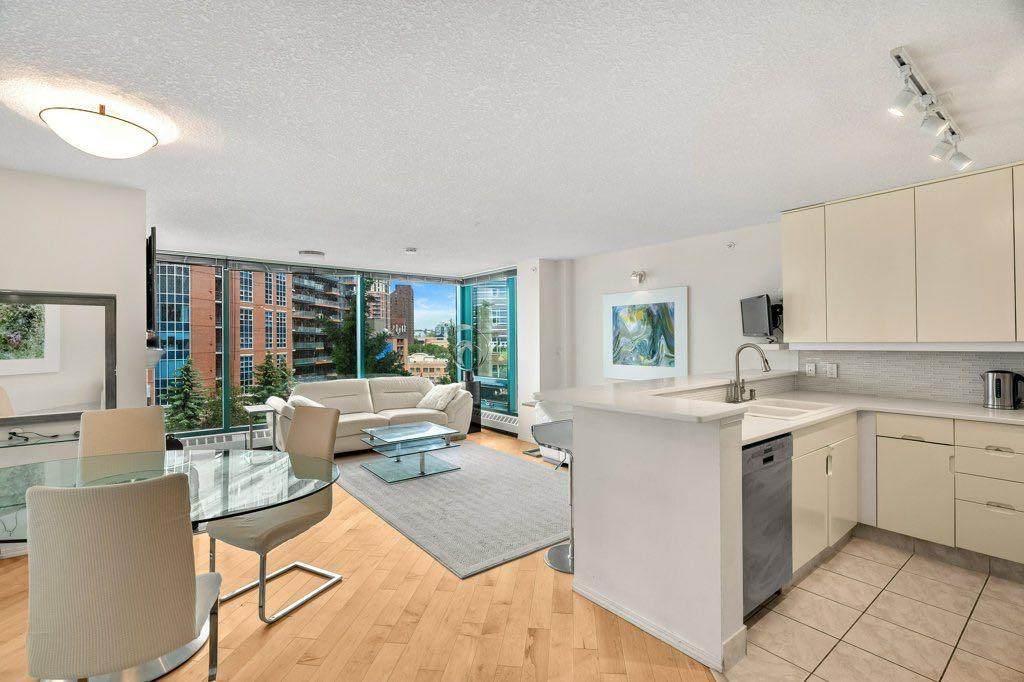
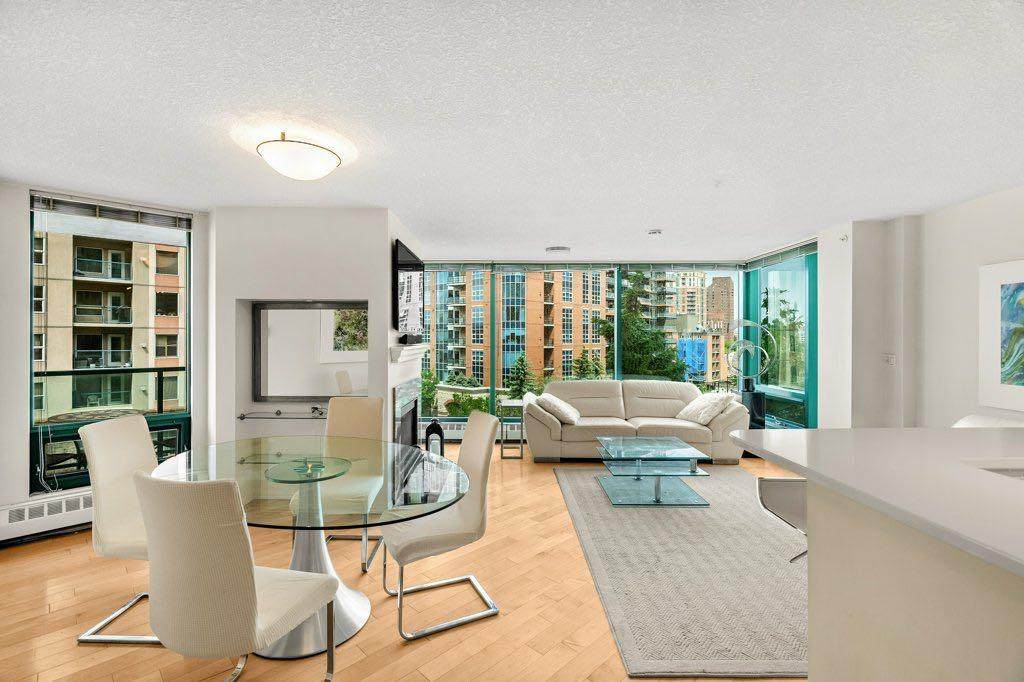
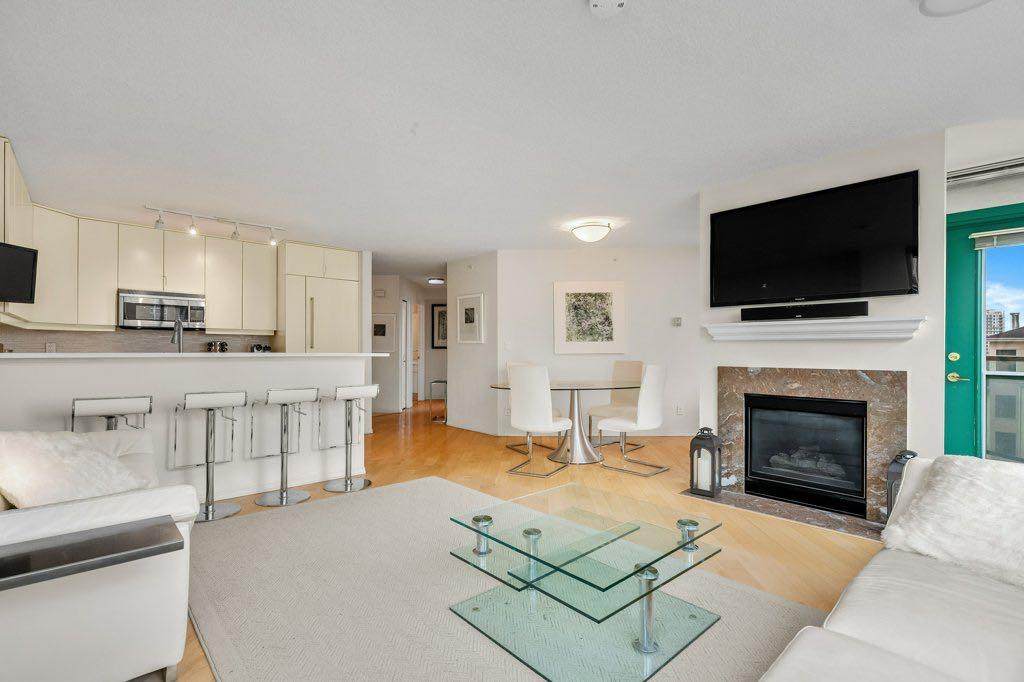
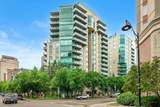
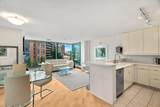
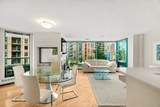
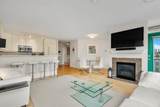
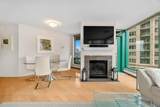
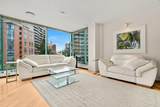
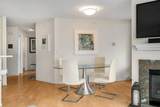
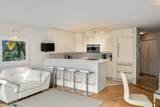
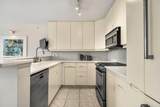
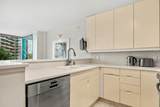
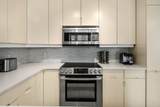
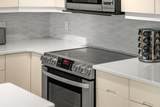
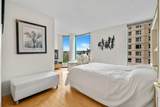
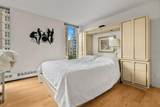
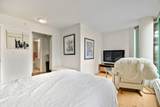
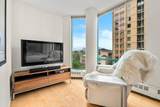
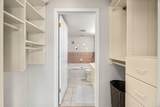
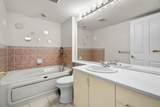
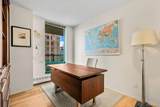
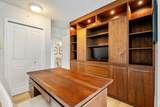
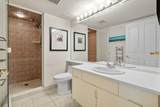
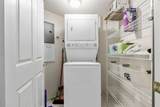
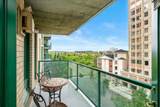
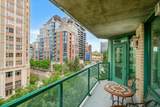
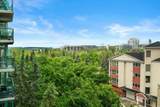
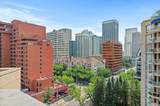
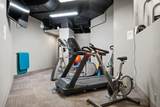
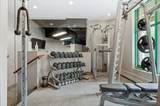
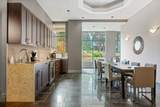
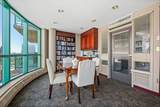
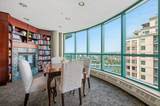
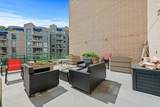
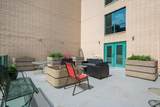
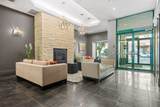
Welcome to this beautifully maintained 30+ adult living building, ideally situated in a quiet cul-de-sac just steps from the Bow River and Calgary’s vibrant downtown core. This spacious 2-bedroom, 2-bathroom suite features an open-concept floor plan designed for comfortable living and effortless entertaining. The gourmet kitchen is appointed with quartz countertops, a convection oven, built-in microwave/exhaust fan, and built-in refrigerator, all overlooking the bright and inviting living area which make for a great place to entertain friends and family.Floor-to-ceiling windows fill the home with natural light while showcasing picturesque views of the Bow River and downtown skyline above the treetops. Step outside to the expansive private balcony, complete with a gas BBQ hookup—perfect for relaxing or entertaining guests.The primary bedroom offers a walk-in closet and a private 4-piece ensuite. The second bedroom features custom built-ins, creating an ideal home office or guest space. A dedicated laundry room with additional storage adds convenience and functionality. Residents of the highly sought-after Eau Claire Lookout enjoy exceptional amenities, including premium building security, a beautifully renovated lobby lounge, a fully equipped fitness centre, and a main-floor social room available for private gatherings. For relaxation, take advantage of the stunning 10th-floor outdoor sun deck and herb garden, or retreat to the 14th-floor library, complete with a cozy fireplace and panoramic city views. Step outside your front door and immediately connect to Calgary’s extensive river pathway system, scenic pedestrian bridges, parks, shopping, and dining. This is riverside urban living at its finest—offering an unmatched combination of tranquility, convenience, and walkability..

Monthly Payment Calculator

Data is supplied by Pillar 9™ MLS® System. Pillar 9™ is the owner of the copyright in its MLS® System. Data is deemed reliable but is not guaranteed accurate by Pillar 9™. The trademarks MLS®, Multiple Listing Service® and the associated logos are owned by The Canadian Real Estate Association (CREA) and identify the quality of services provided by real estate professionals who are members of CREA. Used under license. Data last updated: 2026-10-05T18:30:44.423.
www.teamshillington.ca/homes/178165357
Print Image

801 2 Avenue SW , #501 Calgary, AB T2P 4Z9

  • Price: $450,000
  • Status: Active
  • On Site: Days
  • Updated: 68 min ago
  • ID#: A2324573
2
Beds
2
Baths
0
½ Baths
N/A
Acres
1,011
SQFT
$445
$/SQFT
1996
Built
Neighbourhood:
Eau Claire
Area:
Calgary
Property Description
Welcome to this beautifully maintained 30+ adult living building, ideally situated in a quiet cul-de-sac just steps from the Bow River and Calgary’s vibrant downtown core. This spacious 2-bedroom, 2-bathroom suite features an open-concept floor plan designed for comfortable living and effortless entertaining. The gourmet kitchen is appointed with quartz countertops, a convection oven, built-in microwave/exhaust fan, and built-in refrigerator, all overlooking the bright and inviting living area which make for a great place to entertain friends and family.Floor-to-ceiling windows fill the home with natural light while showcasing picturesque views of the Bow River and downtown skyline above the treetops. Step outside to the expansive private balcony, complete with a gas BBQ hookup—perfect for relaxing or entertaining guests.The primary bedroom offers a walk-in closet and a private 4-piece ensuite. The second bedroom features custom built-ins, creating an ideal home office or guest space. A dedicated laundry room with additional storage adds convenience and functionality. Residents of the highly sought-after Eau Claire Lookout enjoy exceptional amenities, including premium building security, a beautifully renovated lobby lounge, a fully equipped fitness centre, and a main-floor social room available for private gatherings. For relaxation, take advantage of the stunning 10th-floor outdoor sun deck and herb garden, or retreat to the 14th-floor library, complete with a cozy fireplace and panoramic city views. Step outside your front door and immediately connect to Calgary’s extensive river pathway system, scenic pedestrian bridges, parks, shopping, and dining. This is riverside urban living at its finest—offering an unmatched combination of tranquility, convenience, and walkability..
Exterior Features

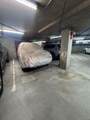
Architectural Style Apartment-Single Level Unit Construction Materials BrickConcreteMetal FrameStucco Entry Level 5 Exterior Features Balcony Floor Location Other Garage YN No Levels Single Level Unit Parking Features Heated GarageParkadeUnderground Parking Total 1 Patio And Porch Features None Structure Type High Rise (5+ stories) Unit Exposure NW

Interior Features

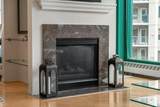
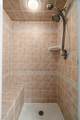
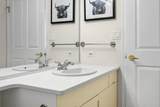
Appliances Built-In RefrigeratorDishwasherElectric OvenMicrowave Hood FanWasher/Dryer StackedWindow Coverings Bedrooms Above Grade 2 Bedrooms Below Grade 0 Bedrooms On Main 2 Common Walls 2+ Common Walls Cooling None Ensuite YN Yes Fireplace Features GasLiving RoomMantle Fireplaces Total 1 Five Piece Bath 0 Five Piece Ensuite Bath 0 Flooring Ceramic TileHardwood Four Piece Bath 0 Four Piece Ensuite Bath 1 Heating Baseboard Interior Features BookcasesCloset OrganizersJetted TubNo Animal HomeNo Smoking HomeOpen FloorplanQuartz Counters Laundry Features In Unit Num Ensuite Baths 1 Rooms Living Room (Main) Kitchen (Main) Dining Room (Main) Bedroom - Primary (Main) Bedroom (Main) 4pc Ensuite bath (Main) 3pc Bathroom (Main) Rooms Above Grade 5 Six Piece Bath 0 Six Piece Ensuite Bath 0 Suite No Three Piece Bath 1 Three Piece Ensuite Bath 0 Two Piece Bath 0 Two Piece Ensuite Bath 0

Property Features

Additional Parcels YN No Association Amenities Car WashElevator(s)Fitness CenterParty RoomRoof DeckSecured ParkingVisitor Parking Association Fee 749.00 Association Fee Frequency Monthly Association Fee Includes CaretakerCommon Area MaintenanceGasHeatInsuranceMaintenance GroundsParkingProfessional ManagementReserve Fund ContributionsSewerSnow RemovalTrashWater Association YN Yes Association2 YN No Community Features ParkShopping NearbySidewalksWalking/Bike Paths Condo Type Conventional Condo Direction Faces N Inclusions N/A New Construction YN No One Piece Bath 0 Parking Plan Type Titled Pets Allowed Restrictions Property Sub Type Apartment Restrictions Adult LivingPet Restrictions or Board approval Required Title Land Fee Simple Total Titled Parking 1 Transaction Type For Sale Zoning DC (pre 1P2007)

Listing provided courtesy of Hope Street Real Estate Corp.. © 2026 Pillar 9™. All Rights Reserved.
Data is supplied by Pillar 9™ MLS® System. Pillar 9™ is the owner of the copyright in its MLS® System. Data is deemed reliable but is not guaranteed accurate by Pillar 9™. The trademarks MLS®, Multiple Listing Service® and the associated logos are owned by The Canadian Real Estate Association (CREA) and identify the quality of services provided by real estate professionals who are members of CREA. Used under license. Data last updated: 2026-10-05T18:30:44.423.
 
https://bt-photos.global.ssl.fastly.net/calgary/orig_boomver_1_A2324573-2.jpg https://bt-photos.global.ssl.fastly.net/calgary/orig_boomver_1_A2324573-2.jpg https://bt-photos.global.ssl.fastly.net/calgary/orig_boomver_1_A2324573-2.jpg
Logo
Team Shillington | Grassroots Realty Group
#118 8805 Resources Road
Grande Prairie AB, T8V3A6