Skip To Content

808 Royal Avenue SW , #314

Calgary, AB T2T 0L3
  • $214,999
  • STATUS: Active
  • ID#: A2325388
UPDATED: 67 min ago
$214,999
  • 1
    BEDS
  • N/A
    ACRES
  • 1
    BATHS
  • 0
    1/2 BATHS
  • 498
    SQFT
  • $432
    $/SQFT
Neighbourhood:
Type:
Condo
Built:
1964
Area:

Description

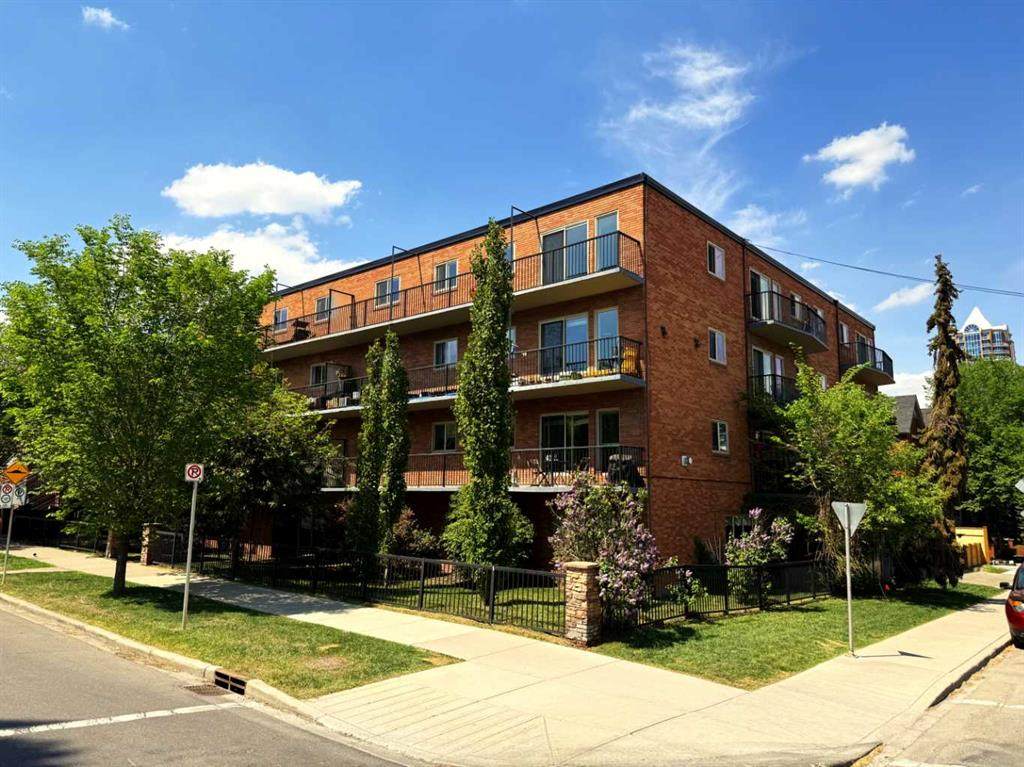
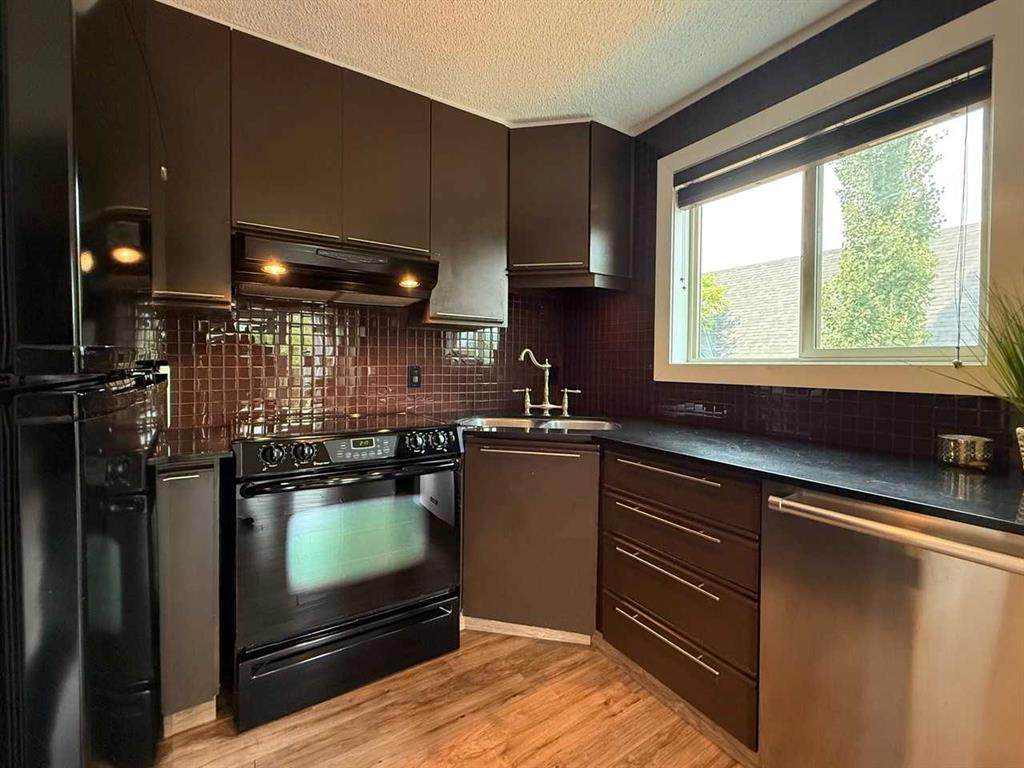
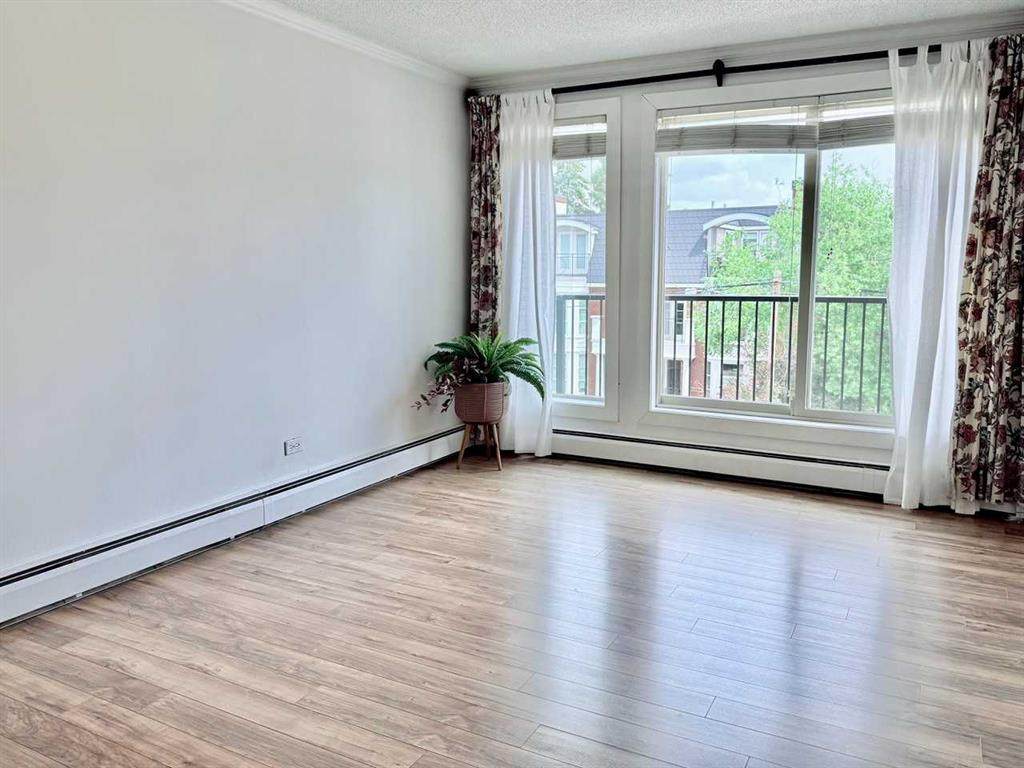
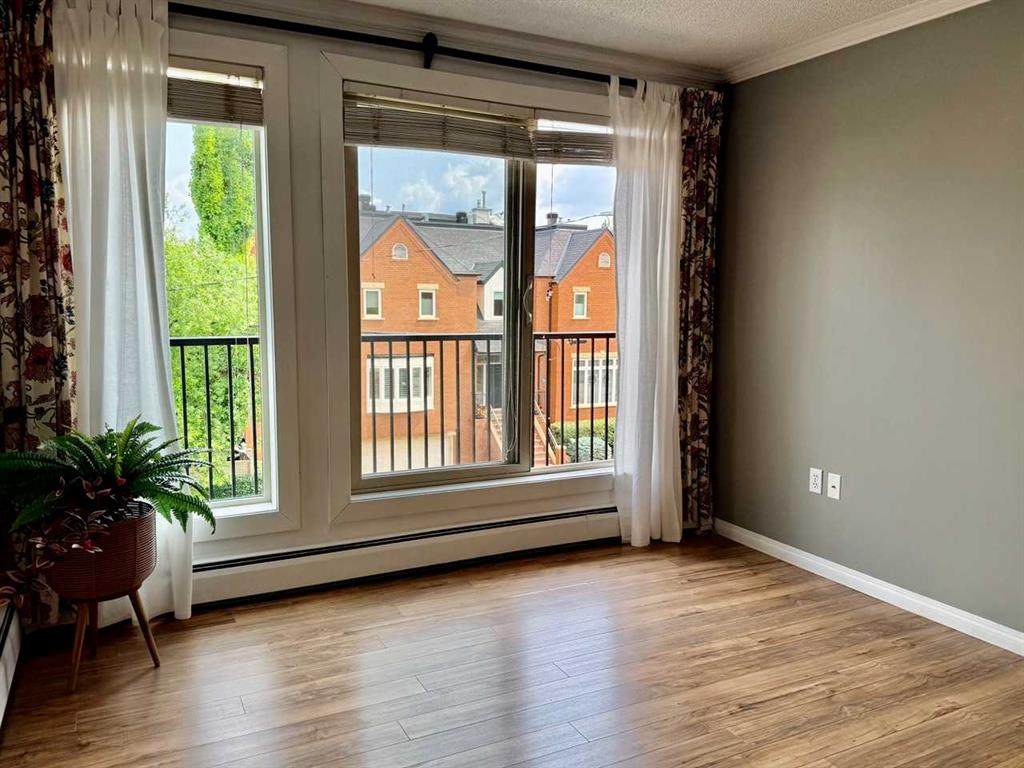
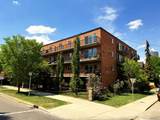
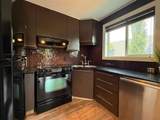
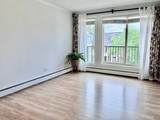
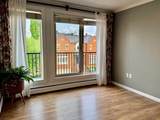
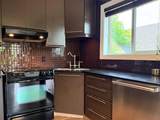
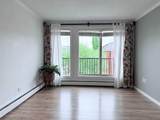
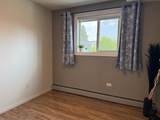
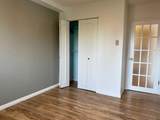
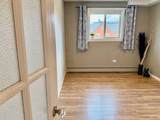
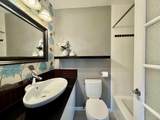
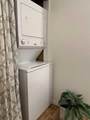
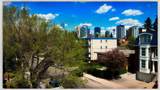
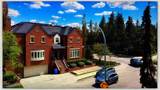
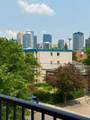
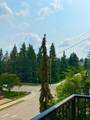
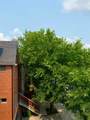
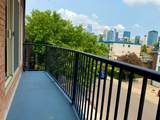
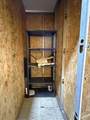
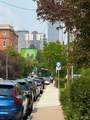
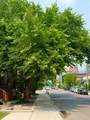
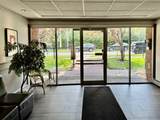
Incredible location in Lower Mount Royal on tree lined street steps away from Uptown 17th Avenue and all it's amenities. This is a rare low rise CONCRETE building with an ELEVATOR. This 1 bedroom CORNER unit has DOWNTOWN views from the spacious balcony. Other features include laminate flooring, granite counters, subway tile back splash, spacious bedroom and an updated 4 pc bathroom. Not all units in the building have in-suite laundry but this one does! One assigned parking stall (#34). One assigned storage locker (#6) located on the main floor. This well maintained building has updated common areas and is surrounded by beautiful homes in the area.

Monthly Payment Calculator

Data is supplied by Pillar 9™ MLS® System. Pillar 9™ is the owner of the copyright in its MLS® System. Data is deemed reliable but is not guaranteed accurate by Pillar 9™. The trademarks MLS®, Multiple Listing Service® and the associated logos are owned by The Canadian Real Estate Association (CREA) and identify the quality of services provided by real estate professionals who are members of CREA. Used under license. Data last updated: 2026-10-05T18:30:44.423.
www.teamshillington.ca/homes/178323603
Print Image

808 Royal Avenue SW , #314 Calgary, AB T2T 0L3

  • Price: $214,999
  • Status: Active
  • On Site: Days
  • Updated: 67 min ago
  • ID#: A2325388
1
Beds
1
Baths
0
½ Baths
N/A
Acres
498
SQFT
$432
$/SQFT
1964
Built
Neighbourhood:
Lower Mount Royal
Area:
Calgary
Property Description
Incredible location in Lower Mount Royal on tree lined street steps away from Uptown 17th Avenue and all it's amenities. This is a rare low rise CONCRETE building with an ELEVATOR. This 1 bedroom CORNER unit has DOWNTOWN views from the spacious balcony. Other features include laminate flooring, granite counters, subway tile back splash, spacious bedroom and an updated 4 pc bathroom. Not all units in the building have in-suite laundry but this one does! One assigned parking stall (#34). One assigned storage locker (#6) located on the main floor. This well maintained building has updated common areas and is surrounded by beautiful homes in the area.
Exterior Features

Architectural Style Apartment-Single Level Unit Construction Materials BrickConcrete Entry Level 3 Exterior Features BalconyStorage Floor Location Other Garage YN No Levels Single Level Unit Parking Features Stall Parking Total 1 Patio And Porch Features Balcony(s) Structure Type Low Rise (2-4 stories) Unit Exposure E

Interior Features

Appliances DishwasherDryerElectric StoveMicrowaveRange HoodRefrigeratorWasherWindow Coverings Bedrooms Above Grade 1 Bedrooms Below Grade 0 Bedrooms On Main 1 Common Walls 2+ Common Walls Cooling None Ensuite YN No Fireplaces Total 0 Five Piece Bath 0 Five Piece Ensuite Bath 0 Flooring Ceramic TileLaminate Four Piece Bath 1 Four Piece Ensuite Bath 0 Heating BaseboardHot Water Interior Features Granite CountersOpen FloorplanStorage Laundry Features In Unit Num Ensuite Baths 0 Rooms Living Room (Main) Kitchen (Main) Dining Room (Main) Bedroom - Primary (Main) 4pc Bathroom (Main) Balcony (Main) Rooms Above Grade 4 Six Piece Bath 0 Six Piece Ensuite Bath 0 Suite No Three Piece Bath 0 Three Piece Ensuite Bath 0 Two Piece Bath 0 Two Piece Ensuite Bath 0

Property Features

Additional Parcels YN No Association Amenities Elevator(s) Association Fee 424.55 Association Fee Frequency Monthly Association Fee Includes Common Area MaintenanceHeatInsuranceParkingProfessional ManagementReserve Fund ContributionsSewerSnow RemovalTrashWater Association YN Yes Association2 YN No Community Features Schools NearbyShopping Nearby Condo Type Conventional Condo Direction Faces S Inclusions N/A New Construction YN No One Piece Bath 0 Parking Plan Type Assigned Pets Allowed RestrictionsYes Property Sub Type Apartment Restrictions Pet Restrictions or Board approval Required Title Land Fee Simple Transaction Type For Sale Zoning M-C2

Listing provided courtesy of RE/MAX House of Real Estate. © 2026 Pillar 9™. All Rights Reserved.
Data is supplied by Pillar 9™ MLS® System. Pillar 9™ is the owner of the copyright in its MLS® System. Data is deemed reliable but is not guaranteed accurate by Pillar 9™. The trademarks MLS®, Multiple Listing Service® and the associated logos are owned by The Canadian Real Estate Association (CREA) and identify the quality of services provided by real estate professionals who are members of CREA. Used under license. Data last updated: 2026-10-05T18:30:44.423.
 
https://bt-photos.global.ssl.fastly.net/calgary/orig_boomver_1_A2325388-2.jpg https://bt-photos.global.ssl.fastly.net/calgary/orig_boomver_1_A2325388-2.jpg https://bt-photos.global.ssl.fastly.net/calgary/orig_boomver_1_A2325388-2.jpg
Logo
Team Shillington | Grassroots Realty Group
#118 8805 Resources Road
Grande Prairie AB, T8V3A6