
Skip To Content

817 15 Avenue SW , #206

Calgary, AB T2R 0H8
  • $288,000
  • STATUS: Active
  • ID#: A2329719
Price Reduced
UPDATED: 59 min ago
$288,000
  • 1
    BEDS
  • N/A
    ACRES
  • 1
    BATHS
  • 0
    1/2 BATHS
  • 701
    SQFT
  • $411
    $/SQFT
Neighbourhood:
Type:
Condo
Built:
2009
Area:

Description

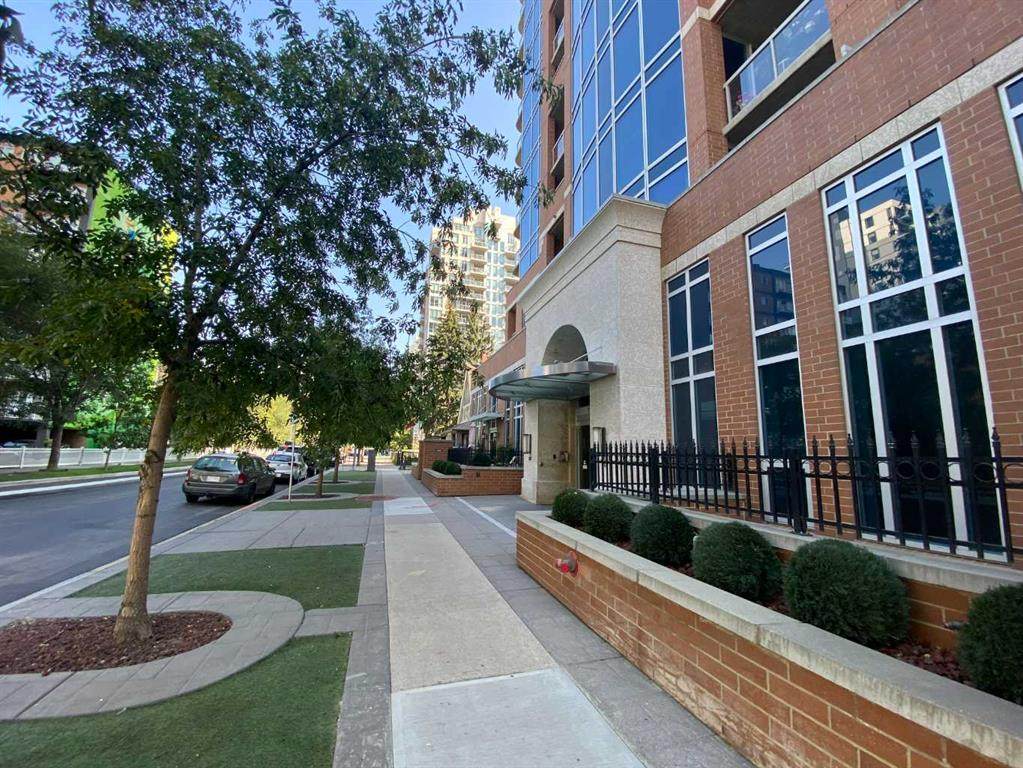
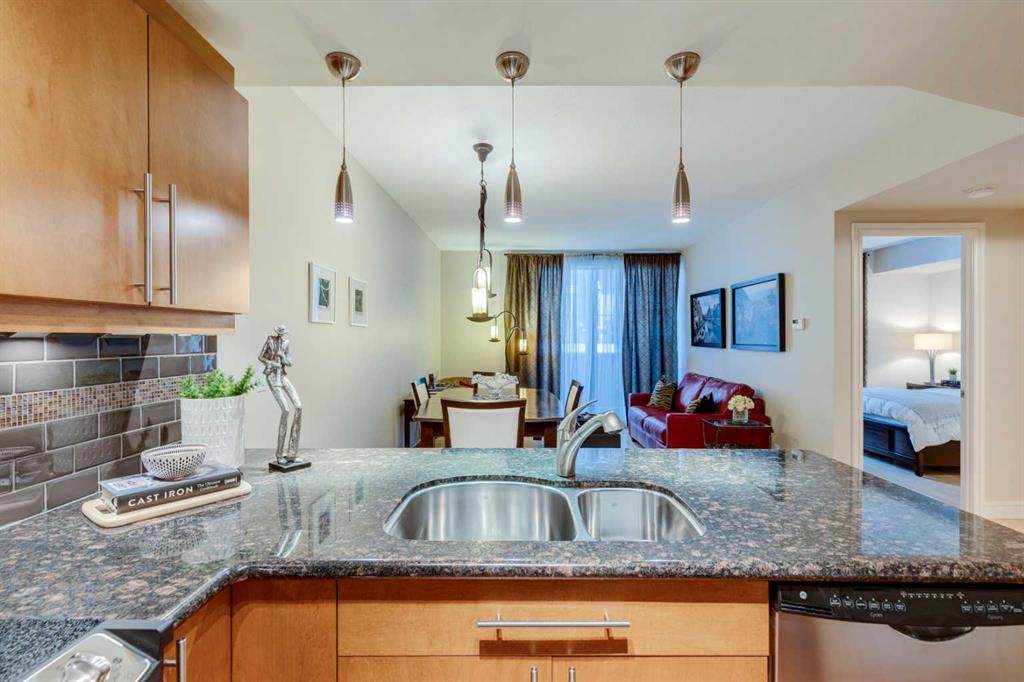
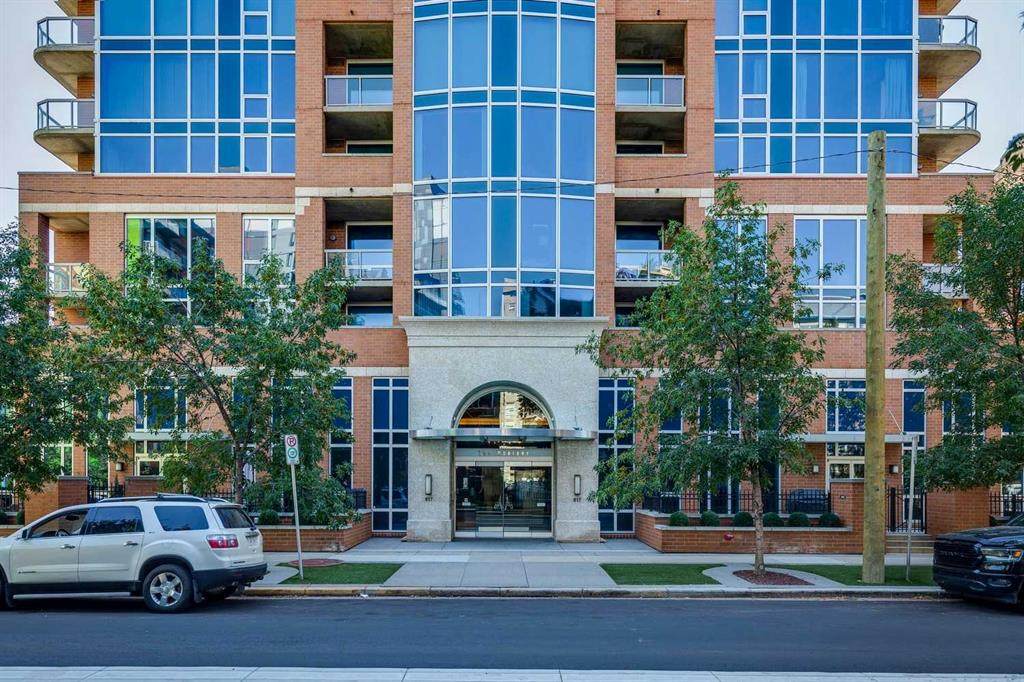
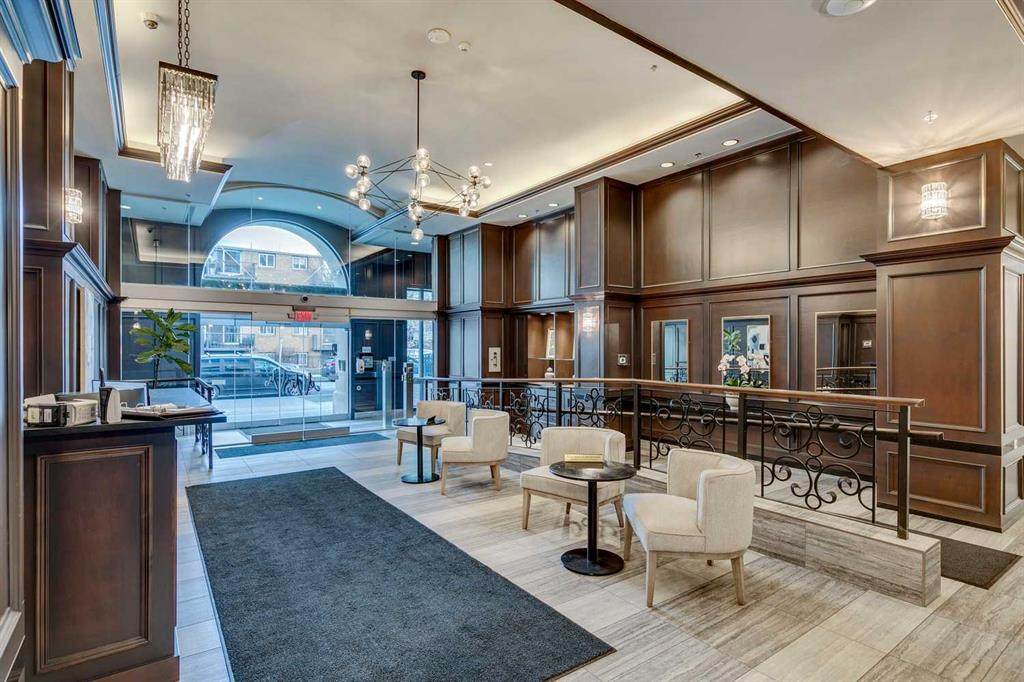
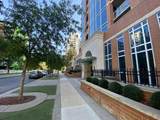
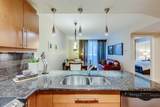
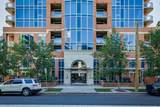
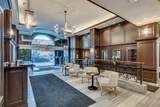
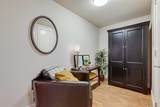
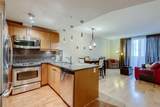
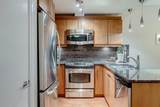
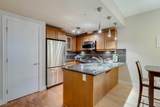
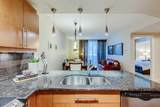
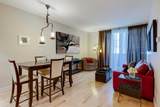
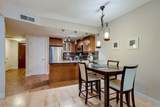
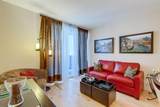
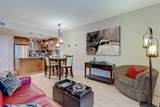
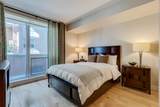
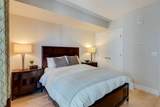
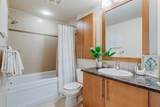
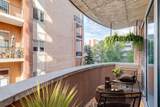
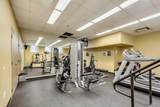
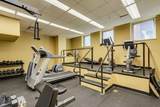
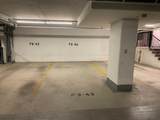
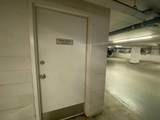
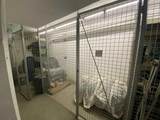
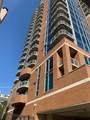
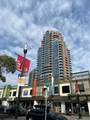
REDUCED! Your downtown hideaway, 10/10 Location 1 block off 17th this condo is central to everything – Hockey games, Stampede, Analog Coffee, Prohibition Lounge, Save on Foods etc! Concierge provides safety and service, think about all those Amazon packages, they won’t go missing here. This unit offers a+ DEN, this is ideal! You can always have company stay over in it, use as office space, relaxation space, or writing your book as the Seller has done, (an author of 5 books) there are great successful vibes in here. It offers you a FULL kitchen and full service with feature glass paneled cupboard, undermount lighting and eat up breakfast bar. Cork flooring provides superior thermal & acoustic insulation, 4-pce bathroom has ample space and primary bedroom is 12’x11’10” with extra deep closet and feature window to the Balcony you can stretch out on if you wish!!This unit includes Titled underground parking – so it cannot be re-assigned to someone else, it’s yours forever.Extra Storage – many condos don’t offer extra storage units, or they have very small ones in the parkade; this hosts the BEST storage locker inside a secure space and it’s large enough to hold your camping and Christmas stuff. Pets under 30lbs are welcome with Board approval, Condo fees are $509.59 and include heat, gas, concierge, common area maintenance, grounds maintenance, security, garbage collection, water and fitness centre.

Monthly Payment Calculator

Data is supplied by Pillar 9™ MLS® System. Pillar 9™ is the owner of the copyright in its MLS® System. Data is deemed reliable but is not guaranteed accurate by Pillar 9™. The trademarks MLS®, Multiple Listing Service® and the associated logos are owned by The Canadian Real Estate Association (CREA) and identify the quality of services provided by real estate professionals who are members of CREA. Used under license. Data last updated: 2026-10-05T19:30:36.68.
www.teamshillington.ca/homes/178890280
Print Image

817 15 Avenue SW , #206 Calgary, AB T2R 0H8

  • Price: $288,000
  • Status: Active
  • On Site: Days
  • Updated: 59 min ago
  • ID#: A2329719
1
Beds
1
Baths
0
½ Baths
N/A
Acres
701
SQFT
$411
$/SQFT
2009
Built
Neighbourhood:
Beltline
Area:
Calgary
Property Description
REDUCED! Your downtown hideaway, 10/10 Location 1 block off 17th this condo is central to everything – Hockey games, Stampede, Analog Coffee, Prohibition Lounge, Save on Foods etc! Concierge provides safety and service, think about all those Amazon packages, they won’t go missing here. This unit offers a+ DEN, this is ideal! You can always have company stay over in it, use as office space, relaxation space, or writing your book as the Seller has done, (an author of 5 books) there are great successful vibes in here. It offers you a FULL kitchen and full service with feature glass paneled cupboard, undermount lighting and eat up breakfast bar. Cork flooring provides superior thermal & acoustic insulation, 4-pce bathroom has ample space and primary bedroom is 12’x11’10” with extra deep closet and feature window to the Balcony you can stretch out on if you wish!!This unit includes Titled underground parking – so it cannot be re-assigned to someone else, it’s yours forever.Extra Storage – many condos don’t offer extra storage units, or they have very small ones in the parkade; this hosts the BEST storage locker inside a secure space and it’s large enough to hold your camping and Christmas stuff. Pets under 30lbs are welcome with Board approval, Condo fees are $509.59 and include heat, gas, concierge, common area maintenance, grounds maintenance, security, garbage collection, water and fitness centre.
Exterior Features

Architectural Style Apartment-Single Level Unit Construction Materials BrickConcrete Entry Level 2 Exterior Features BalconyStorage Floor Location Other Garage YN No Levels Single Level Unit Parking Features SecuredTitledUnderground Parking Total 1 Patio And Porch Features Balcony(s) Roof Membrane Structure Type High Rise (5+ stories) Unit Exposure W

Interior Features

Appliances DishwasherMicrowaveRange HoodRefrigeratorStove(s)Washer/DryerWindow Coverings Bedrooms Above Grade 1 Bedrooms Below Grade 0 Bedrooms On Main 1 Common Walls 2+ Common Walls Cooling Central Air Ensuite YN No Fireplaces Total 0 Five Piece Bath 0 Five Piece Ensuite Bath 0 Flooring CorkVinyl Plank Four Piece Bath 1 Four Piece Ensuite Bath 0 Heating Fan Coil Interior Features Breakfast BarGranite CountersOpen Floorplan Laundry Features In Unit Num Ensuite Baths 0 Rooms Foyer (Main) Kitchen (Main) Dining Room (Main) Living Room (Main) Bedroom - Primary (Main) 4pc Bathroom (Main) Den (Main) Laundry (Main) Balcony (Main) Rooms Above Grade 6 Six Piece Bath 0 Six Piece Ensuite Bath 0 Suite No Three Piece Bath 0 Three Piece Ensuite Bath 0 Two Piece Bath 0 Two Piece Ensuite Bath 0

Property Features

Additional Parcels YN No Association Amenities Elevator(s)Fitness CenterGarbage ChuteStorageTrashVisitor Parking Association Fee 509.59 Association Fee Frequency Monthly Association Fee Includes Amenities of HOA/CondoCommon Area MaintenanceGasHeatInsuranceMaintenance GroundsProfessional ManagementReserve Fund ContributionsSecurity PersonnelSewerSnow RemovalTrashWater Association YN Yes Association2 YN No Community Features ParkShopping NearbyWalking/Bike Paths Condo Type Conventional Condo Direction Faces W Inclusions N/A New Construction YN No One Piece Bath 0 Parking Plan Type Titled Pets Allowed Restrictions Property Sub Type Apartment Restrictions Pet Restrictions or Board approval Required Title Land Fee Simple Total Titled Parking 1 Transaction Type For Sale Zoning DC (pre 1P2007)

Listing provided courtesy of RE/MAX Key. © 2026 Pillar 9™. All Rights Reserved.
Data is supplied by Pillar 9™ MLS® System. Pillar 9™ is the owner of the copyright in its MLS® System. Data is deemed reliable but is not guaranteed accurate by Pillar 9™. The trademarks MLS®, Multiple Listing Service® and the associated logos are owned by The Canadian Real Estate Association (CREA) and identify the quality of services provided by real estate professionals who are members of CREA. Used under license. Data last updated: 2026-10-05T19:30:36.68.
 
https://bt-photos.global.ssl.fastly.net/calgary/orig_boomver_3_A2329719-2.jpg https://bt-photos.global.ssl.fastly.net/calgary/orig_boomver_3_A2329719-2.jpg https://bt-photos.global.ssl.fastly.net/calgary/orig_boomver_3_A2329719-2.jpg
Logo
Team Shillington | Grassroots Realty Group
#118 8805 Resources Road
Grande Prairie AB, T8V3A6