

Skip To Content

8370 Broadcast Avenue SW , #206

Calgary, AB T3H 6L3
  • $389,900
  • STATUS: Active
  • ID#: A2322878
UPDATED: 65 min ago
$389,900
  • 2
    BEDS
  • N/A
    ACRES
  • 2
    BATHS
  • 0
    1/2 BATHS
  • 793
    SQFT
  • $492
    $/SQFT
Neighbourhood:
Type:
Condo
Built:
2024
Area:

Description

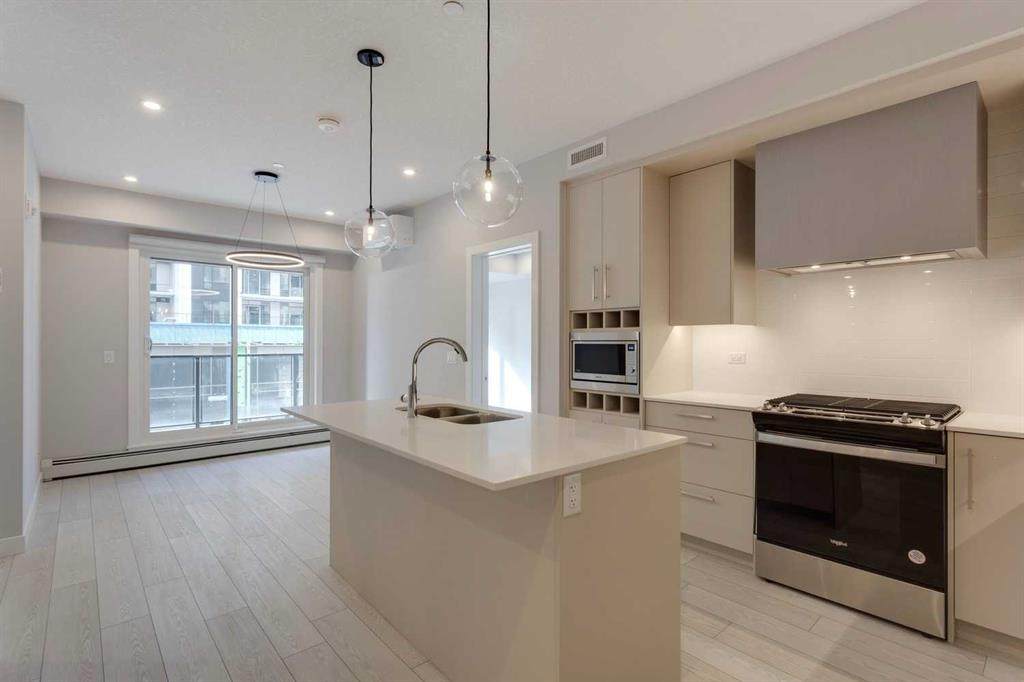
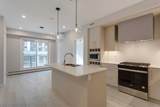
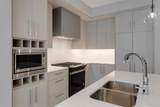
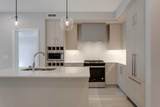
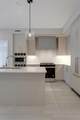
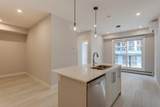
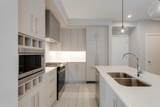
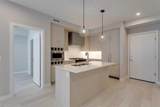
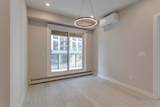
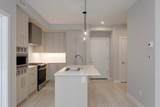
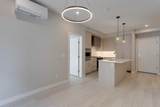
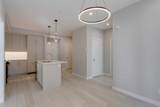
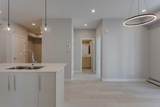
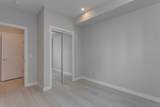
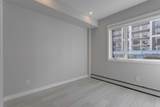
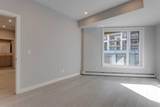
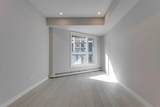
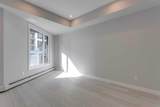
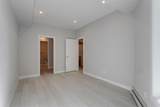
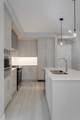
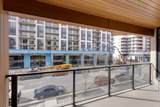
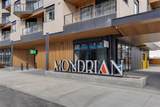
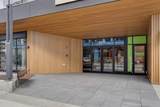
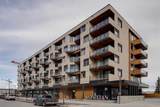
Experience contemporary living at Mondrian in Calgary's sought-after West District. This beautifully designed 2-bedroom plus den condominium combines modern style, everyday comfort, and an unbeatable location, making it an exceptional place to call home.Step inside to discover a bright, open-concept floor plan designed for both relaxation and entertaining. The sophisticated kitchen features premium appliances, abundant cabinetry, and a functional layout that will impress home chefs and guests alike. The adjoining living space extends seamlessly to a private balcony, offering the perfect spot to enjoy your morning coffee, unwind after work, or take in the surrounding atmosphere.Both bedrooms provide comfortable retreats, while the flexible den offers valuable additional space that can easily function as a home office, study area, hobby room, or extra storage. Added conveniences such as in-suite laundry and air conditioning enhance the home's appeal and everyday functionality.This unit also includes one secure underground parking stall, providing year-round convenience and peace of mind.Residents of Mondrian enjoy access to a stunning rooftop terrace featuring comfortable seating areas and impressive views overlooking the West District. Whether you're entertaining guests, connecting with neighbours, or simply enjoying a quiet moment outdoors, this inviting space offers the perfect setting.Located in one of Calgary's premier urban communities, you'll be surrounded by an exciting mix of boutique shopping, popular restaurants, cafes, and beautiful green spaces. With everything you need just moments from your door, this condo presents an outstanding opportunity to enjoy the very best of West District living.

Monthly Payment Calculator

Data is supplied by Pillar 9™ MLS® System. Pillar 9™ is the owner of the copyright in its MLS® System. Data is deemed reliable but is not guaranteed accurate by Pillar 9™. The trademarks MLS®, Multiple Listing Service® and the associated logos are owned by The Canadian Real Estate Association (CREA) and identify the quality of services provided by real estate professionals who are members of CREA. Used under license. Data last updated: 2026-10-05T19:30:36.68.
www.teamshillington.ca/homes/178030808
Print Image

8370 Broadcast Avenue SW , #206 Calgary, AB T3H 6L3

  • Price: $389,900
  • Status: Active
  • On Site: Days
  • Updated: 65 min ago
  • ID#: A2322878
2
Beds
2
Baths
0
½ Baths
N/A
Acres
793
SQFT
$492
$/SQFT
2024
Built
Neighbourhood:
West Springs
Area:
Calgary
Property Description
Experience contemporary living at Mondrian in Calgary's sought-after West District. This beautifully designed 2-bedroom plus den condominium combines modern style, everyday comfort, and an unbeatable location, making it an exceptional place to call home.Step inside to discover a bright, open-concept floor plan designed for both relaxation and entertaining. The sophisticated kitchen features premium appliances, abundant cabinetry, and a functional layout that will impress home chefs and guests alike. The adjoining living space extends seamlessly to a private balcony, offering the perfect spot to enjoy your morning coffee, unwind after work, or take in the surrounding atmosphere.Both bedrooms provide comfortable retreats, while the flexible den offers valuable additional space that can easily function as a home office, study area, hobby room, or extra storage. Added conveniences such as in-suite laundry and air conditioning enhance the home's appeal and everyday functionality.This unit also includes one secure underground parking stall, providing year-round convenience and peace of mind.Residents of Mondrian enjoy access to a stunning rooftop terrace featuring comfortable seating areas and impressive views overlooking the West District. Whether you're entertaining guests, connecting with neighbours, or simply enjoying a quiet moment outdoors, this inviting space offers the perfect setting.Located in one of Calgary's premier urban communities, you'll be surrounded by an exciting mix of boutique shopping, popular restaurants, cafes, and beautiful green spaces. With everything you need just moments from your door, this condo presents an outstanding opportunity to enjoy the very best of West District living.
Exterior Features

Architectural Style Apartment-Single Level Unit Construction Materials Composite SidingConcreteWood Frame Entry Level 2 Exterior Features Balcony Floor Location Other Foundation Details Poured Concrete Garage YN No Levels Single Level Unit Parking Features StallTitledUnderground Parking Total 1 Patio And Porch Features None Roof Rubber Structure Type High Rise (5+ stories) Unit Exposure S

Interior Features

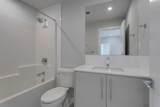
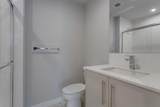
Appliances DishwasherDryerGas StoveMicrowaveRange HoodRefrigeratorWasherWindow Coverings Bedrooms Above Grade 2 Bedrooms Below Grade 0 Bedrooms On Main 2 Common Walls 2+ Common Walls Cooling None Ensuite YN Yes Fireplaces Total 0 Five Piece Bath 0 Five Piece Ensuite Bath 0 Flooring Vinyl Plank Four Piece Bath 1 Four Piece Ensuite Bath 0 Heating Baseboard Interior Features Breakfast BarCloset OrganizersOpen FloorplanStone Counters Laundry Features In Unit Num Ensuite Baths 1 Rooms Kitchen (Main) Living Room (Main) Foyer (Main) Bedroom - Primary (Main) Bedroom (Main) 3pc Ensuite bath (Main) 4pc Bathroom (Main) Den (Main) Laundry (Main) Balcony (Main) Rooms Above Grade 6 Six Piece Bath 0 Six Piece Ensuite Bath 0 Suite No Three Piece Bath 0 Three Piece Ensuite Bath 1 Two Piece Bath 0 Two Piece Ensuite Bath 0

Property Features

Additional Parcels YN No Association Amenities Elevator(s)ParkingRoof DeckVisitor Parking Association Fee 396.70 Association Fee Frequency Monthly Association Fee Includes Common Area MaintenanceHeatInsuranceParkingProfessional ManagementReserve Fund ContributionsSewerSnow RemovalTrashWater Association Fee2 423.50 Association Fee2 Frequency Annually Association YN Yes Association2 YN Yes Community Features ParkPlaygroundSchools NearbyShopping NearbySidewalks Condo Type Conventional Condo Direction Faces S Inclusions none New Construction YN No One Piece Bath 0 Parking Plan Type Titled Pets Allowed RestrictionsYes Property Sub Type Apartment Restrictions Pet Restrictions or Board approval RequiredSee Remarks Title Land Fee Simple Total Titled Parking 1 Transaction Type For Sale Zoning MU-2 f4.0h30

Listing provided courtesy of GIL Property Management And Sales Ltd.. © 2026 Pillar 9™. All Rights Reserved.
Data is supplied by Pillar 9™ MLS® System. Pillar 9™ is the owner of the copyright in its MLS® System. Data is deemed reliable but is not guaranteed accurate by Pillar 9™. The trademarks MLS®, Multiple Listing Service® and the associated logos are owned by The Canadian Real Estate Association (CREA) and identify the quality of services provided by real estate professionals who are members of CREA. Used under license. Data last updated: 2026-10-05T19:30:36.68.
 
https://bt-photos.global.ssl.fastly.net/calgary/orig_boomver_1_A2322878-2.jpg https://bt-photos.global.ssl.fastly.net/calgary/orig_boomver_1_A2322878-2.jpg https://bt-photos.global.ssl.fastly.net/calgary/orig_boomver_1_A2322878-2.jpg
Logo
Team Shillington | Grassroots Realty Group
#118 8805 Resources Road
Grande Prairie AB, T8V3A6