




Description
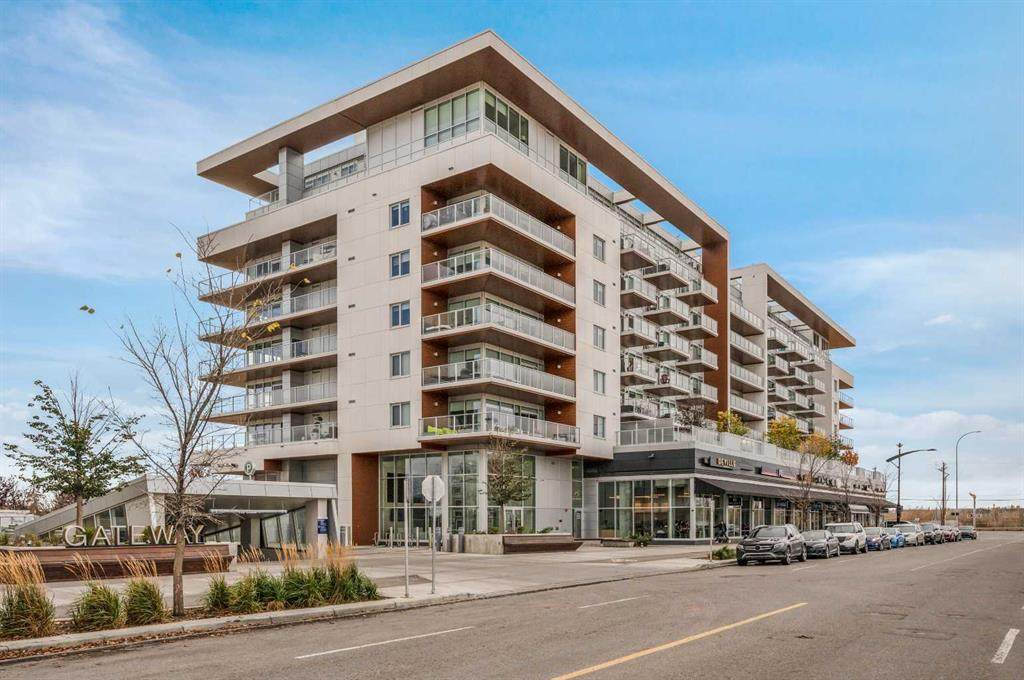
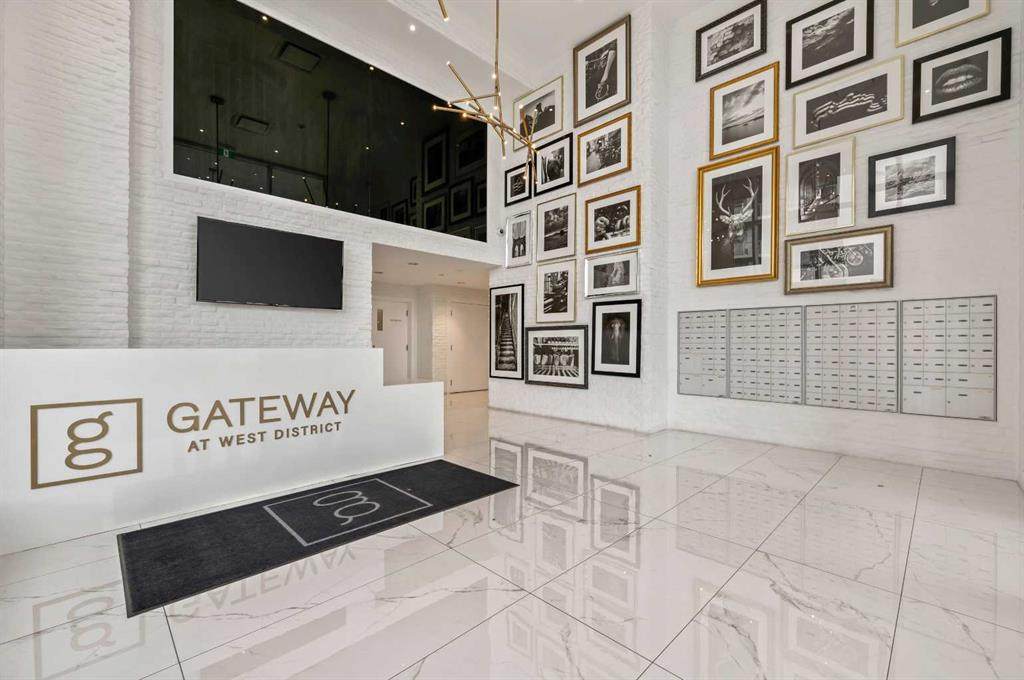
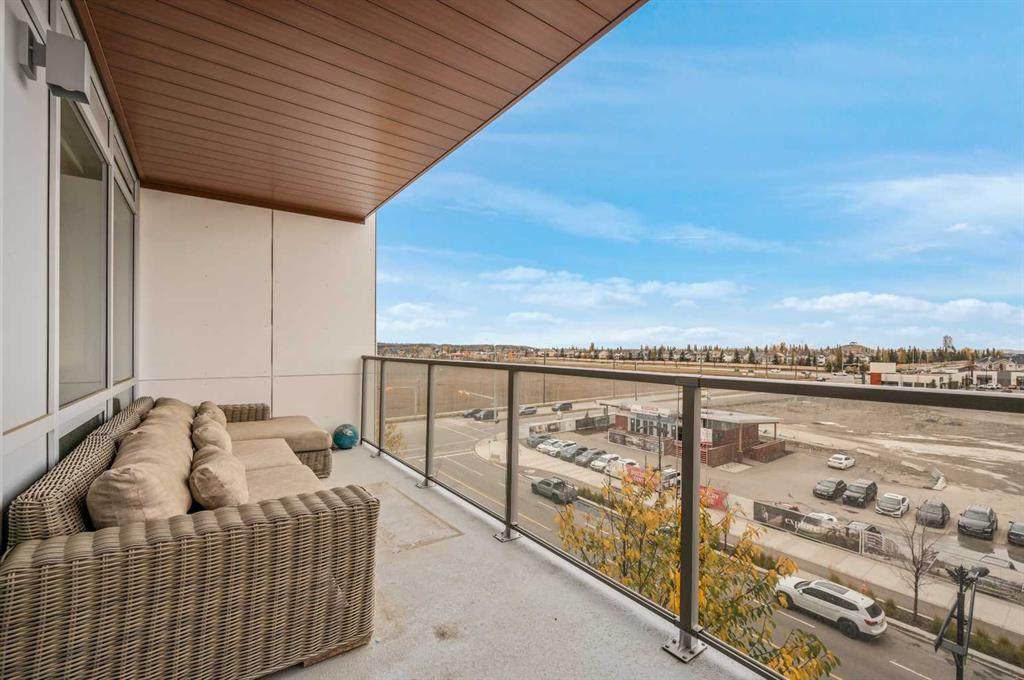
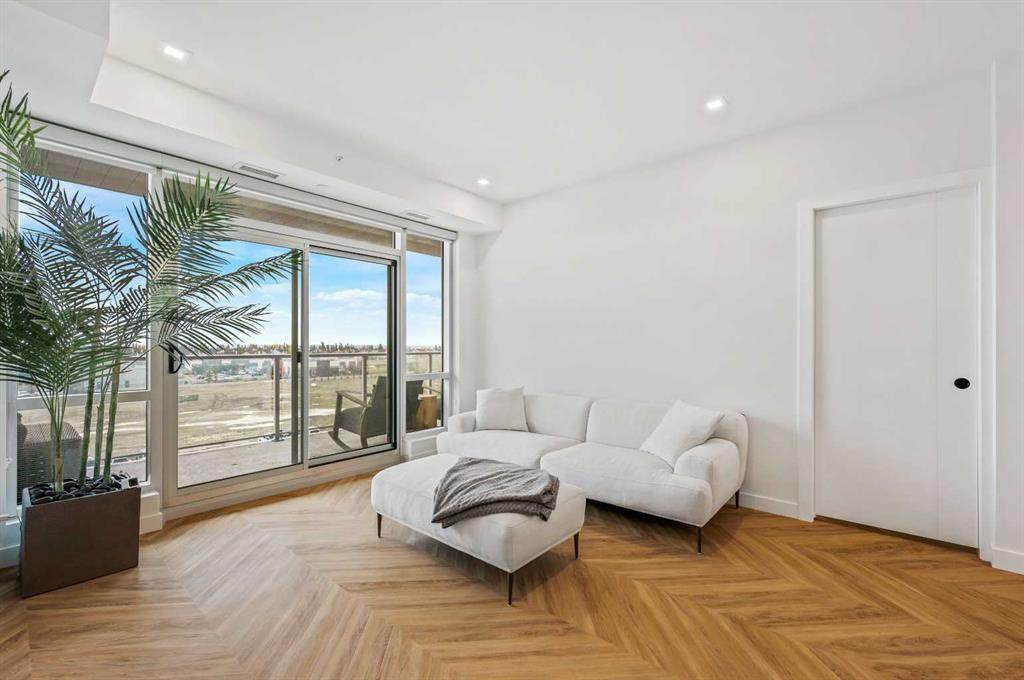
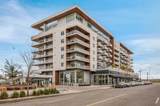
Elevate your lifestyle at Gateway by Truman, a boutique concrete-built residence in the heart of sought-after West Springs. Showcasing sophisticated design, premium craftsmanship, and exceptional amenities, this beautifully appointed 2-bedroom, 2.5-bathroom residence offers the perfect blend of luxury and everyday comfort. Step inside to discover an elegant open-concept floor plan highlighted by over-height 9-foot ceilings, chevron-pattern luxury vinyl plank flooring, and expansive windows that fill the home with natural light. Designed for effortless living and entertaining, the spacious living and dining areas flow seamlessly onto a private balcony—an inviting space to enjoy your morning coffee or unwind after a busy day.At the heart of the home is a stunning chef-inspired kitchen featuring an oversized quartz island, full-height quartz backsplash, custom soft-close cabinetry, designer brass hardware, under-cabinet lighting, and a premium integrated appliance package including a gas cooktop, built-in microwave, panelled refrigerator and dishwasher, and sleek hood fan. Every detail has been thoughtfully selected to create a timeless and refined aesthetic. Both bedrooms are designed as luxurious private retreats, each complete with a walk-through closet and beautifully finished spa-inspired ensuite featuring dual vanities and elegant penny tile flooring. A rare powder room provides added convenience for guests, while the dedicated laundry room offers side-by-side washer and dryer, quartz countertops, and additional storage.Additional highlights include a titled underground parking stall, secure bicycle storage, and heated underground visitor parking. Residents enjoy exclusive access to exceptional amenities, including a beautifully designed owner's lounge and a spectacular rooftop sun deck with panoramic views—perfect for relaxing or entertaining.Ideally located just steps from boutique shopping, restaurants, cafés, parks, top-rated schools, fitness studios, and everyday amenities, with quick access to downtown, Stoney Trail, and the Rocky Mountains, this exceptional residence offers the perfect balance of urban convenience and upscale Westside living.
-
2BEDS
-
N/AACRES
-
2BATHS
-
11/2 BATHS
-
1,000SQFT
-
$460$/SQFT
Description
Elevate your lifestyle at Gateway by Truman, a boutique concrete-built residence in the heart of sought-after West Springs. Showcasing sophisticated design, premium craftsmanship, and exceptional amenities, this beautifully appointed 2-bedroom, 2.5-bathroom residence offers the perfect blend of luxury and everyday comfort. Step inside to discover an elegant open-concept floor plan highlighted by over-height 9-foot ceilings, chevron-pattern luxury vinyl plank flooring, and expansive windows that fill the home with natural light. Designed for effortless living and entertaining, the spacious living and dining areas flow seamlessly onto a private balcony—an inviting space to enjoy your morning coffee or unwind after a busy day.At the heart of the home is a stunning chef-inspired kitchen featuring an oversized quartz island, full-height quartz backsplash, custom soft-close cabinetry, designer brass hardware, under-cabinet lighting, and a premium integrated appliance package including a gas cooktop, built-in microwave, panelled refrigerator and dishwasher, and sleek hood fan. Every detail has been thoughtfully selected to create a timeless and refined aesthetic. Both bedrooms are designed as luxurious private retreats, each complete with a walk-through closet and beautifully finished spa-inspired ensuite featuring dual vanities and elegant penny tile flooring. A rare powder room provides added convenience for guests, while the dedicated laundry room offers side-by-side washer and dryer, quartz countertops, and additional storage.Additional highlights include a titled underground parking stall, secure bicycle storage, and heated underground visitor parking. Residents enjoy exclusive access to exceptional amenities, including a beautifully designed owner's lounge and a spectacular rooftop sun deck with panoramic views—perfect for relaxing or entertaining.Ideally located just steps from boutique shopping, restaurants, cafés, parks, top-rated schools, fitness studios, and everyday amenities, with quick access to downtown, Stoney Trail, and the Rocky Mountains, this exceptional residence offers the perfect balance of urban convenience and upscale Westside living.