
Skip To Content

8519 48 Avenue NW

Calgary, AB T3B 2B1
  • $899,900
  • STATUS: Active
  • ID#: A2352196
UPDATED: 38 min ago
$899,900
  • 5
    BEDS
  • 0.07
    ACRES
  • 3
    BATHS
  • 1
    1/2 BATHS
  • 2,009
    SQFT
  • $448
    $/SQFT
Neighbourhood:
Type:
Multi-Family
Built:
2026
Area:

Description

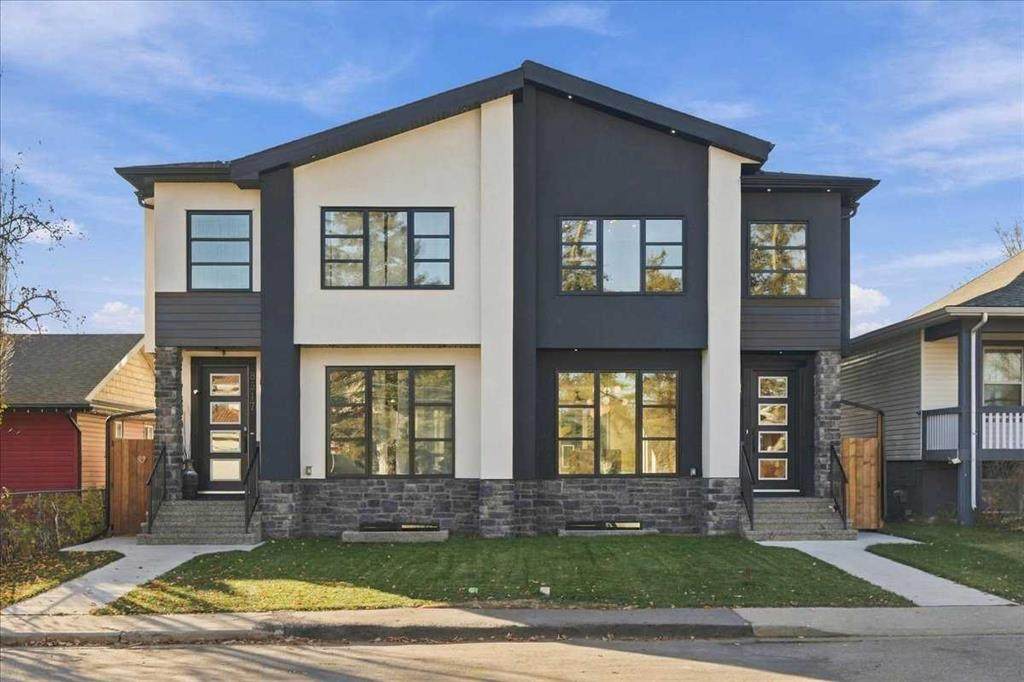
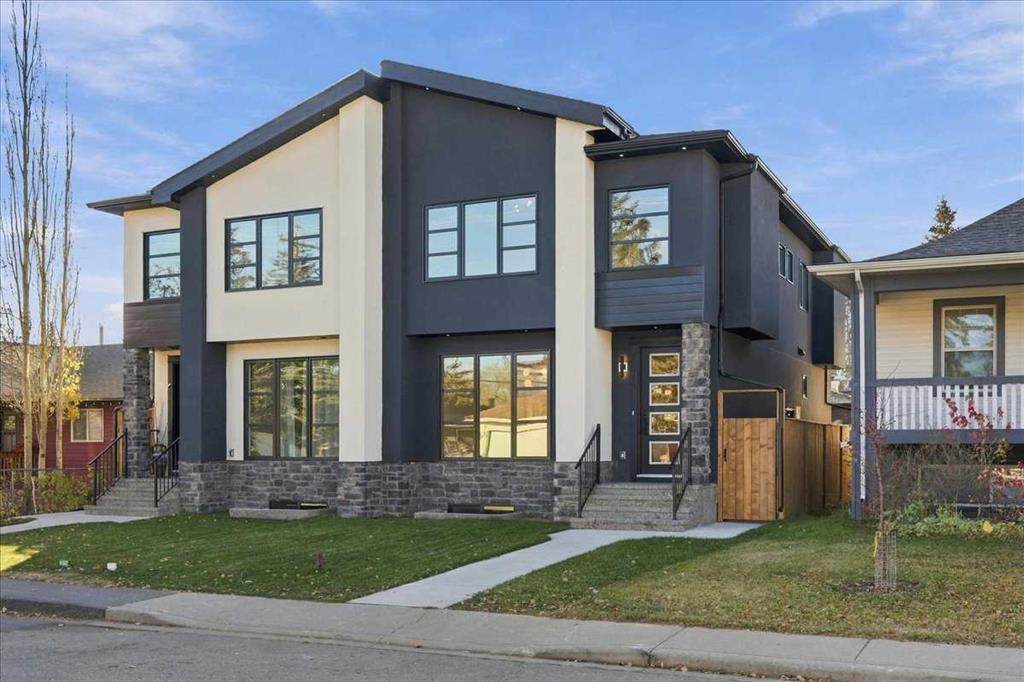
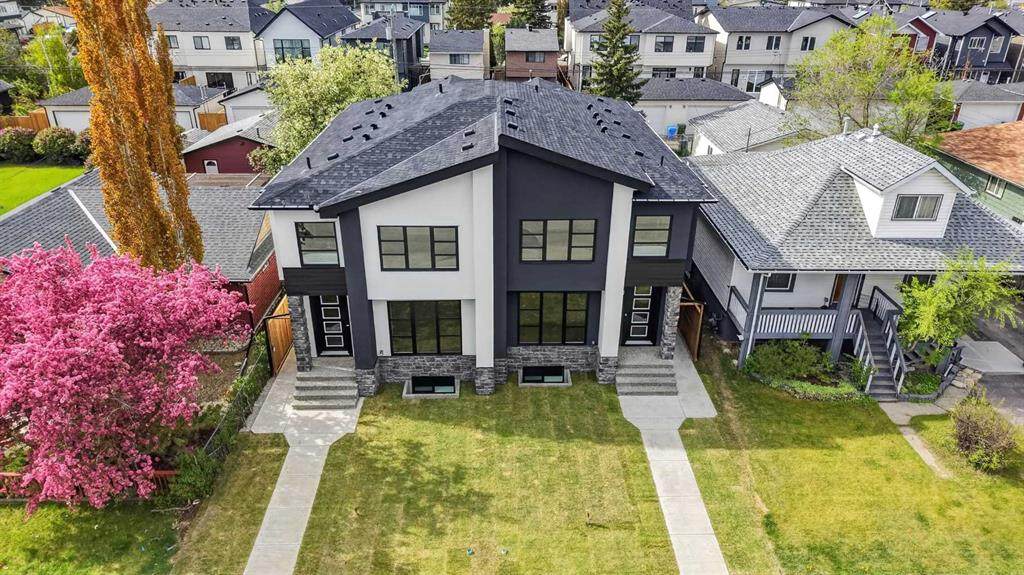
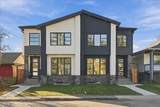
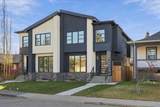
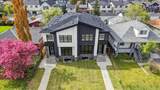
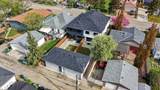
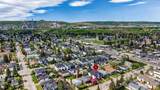
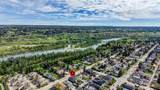
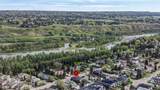
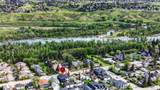
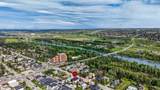
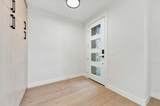
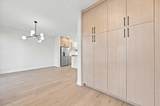
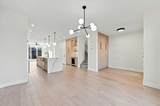
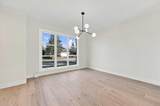
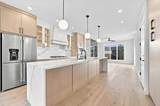
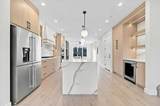
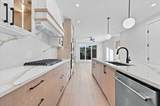
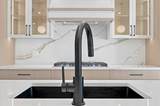
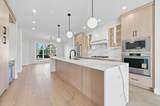
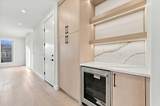
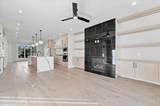
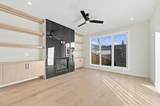
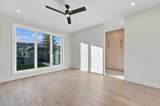
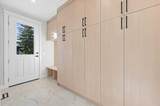
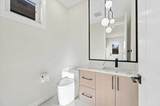
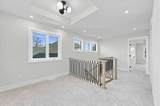
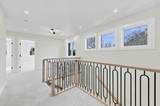
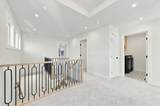
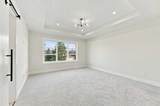
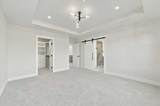
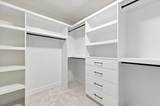
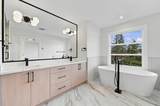
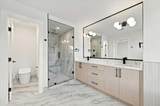
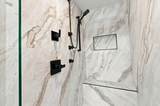
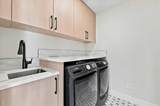
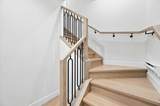
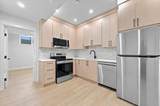
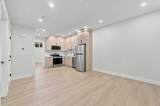
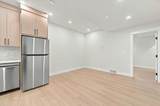
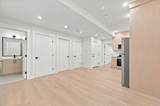
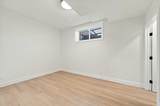
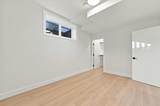
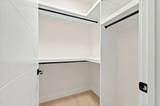
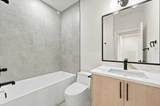
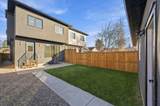
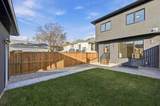
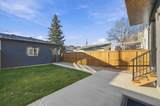
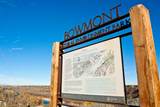
Welcome to an extremely well located and well built semi-detached infill home! Located only a few steps to Bowness park, Bowmont off-leash park, the Bow River, numerous fantastic biking and walking paths and located on a very quiet street in a semi closed cul-de-sac in west Bowness! This small custom builder has created a stylish open concept layout with a total of 5 bedrooms, 3 1/2 baths and over 2,800 sqft of total luxurious living space!! Some of the special features include newly painted doors and trim, several custom built-ins through out highlighted by under-mount lighting, a gorgeous chef’s kitchen c/w a large granite island, 9ft ceilings on the main and lower levels, contemporary flat ceilings and striking beautiful wide plank hardwood laminate and tile flooring. The upper level offers 3 good sized bedrooms, a nice sitting/flex room, the primary bedroom is the amazing focal point to contemporary living and features a massive walk-in closet c/w several built-ins, and to complete the high quality finishes is the spa like 5-pce ensuite. The master ensuite retreat, offers heated floors, a separate tub and a 5 faucet luxurious shower!! HERE’S THE BONUS…The lower level is a self contained 2 bedroom legal, bright and beautiful suite, offering the same high quality upgrades as upstairs, including granite counters, under-mount lighting, tile flooring, 9ft ceilings and much more. The maintenance free exterior includes the stucco and Rundle rock facade offering timeless function into the future! Hurry on this fantastic brand new home in Bowness!!

Monthly Payment Calculator

Data is supplied by Pillar 9™ MLS® System. Pillar 9™ is the owner of the copyright in its MLS® System. Data is deemed reliable but is not guaranteed accurate by Pillar 9™. The trademarks MLS®, Multiple Listing Service® and the associated logos are owned by The Canadian Real Estate Association (CREA) and identify the quality of services provided by real estate professionals who are members of CREA. Used under license. Data last updated: 2026-11-12T20:30:40.673.
www.teamshillington.ca/homes/182209587
Print Image

8519 48 Avenue NW Calgary, AB T3B 2B1

  • Price: $899,900
  • Status: Active
  • On Site: Days
  • Updated: 38 min ago
  • ID#: A2352196
5
Beds
3
Baths
1
½ Baths
0.07
Acres
2,009
SQFT
$448
$/SQFT
2026
Built
Neighbourhood:
Bowness
Area:
Calgary
Property Description
Welcome to an extremely well located and well built semi-detached infill home! Located only a few steps to Bowness park, Bowmont off-leash park, the Bow River, numerous fantastic biking and walking paths and located on a very quiet street in a semi closed cul-de-sac in west Bowness! This small custom builder has created a stylish open concept layout with a total of 5 bedrooms, 3 1/2 baths and over 2,800 sqft of total luxurious living space!! Some of the special features include newly painted doors and trim, several custom built-ins through out highlighted by under-mount lighting, a gorgeous chef’s kitchen c/w a large granite island, 9ft ceilings on the main and lower levels, contemporary flat ceilings and striking beautiful wide plank hardwood laminate and tile flooring. The upper level offers 3 good sized bedrooms, a nice sitting/flex room, the primary bedroom is the amazing focal point to contemporary living and features a massive walk-in closet c/w several built-ins, and to complete the high quality finishes is the spa like 5-pce ensuite. The master ensuite retreat, offers heated floors, a separate tub and a 5 faucet luxurious shower!! HERE’S THE BONUS…The lower level is a self contained 2 bedroom legal, bright and beautiful suite, offering the same high quality upgrades as upstairs, including granite counters, under-mount lighting, tile flooring, 9ft ceilings and much more. The maintenance free exterior includes the stucco and Rundle rock facade offering timeless function into the future! Hurry on this fantastic brand new home in Bowness!!
Exterior Features

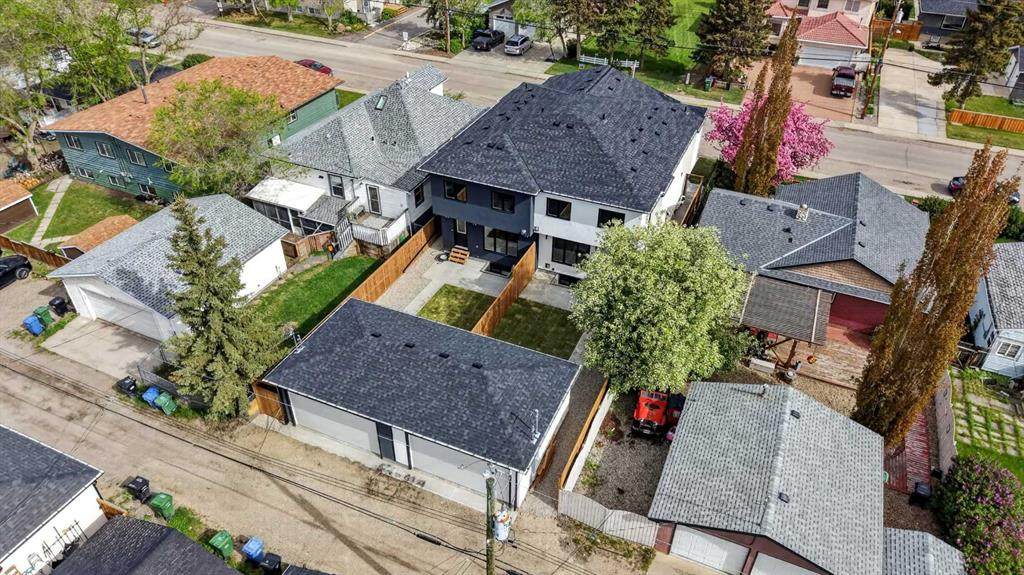
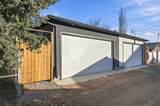
Architectural Style 2 StoreyAttached-Side by Side Construction Materials StoneStucco Entry Level 1 Exterior Features Private Yard Fencing Cross FencedFenced Foundation Details Poured Concrete Frontage Length 7.60M 24`11" Garage YN Yes Levels Two Parking Features Double Garage DetachedGarage Door OpenerIn Garage Electric Vehicle Charging Station(s) Parking Total 2 Patio And Porch Features Patio Roof Asphalt Shingle Structure Type Duplex

Interior Features

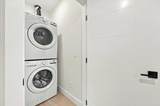
Appliances Bar FridgeBuilt-In OvenDishwasherGarage Control(s)Gas CooktopMicrowaveRange HoodRefrigeratorWasher/DryerWasher/Dryer Stacked Basement Full Basement Development Finished Basement Features Separate/Exterior Entry Bedrooms Above Grade 3 Bedrooms Below Grade 2 Bedrooms On Main 0 Below Grade Finished Area 839.20 Common Walls 1 Common Wall Cooling None Ensuite YN Yes Fireplace Features GasGreat RoomTile Fireplaces Total 1 Five Piece Bath 0 Five Piece Ensuite Bath 1 Flooring CarpetCeramic TileLaminate Four Piece Bath 2 Four Piece Ensuite Bath 0 Heating Forced AirNatural Gas Interior Features BarCloset OrganizersGranite CountersHigh CeilingsKitchen IslandOpen FloorplanWalk-In Closet(s) Laundry Features In UnitLower LevelUpper Level Num Ensuite Baths 1 Rooms 2pc Bathroom (Main) 4pc Bathroom (Second) 5pc Ensuite bath (Second) 4pc Bathroom (Lower) Great Room (Main) Kitchen With Eating Area (Main) Dining Room (Main) Bedroom - Primary (Second) Bedroom (Second) Bedroom (Second) Bedroom (Lower) Bedroom (Lower) Flex Space (Second) Living Room (Lower) Kitchen With Eating Area (Lower) Furnace/Utility Room (Lower) Laundry (Second) Mud Room (Main) Rooms Above Grade 6 Six Piece Bath 0 Six Piece Ensuite Bath 0 Suite Yes Suite Details Basement Suite Location Suite Attached/Within Primary Dwelling Three Piece Bath 0 Three Piece Ensuite Bath 0 Two Piece Bath 1 Two Piece Ensuite Bath 0

Property Features

Additional Parcels YN No Association YN No Association2 YN No Community Features ParkPlaygroundSchools NearbyShopping NearbyWalking/Bike Paths Condo Type Not a Condo Direction Faces N Inclusions Lower Suite: DishwasherDryerRefrigeratorStoveWasher Lot Features Back LaneBack YardCul-De-SacLandscapedRectangular Lot New Construction YN Yes One Piece Bath 0 Property Sub Type Semi Detached (Half Duplex) Restrictions None Known Title Land Fee Simple Transaction Type For Sale Zoning R-C2

Listing provided courtesy of RE/MAX House of Real Estate. © 2026 Pillar 9™. All Rights Reserved.
Data is supplied by Pillar 9™ MLS® System. Pillar 9™ is the owner of the copyright in its MLS® System. Data is deemed reliable but is not guaranteed accurate by Pillar 9™. The trademarks MLS®, Multiple Listing Service® and the associated logos are owned by The Canadian Real Estate Association (CREA) and identify the quality of services provided by real estate professionals who are members of CREA. Used under license. Data last updated: 2026-11-12T20:30:40.673.
 
https://bt-photos.global.ssl.fastly.net/calgary/orig_boomver_2_A2352196-2.jpg https://bt-photos.global.ssl.fastly.net/calgary/orig_boomver_2_A2352196-2.jpg https://bt-photos.global.ssl.fastly.net/calgary/orig_boomver_2_A2352196-2.jpg
Logo
Team Shillington | Grassroots Realty Group
#118 8805 Resources Road
Grande Prairie AB, T8V3A6