Skip To Content

860 Sora Boulevard SE

Calgary, AB T3S 0M1
  • $479,900
  • STATUS: Active
  • ID#: A2348313
UPDATED: 57 min ago
$479,900
  • 3
    BEDS
  • 0.06
    ACRES
  • 2
    BATHS
  • 1
    1/2 BATHS
  • 1,510
    SQFT
  • $318
    $/SQFT
Neighbourhood:
Type:
Multi-Family
Built:
2027
Area:

Description

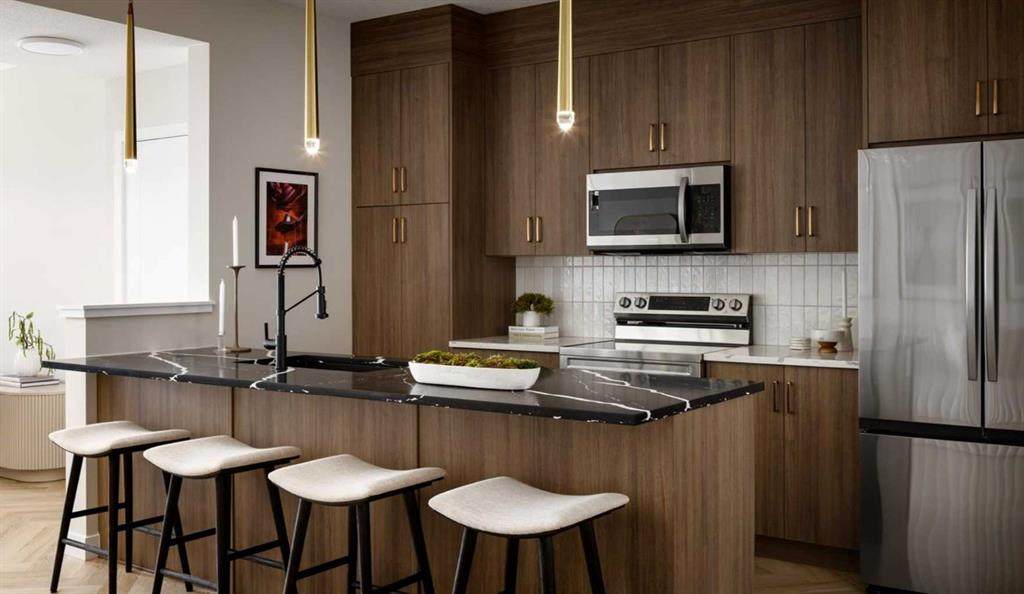
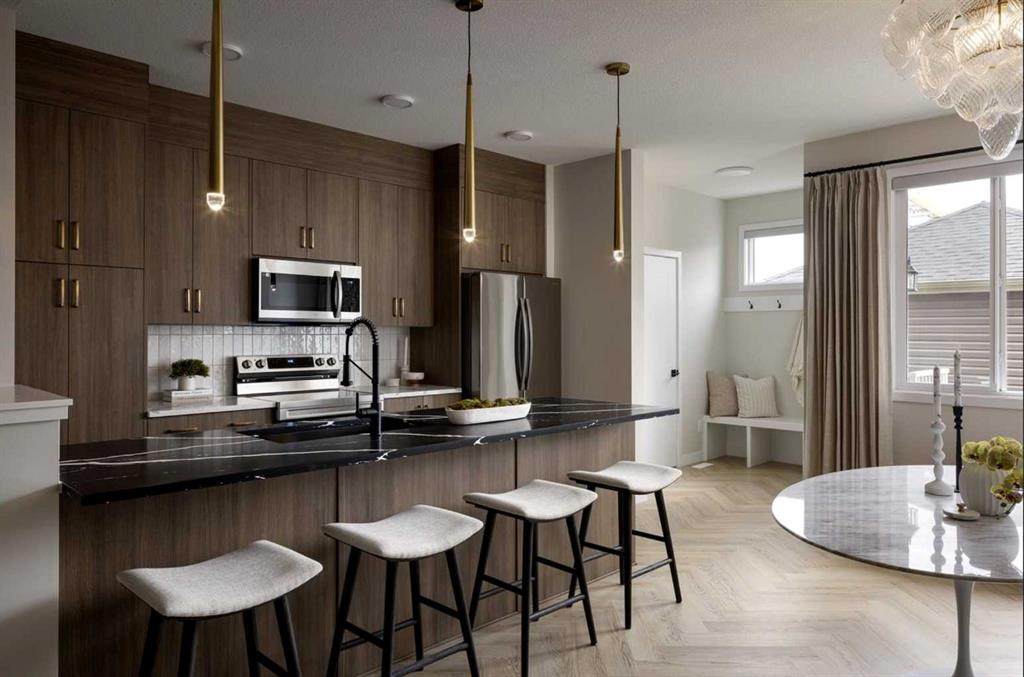
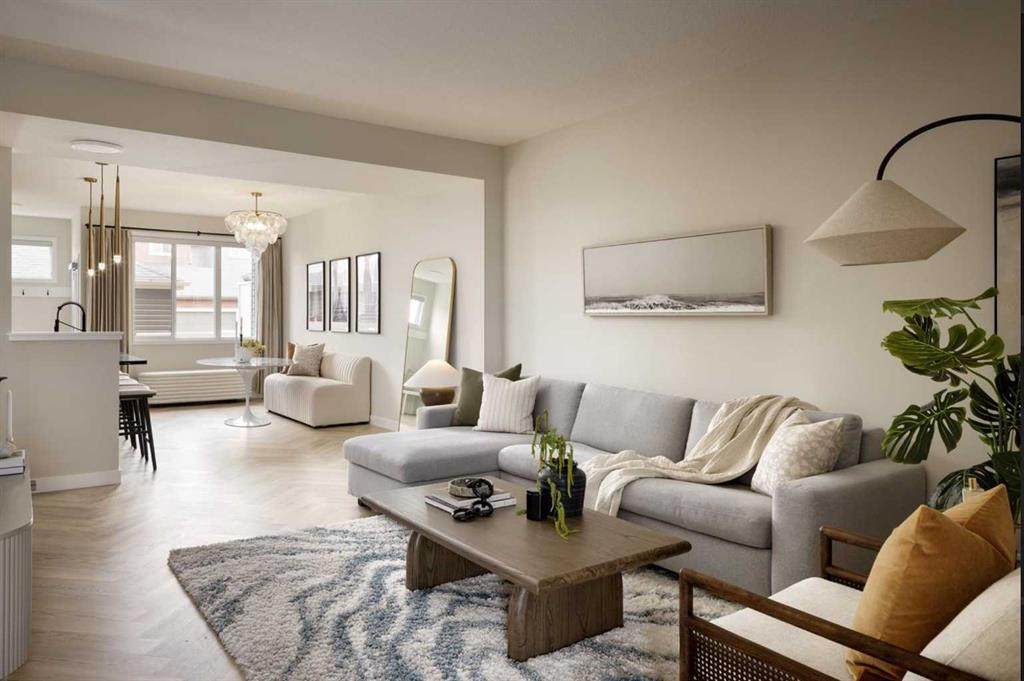
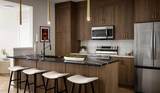
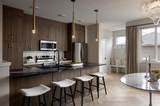
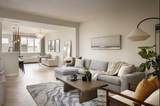
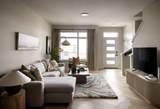
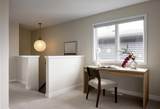
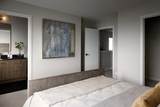
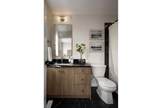
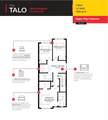
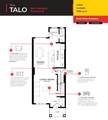
Welcome to this beautiful semi-detached house, featuring fully loaded house with 3 bedrooms, 2.5 bathrooms and a bonus area upstairs. At the entrance, this house welcomes you with open layout. At the main floor, this house comes with a large living area, a dining area and a huge kitchen with stainless steel appliances and a large kitchen island. Upstairs this house comes with 3 bedrooms, 2 full bathrooms, a bonus area and a laundry room with a primary bedroom has its own ensuite and a walk-in closet. Basement is undeveloped and comes with a large windows. Don't miss this out as this is not going to last longer. “In accordance with industry standards and applicable regulations, the Price is inclusive of GST and reflects the application of the GST New Housing Rebate. First-Time Home Buyers may be eligible for an additional federal rebate, subject to qualification, which has not been applied to the stated Price and, if available, may reduce the purchaser’s overall cost.”

Monthly Payment Calculator

Data is supplied by Pillar 9™ MLS® System. Pillar 9™ is the owner of the copyright in its MLS® System. Data is deemed reliable but is not guaranteed accurate by Pillar 9™. The trademarks MLS®, Multiple Listing Service® and the associated logos are owned by The Canadian Real Estate Association (CREA) and identify the quality of services provided by real estate professionals who are members of CREA. Used under license. Data last updated: 2026-11-12T19:30:50.517.
www.teamshillington.ca/homes/181571125
Print Image

860 Sora Boulevard SE Calgary, AB T3S 0M1

  • Price: $479,900
  • Status: Active
  • On Site: Days
  • Updated: 57 min ago
  • ID#: A2348313
3
Beds
2
Baths
1
½ Baths
0.06
Acres
1,510
SQFT
$318
$/SQFT
2027
Built
Neighbourhood:
Hotchkiss
Area:
Calgary
Property Description
Welcome to this beautiful semi-detached house, featuring fully loaded house with 3 bedrooms, 2.5 bathrooms and a bonus area upstairs. At the entrance, this house welcomes you with open layout. At the main floor, this house comes with a large living area, a dining area and a huge kitchen with stainless steel appliances and a large kitchen island. Upstairs this house comes with 3 bedrooms, 2 full bathrooms, a bonus area and a laundry room with a primary bedroom has its own ensuite and a walk-in closet. Basement is undeveloped and comes with a large windows. Don't miss this out as this is not going to last longer. “In accordance with industry standards and applicable regulations, the Price is inclusive of GST and reflects the application of the GST New Housing Rebate. First-Time Home Buyers may be eligible for an additional federal rebate, subject to qualification, which has not been applied to the stated Price and, if available, may reduce the purchaser’s overall cost.”
Exterior Features

Architectural Style 2 StoreyAttached-Side by Side Construction Materials Vinyl SidingWood Frame Entry Level 1 Exterior Features None Fencing None Foundation Details Poured Concrete Frontage Length 2.06M 6`9" Garage YN No Levels Two Parking Features Off StreetParking Pad Parking Total 2 Patio And Porch Features None Roof Asphalt Shingle Structure Type Duplex

Interior Features

Appliances DishwasherDryerElectric StoveMicrowave Hood FanRefrigeratorWasher Basement Full Basement Development Unfinished Basement Features None Bedrooms Above Grade 3 Bedrooms Below Grade 0 Bedrooms On Main 0 Common Walls 1 Common Wall Cooling None Ensuite YN Yes Fireplaces Total 0 Five Piece Bath 0 Five Piece Ensuite Bath 0 Flooring CarpetCeramic TileVinyl Plank Four Piece Bath 0 Four Piece Ensuite Bath 0 Heating Forced Air Interior Features Bathroom Rough-inKitchen IslandNo Animal HomeNo Smoking HomeOpen Floorplan Laundry Features Upper Level Num Ensuite Baths 1 Rooms Kitchen (Main) Living Room (Main) Dining Room (Main) 2pc Bathroom (Main) Bedroom - Primary (Upper) Bedroom (Upper) Bedroom (Upper) Bonus Room (Upper) 3pc Ensuite bath (Upper) 3pc Bathroom (Upper) Laundry (Upper) Rooms Above Grade 7 Six Piece Bath 0 Six Piece Ensuite Bath 0 Suite No Three Piece Bath 1 Three Piece Ensuite Bath 1 Two Piece Bath 1 Two Piece Ensuite Bath 0

Property Features

Additional Parcels YN No Association Amenities Playground Association Fee2 189.00 Association Fee2 Frequency Annually Association YN No Association2 YN Yes Community Features PlaygroundShopping NearbySidewalksStreet LightsWalking/Bike Paths Condo Type Not a Condo Direction Faces N Inclusions n/a Lot Features Back LaneBack Yard New Construction YN Yes One Piece Bath 0 Property Sub Type Semi Detached (Half Duplex) Restrictions None Known Title Land Fee Simple Transaction Type For Sale Zoning R-G

Listing provided courtesy of Prep Realty Inc.. © 2026 Pillar 9™. All Rights Reserved.
Data is supplied by Pillar 9™ MLS® System. Pillar 9™ is the owner of the copyright in its MLS® System. Data is deemed reliable but is not guaranteed accurate by Pillar 9™. The trademarks MLS®, Multiple Listing Service® and the associated logos are owned by The Canadian Real Estate Association (CREA) and identify the quality of services provided by real estate professionals who are members of CREA. Used under license. Data last updated: 2026-11-12T19:30:50.517.
 
https://bt-photos.global.ssl.fastly.net/calgary/orig_boomver_1_A2348313-2.jpg https://bt-photos.global.ssl.fastly.net/calgary/orig_boomver_1_A2348313-2.jpg https://bt-photos.global.ssl.fastly.net/calgary/orig_boomver_1_A2348313-2.jpg
Logo
Team Shillington | Grassroots Realty Group
#118 8805 Resources Road
Grande Prairie AB, T8V3A6