Skip To Content

8926 34 Avenue

Calgary, AB T3B 1S2
  • $879,900
  • STATUS: Active
  • ID#: A2350893
UPDATED: 40 min ago
$879,900
  • 5
    BEDS
  • 0.07
    ACRES
  • 3
    BATHS
  • 1
    1/2 BATHS
  • 2,017
    SQFT
  • $436
    $/SQFT
Neighbourhood:
Type:
Multi-Family
Built:
2025
Area:

Description

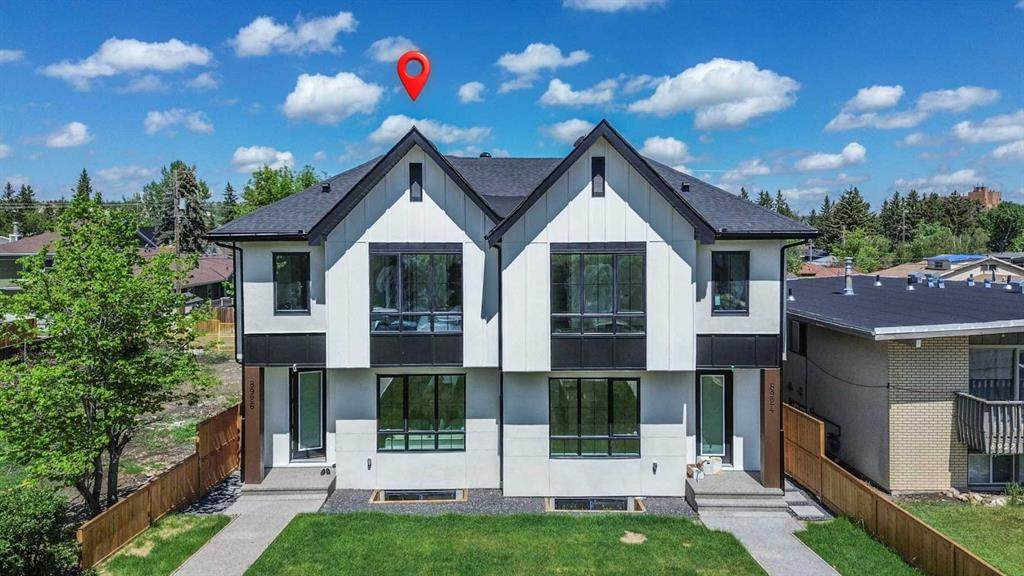
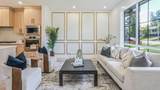
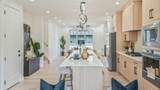
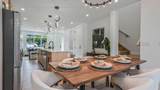
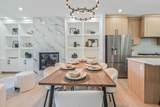
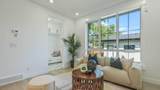
Welcome to this architectural marvel located in the vibrant, inner-city NW community of Bowness. Offering over 3,000 square feet of meticulously designed, brand-new living space, this custom-built property perfectly balances executive family living with lucrative income potential. Step inside to an expansive main floor characterized by soaring 9-foot ceilings that carry through all three levels of the home. The main floor boasts bespoke custom built-ins, a formal dining room, and a sun-drenched living room. At the heart of the home is the chef’s kitchen, featuring premium custom cabinetry and high-end finishes. A separate family room provides the perfect intimate setting for daily relaxation. Upstairs, discover three generously sized bedrooms and 2.5 bathrooms. The master retreat is a private oasis, featuring a spa-like ensuite equipped with cozy in-floor heating, a therapeutic steam shower, and a smart bidet toilet. The fully finished, legal basement suite features its own independent entrance, separate utility setup, and matching 9-foot ceilings. This high-end legal suite includes a full kitchen, a spacious living area, two bedrooms, and a full 4-piece bathroom. It is the ultimate setup for a premium rental in a high-demand NW location, multi-generational living, or a massive mortgage helper. The property is complete with a detached double car garage, offering secure parking and excellent storage. Enjoy the unbeatable Bowness lifestyle—just minutes from Bowness Park, the Bow River pathways, excellent local schools, boutique shops, and quick access to COP (Winsport) and the mountains. Book your showing today before its gone!!

Monthly Payment Calculator

Data is supplied by Pillar 9™ MLS® System. Pillar 9™ is the owner of the copyright in its MLS® System. Data is deemed reliable but is not guaranteed accurate by Pillar 9™. The trademarks MLS®, Multiple Listing Service® and the associated logos are owned by The Canadian Real Estate Association (CREA) and identify the quality of services provided by real estate professionals who are members of CREA. Used under license. Data last updated: 2026-11-12T20:30:40.673.
www.teamshillington.ca/homes/181905905
Print Image

8926 34 Avenue Calgary, AB T3B 1S2

  • Price: $879,900
  • Status: Active
  • On Site: Days
  • Updated: 40 min ago
  • ID#: A2350893
5
Beds
3
Baths
1
½ Baths
0.07
Acres
2,017
SQFT
$436
$/SQFT
2025
Built
Neighbourhood:
Bowness
Area:
Calgary
Property Description
Welcome to this architectural marvel located in the vibrant, inner-city NW community of Bowness. Offering over 3,000 square feet of meticulously designed, brand-new living space, this custom-built property perfectly balances executive family living with lucrative income potential. Step inside to an expansive main floor characterized by soaring 9-foot ceilings that carry through all three levels of the home. The main floor boasts bespoke custom built-ins, a formal dining room, and a sun-drenched living room. At the heart of the home is the chef’s kitchen, featuring premium custom cabinetry and high-end finishes. A separate family room provides the perfect intimate setting for daily relaxation. Upstairs, discover three generously sized bedrooms and 2.5 bathrooms. The master retreat is a private oasis, featuring a spa-like ensuite equipped with cozy in-floor heating, a therapeutic steam shower, and a smart bidet toilet. The fully finished, legal basement suite features its own independent entrance, separate utility setup, and matching 9-foot ceilings. This high-end legal suite includes a full kitchen, a spacious living area, two bedrooms, and a full 4-piece bathroom. It is the ultimate setup for a premium rental in a high-demand NW location, multi-generational living, or a massive mortgage helper. The property is complete with a detached double car garage, offering secure parking and excellent storage. Enjoy the unbeatable Bowness lifestyle—just minutes from Bowness Park, the Bow River pathways, excellent local schools, boutique shops, and quick access to COP (Winsport) and the mountains. Book your showing today before its gone!!
Exterior Features

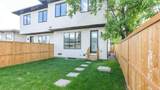
Architectural Style 2 StoreyAttached-Side by Side Construction Materials Wood FrameWood Siding Entry Level 2 Exterior Features Private EntrancePrivate Yard Fencing Fenced Foundation Details Poured Concrete Frontage Length 7.62M 25`0" Garage YN Yes Levels Two Parking Features Double Garage Detached Parking Total 2 Patio And Porch Features Other Roof Asphalt Structure Type Duplex

Interior Features

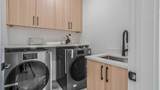
Appliances Built-In OvenDishwasherGas CooktopGas RangeMicrowaveRange HoodRefrigeratorWasher/Dryer Basement Full Basement Development Finished Basement Features Separate/Exterior EntryWalk Up Bedrooms Above Grade 3 Bedrooms Below Grade 2 Bedrooms On Main 0 Below Grade Finished Area 789.82 Common Walls 1 Common Wall Cooling Rough-In Ensuite YN Yes Fireplace Features Gas Fireplaces Total 1 Five Piece Bath 1 Five Piece Ensuite Bath 1 Flooring Ceramic TileLaminate Four Piece Bath 1 Four Piece Ensuite Bath 0 Heating Forced Air Interior Features Built-in FeaturesCloset OrganizersDouble VanityHigh CeilingsKitchen IslandNo Animal HomeNo Smoking HomeOpen FloorplanQuartz CountersSee RemarksSeparate EntranceSoaking TubSteam RoomVinyl WindowsWalk-In Closet(s)Wired for Sound Laundry Features Upper Level Num Ensuite Baths 1 Rooms 2pc Bathroom (Main) Dining Room (Main) Kitchen (Main) Family Room (Main) Living Room (Main) 5pc Bathroom (Second) 5pc Ensuite bath (Second) Bedroom (Second) Bedroom (Second) Laundry (Second) Bedroom - Primary (Second) Walk-In Closet (Second) 4pc Bathroom (Basement) Bedroom (Basement) Bedroom (Basement) Kitchen (Basement) Laundry (Basement) Game Room (Basement) Rooms Above Grade 7 Six Piece Bath 0 Six Piece Ensuite Bath 0 Suite Yes Suite Details Basement Suite Location Suite Attached/Within Primary Dwelling Three Piece Bath 0 Three Piece Ensuite Bath 0 Two Piece Bath 1 Two Piece Ensuite Bath 0

Property Features

Additional Parcels YN No Association YN No Association2 YN No Community Features ParkPlaygroundSchools NearbyShopping NearbySidewalksStreet LightsTennis Court(s)Walking/Bike Paths Condo Type Not a Condo Direction Faces S Inclusions N/A Lot Features Back LaneBack YardFront YardLandscapedLawnLevelPrivateRectangular Lot New Construction YN Yes One Piece Bath 0 Property Sub Type Semi Detached (Half Duplex) Restrictions None Known Title Land Fee Simple Transaction Type For Sale Zoning RC-G

Listing provided courtesy of AMG Realty. © 2026 Pillar 9™. All Rights Reserved.
Data is supplied by Pillar 9™ MLS® System. Pillar 9™ is the owner of the copyright in its MLS® System. Data is deemed reliable but is not guaranteed accurate by Pillar 9™. The trademarks MLS®, Multiple Listing Service® and the associated logos are owned by The Canadian Real Estate Association (CREA) and identify the quality of services provided by real estate professionals who are members of CREA. Used under license. Data last updated: 2026-11-12T20:30:40.673.
 
https://bt-photos.global.ssl.fastly.net/calgary/orig_boomver_1_A2350893-2.jpg https://bt-photos.global.ssl.fastly.net/calgary/orig_boomver_1_A2350893-2.jpg https://bt-photos.global.ssl.fastly.net/calgary/orig_boomver_1_A2350893-2.jpg
Logo
Team Shillington | Grassroots Realty Group
#118 8805 Resources Road
Grande Prairie AB, T8V3A6