
Skip To Content

9106 93 Ave

Lac La Biche, AB T0A 2C0
  • $529,900
  • STATUS: Active
  • ID#: A2301502
$529,900
  • 5
    BEDS
  • 0.14
    ACRES
  • 3
    BATHS
  • 1
    1/2 BATHS
  • 1,946
    SQFT
  • $272
    $/SQFT
Neighbourhood:
Type:
Single-Family Home
Built:
1999

Description

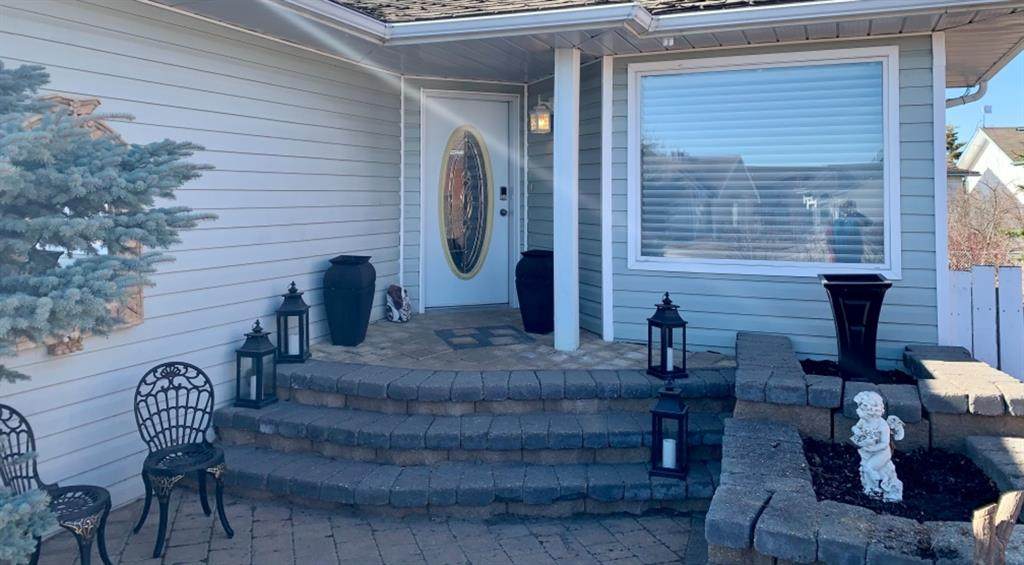
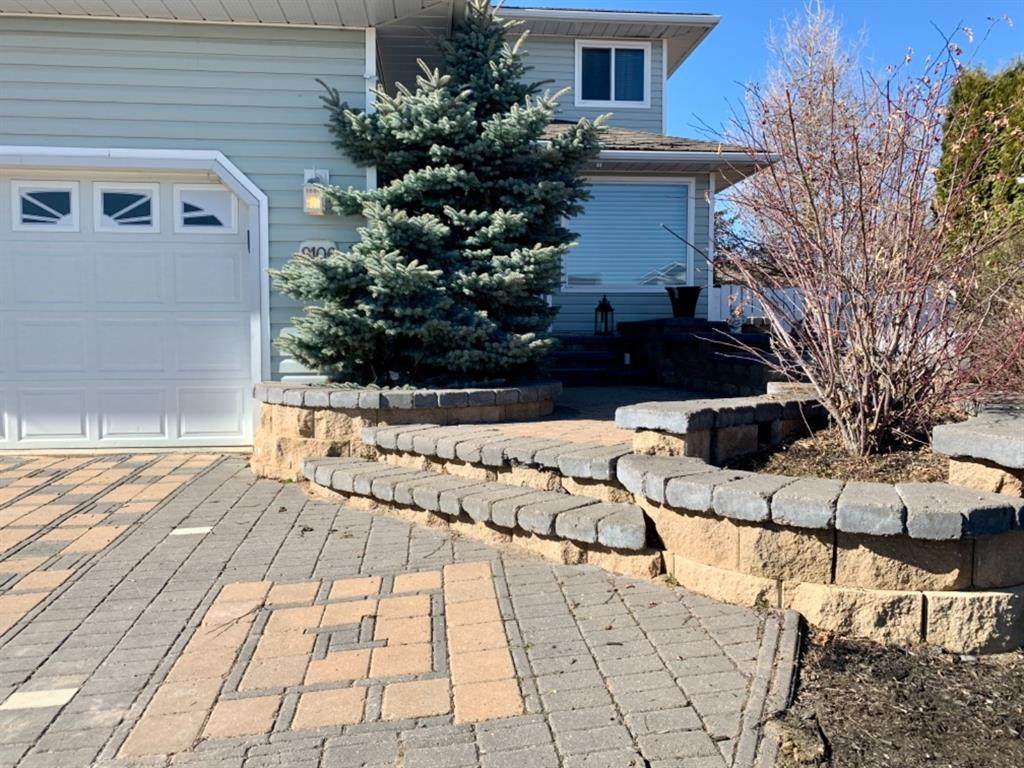
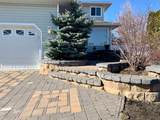
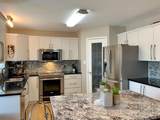
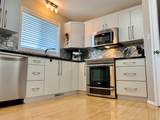
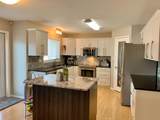
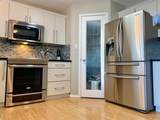
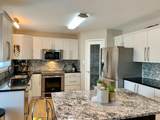
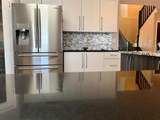
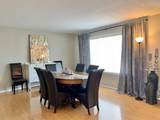
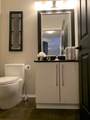
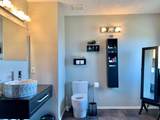
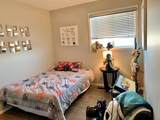
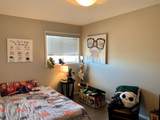
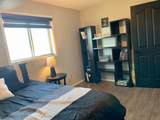
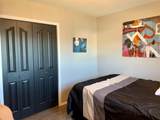
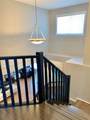
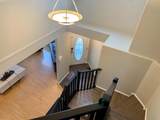
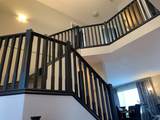
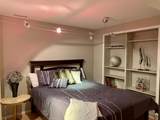
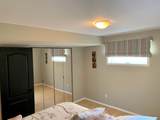
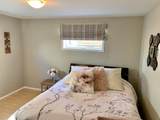
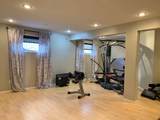
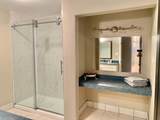
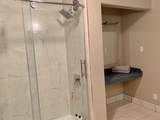
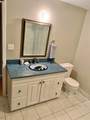
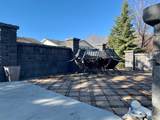
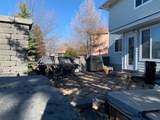
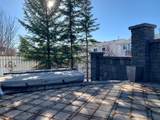
Welcome to this stunning 5-bedroom, 4-bathroom two-storey home nestled in a quiet cul-de-sac in desirable Dumasfield! From the moment you arrive, the exceptional curb appeal and meticulously designed landscaping in both the front and back yards will impress. Curved steps bordered by tiered planters create a warm and elegant welcome, while the beautifully crafted paving stone driveway and double attached garage provide ample parking. The roof was recently shingled.Inside, the open-concept kitchen and dining area offer the perfect space for entertaining or enjoying family time. Step outside to the gorgeous outdoor patio finished with Roman rolled stone, ideal for relaxing or hosting guests, or unwind in the spacious living room.The second level features three bedrooms, including a generous primary suite complete with a walk-in closet and private 3-piece ensuite, plus an additional 3-piece bathroom for family convenience. The fully finished basement adds even more living space with a large recreation/family room, two spacious bedrooms, and another bathroom with a walk-in shower.This modern, well-maintained home showcases granite countertops, tile flooring, main floor laundry, beautiful stonework, and low-maintenance landscaping so you can spend more time enjoying life. Located close to parks, the Bold Center, pool, library, lakes, golf course, and scenic sidewalks, this is an exceptional family home in one of the area’s most established and sought-after neighbourhoods.

Monthly Payment Calculator

Data is supplied by Pillar 9™ MLS® System. Pillar 9™ is the owner of the copyright in its MLS® System. Data is deemed reliable but is not guaranteed accurate by Pillar 9™. The trademarks MLS®, Multiple Listing Service® and the associated logos are owned by The Canadian Real Estate Association (CREA) and identify the quality of services provided by real estate professionals who are members of CREA. Used under license. Data last updated: 2026-11-14T00:30:49.753.
www.teamshillington.ca/homes/175138912
Print Image

9106 93 Ave Lac La Biche, AB T0A 2C0

  • Price: $529,900
  • Status: Active
  • On Site: Days
  • ID#: A2301502
5
Beds
3
Baths
1
½ Baths
0.14
Acres
1,946
SQFT
$272
$/SQFT
1999
Built
Neighbourhood:
Lac La Biche
Area:
Lac La Biche County
Property Description
Welcome to this stunning 5-bedroom, 4-bathroom two-storey home nestled in a quiet cul-de-sac in desirable Dumasfield! From the moment you arrive, the exceptional curb appeal and meticulously designed landscaping in both the front and back yards will impress. Curved steps bordered by tiered planters create a warm and elegant welcome, while the beautifully crafted paving stone driveway and double attached garage provide ample parking. The roof was recently shingled.Inside, the open-concept kitchen and dining area offer the perfect space for entertaining or enjoying family time. Step outside to the gorgeous outdoor patio finished with Roman rolled stone, ideal for relaxing or hosting guests, or unwind in the spacious living room.The second level features three bedrooms, including a generous primary suite complete with a walk-in closet and private 3-piece ensuite, plus an additional 3-piece bathroom for family convenience. The fully finished basement adds even more living space with a large recreation/family room, two spacious bedrooms, and another bathroom with a walk-in shower.This modern, well-maintained home showcases granite countertops, tile flooring, main floor laundry, beautiful stonework, and low-maintenance landscaping so you can spend more time enjoying life. Located close to parks, the Bold Center, pool, library, lakes, golf course, and scenic sidewalks, this is an exceptional family home in one of the area’s most established and sought-after neighbourhoods.
Exterior Features

Architectural Style 2 Storey Construction Materials Vinyl SidingWood Frame Exterior Features BarbecueLightingOutdoor KitchenPrivate Yard Fencing Partial Foundation Details Wood Frontage Length 0.00M 0`0" Garage YN Yes Levels Two Parking Features Double Garage AttachedParking Pad Parking Total 4 Patio And Porch Features Patio Roof Asphalt Shingle Structure Type House

Interior Features

Appliances DishwasherElectric StoveRefrigeratorWasher/Dryer Basement Full Basement Development Finished Basement Features Walk UpDrop Ceiling Bedrooms Above Grade 3 Bedrooms Below Grade 2 Bedrooms On Main 0 Below Grade Finished Area 1003.22 Cooling None Ensuite YN Yes Fireplaces Total 0 Five Piece Bath 0 Five Piece Ensuite Bath 0 Flooring LaminateTile Four Piece Bath 0 Four Piece Ensuite Bath 0 Heating Forced Air Interior Features Beamed CeilingsCeiling Fan(s)French DoorGranite CountersNo Animal HomeNo Smoking HomeOpen FloorplanPantryRecreation FacilitiesStone CountersWalk-In Closet(s) Laundry Features Main Level Num Ensuite Baths 1 Rooms Kitchen (Main) 2pc Bathroom (Main) Laundry (Main) Bedroom - Primary (Second) 3pc Ensuite bath (Second) 3pc Bathroom (Second) Bedroom (Second) Bedroom (Second) Game Room (Basement) Bedroom (Basement) Bedroom (Basement) 3pc Bathroom (Basement) Rooms Above Grade 4 Six Piece Bath 0 Six Piece Ensuite Bath 0 Suite No Three Piece Bath 2 Three Piece Ensuite Bath 1 Two Piece Bath 1 Two Piece Ensuite Bath 0

Property Features

Acreage YN No Additional Parcels YN No Association YN No Association2 YN No Community Features GolfLakeParkPoolSchools NearbyShopping NearbyStreet LightsTennis Court(s) Condo Type Not a Condo Direction Faces S Inclusions n/a Lot Features Back YardClearedCul-De-SacLandscapedLow Maintenance LandscapeStreet LightingYard Drainage New Construction YN No One Piece Bath 0 Property Sub Type Detached Restrictions None Known Title Land Fee Simple Transaction Type For Sale Utilities Electricity ConnectedNatural Gas ConnectedGarbage CollectionSewer Connected Zoning Improved Residential

Listing provided courtesy of RE/MAX LA BICHE REALTY. © 2026 Pillar 9™. All Rights Reserved.
Data is supplied by Pillar 9™ MLS® System. Pillar 9™ is the owner of the copyright in its MLS® System. Data is deemed reliable but is not guaranteed accurate by Pillar 9™. The trademarks MLS®, Multiple Listing Service® and the associated logos are owned by The Canadian Real Estate Association (CREA) and identify the quality of services provided by real estate professionals who are members of CREA. Used under license. Data last updated: 2026-11-14T00:30:49.753.
 
https://bt-photos.global.ssl.fastly.net/calgary/orig_boomver_1_A2301502-2.jpg https://bt-photos.global.ssl.fastly.net/calgary/orig_boomver_1_A2301502-2.jpg https://bt-photos.global.ssl.fastly.net/calgary/orig_boomver_1_A2301502-2.jpg
Logo
Team Shillington | Grassroots Realty Group
#118 8805 Resources Road
Grande Prairie AB, T8V3A6