Skip To Content

917 6 Avenue

Wainwright, AB T9W 1C7
  • $599,999
  • STATUS: Active
  • ID#: A2288613
$599,999
  • 6
    BEDS
  • 0.16
    ACRES
  • 2
    BATHS
  • 3
    1/2 BATHS
  • 3,464
    SQFT
  • $173
    $/SQFT
Neighbourhood:
Type:
Single-Family Home
Built:
1999
Area:

Description

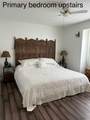
Click brochure link for more details. This custom-built 3,464 sq ft above-ground home (5,690 sq ft total including the fully developed basement) with a double attached garage offers a thoughtfully designed layout featuring a fully integrated home business or guest suite complete with its own private client entrance. The dedicated business space (approx. 1,200 sq ft) includes an open-concept reception/work area, three private offices, two sinks, a dedicated half bath and shared laundry space. The space is currently operating as a salon and presents a unique opportunity for those seeking a live-work setup (subject to municipal approval). The main living area showcases vaulted ceilings, a spacious living room with gas fireplace, and a beautifully updated kitchen with large pantry and new flooring (2025). Upstairs offers three generous bedrooms, two full baths, and an open-to-below balcony overlooking the main living space. A private 247 sq ft loft above the garage is ideal for an executive office, creative studio, or additional workspace. The fully finished lower level features three additional bedrooms, a full bath, open-concept living area with bar (sink & fridge), laundry, storage, and flex/exercise space—perfect for extended family living. Additional highlights include A/C, in-floor heating, two furnaces, two hot water tanks, two water meters, upgraded flooring and fixtures, new roof (2024), laundry chute, large outdoor shed, and a 4-car driveway.

Monthly Payment Calculator

Data is supplied by Pillar 9™ MLS® System. Pillar 9™ is the owner of the copyright in its MLS® System. Data is deemed reliable but is not guaranteed accurate by Pillar 9™. The trademarks MLS®, Multiple Listing Service® and the associated logos are owned by The Canadian Real Estate Association (CREA) and identify the quality of services provided by real estate professionals who are members of CREA. Used under license. Data last updated: 2026-11-14T00:30:49.753.
www.teamshillington.ca/homes/173389949
Print Image

917 6 Avenue Wainwright, AB T9W 1C7

  • Price: $599,999
  • Status: Active
  • On Site: Days
  • ID#: A2288613
6
Beds
2
Baths
3
½ Baths
0.16
Acres
3,464
SQFT
$173
$/SQFT
1999
Built
Neighbourhood:
Wainwright
Area:
Wainwright
Property Description
Click brochure link for more details. This custom-built 3,464 sq ft above-ground home (5,690 sq ft total including the fully developed basement) with a double attached garage offers a thoughtfully designed layout featuring a fully integrated home business or guest suite complete with its own private client entrance. The dedicated business space (approx. 1,200 sq ft) includes an open-concept reception/work area, three private offices, two sinks, a dedicated half bath and shared laundry space. The space is currently operating as a salon and presents a unique opportunity for those seeking a live-work setup (subject to municipal approval). The main living area showcases vaulted ceilings, a spacious living room with gas fireplace, and a beautifully updated kitchen with large pantry and new flooring (2025). Upstairs offers three generous bedrooms, two full baths, and an open-to-below balcony overlooking the main living space. A private 247 sq ft loft above the garage is ideal for an executive office, creative studio, or additional workspace. The fully finished lower level features three additional bedrooms, a full bath, open-concept living area with bar (sink & fridge), laundry, storage, and flex/exercise space—perfect for extended family living. Additional highlights include A/C, in-floor heating, two furnaces, two hot water tanks, two water meters, upgraded flooring and fixtures, new roof (2024), laundry chute, large outdoor shed, and a 4-car driveway.
Exterior Features

Architectural Style 2 Storey Construction Materials AsphaltStoneVinyl SidingWood Frame Exterior Features Private Entrance Fencing Partial Foundation Details Wood Frontage Length 14.87M 48`10" Garage YN Yes Levels Two Parking Features Double Garage Attached Parking Total 6 Patio And Porch Features Other Roof Asphalt Shingle Structure Type House

Interior Features

Appliances See Remarks Basement Full Basement Development Finished Basement Features Separate/Exterior Entry Bedrooms Above Grade 3 Bedrooms Below Grade 3 Bedrooms On Main 0 Cooling Central Air Ensuite YN Yes Fireplace Features Gas Fireplaces Total 1 Five Piece Bath 0 Five Piece Ensuite Bath 0 Flooring CarpetLaminateLinoleum Four Piece Bath 1 Four Piece Ensuite Bath 1 Heating Forced AirNatural Gas Interior Features Closet OrganizersNo Smoking HomeSmart HomeVaulted Ceiling(s) Laundry Features OtherSee Remarks Num Ensuite Baths 1 Rooms Bedroom - Primary (Upper) Bedroom (Upper) Bedroom (Upper) 4pc Ensuite bath (Upper) 4pc Bathroom (Upper) 2pc Bathroom (Main) 2pc Bathroom (Main) Bedroom (Basement) Bedroom (Basement) Bedroom (Basement) 2pc Bathroom (Main) Rooms Above Grade 3 Six Piece Bath 0 Six Piece Ensuite Bath 0 Suite Yes Suite Details Above Attached GarageBasement Suite Location Suite Attached/Within Primary Dwelling Three Piece Bath 0 Three Piece Ensuite Bath 0 Two Piece Bath 3 Two Piece Ensuite Bath 0

Property Features

Acreage YN No Additional Parcels YN No Association YN No Association2 YN No Community Features PlaygroundSchools NearbyShopping NearbySidewalksStreet Lights Condo Type Not a Condo Direction Faces N Inclusions Call Seller Directly Lot Features Back LaneLandscapedLow Maintenance Landscape New Construction YN No One Piece Bath 0 Property Sub Type Detached Restrictions Call Lister Title Land Fee Simple Transaction Type For Sale Zoning R1

Listing provided courtesy of Honestdoor Inc.. © 2026 Pillar 9™. All Rights Reserved.
Data is supplied by Pillar 9™ MLS® System. Pillar 9™ is the owner of the copyright in its MLS® System. Data is deemed reliable but is not guaranteed accurate by Pillar 9™. The trademarks MLS®, Multiple Listing Service® and the associated logos are owned by The Canadian Real Estate Association (CREA) and identify the quality of services provided by real estate professionals who are members of CREA. Used under license. Data last updated: 2026-11-14T00:30:49.753.
 
https://bt-photos.global.ssl.fastly.net/calgary/orig_boomver_1_A2288613-2.jpg https://bt-photos.global.ssl.fastly.net/calgary/orig_boomver_1_A2288613-2.jpg https://bt-photos.global.ssl.fastly.net/calgary/orig_boomver_1_A2288613-2.jpg
Logo
Team Shillington | Grassroots Realty Group
#118 8805 Resources Road
Grande Prairie AB, T8V3A6