Skip To Content

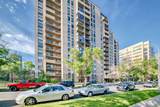
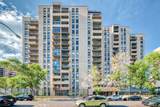
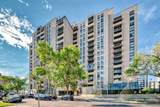
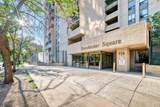
924 14 Avenue SW , #309

Calgary, AB T2R 0N7
  • $219,900
  • STATUS: Active
  • ID#: A2328653
UPDATED: 26 min ago
$219,900
  • 2
    BEDS
  • N/A
    ACRES
  • 1
    BATHS
  • 0
    1/2 BATHS
  • 872
    SQFT
  • $252
    $/SQFT
Neighbourhood:
Type:
Condo
Built:
1981
Area:

Description

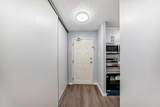
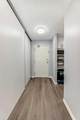
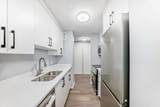
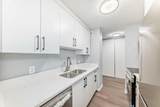
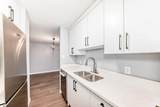
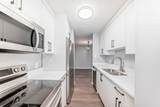
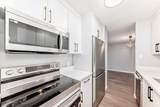
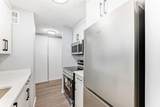
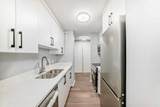
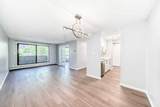
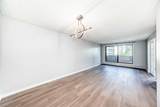
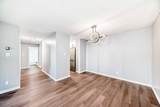
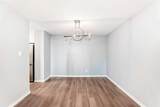
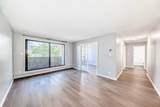
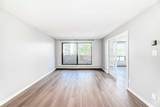
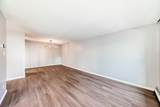
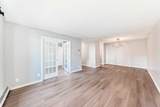
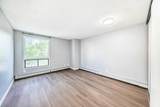
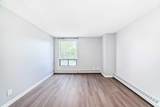
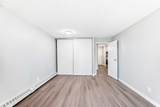
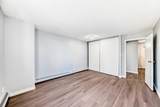
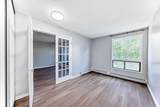
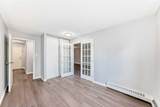
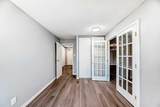
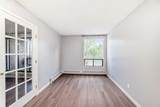
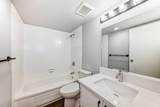
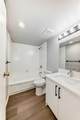
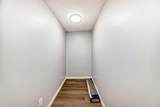
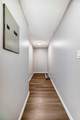
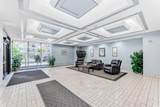
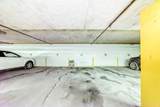
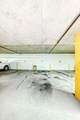
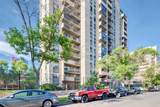
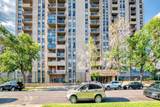
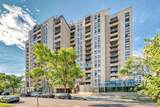
VACANT- RENOVATED, EXCELENT 2 BED ROOM CONDO NEAR DOWN TOWN & 17TH AVE WITH SOUTH BALCONY. DOUBLE FRENCH DOORS TO 2ND BED SHOWS EXTREMELY WELL. NEW PAINT, NEW FLOORING, NEW LIGHTS AND ALL NEW APPLIANCES. CLOSEBY SCHOOLS, SHOPING, 17TH AVE RESTAURANTS, DOWNTOWN. UNIT HAVE 1 UNDERGROUND TITLED PARKING.Directions:

Monthly Payment Calculator

Data is supplied by Pillar 9™ MLS® System. Pillar 9™ is the owner of the copyright in its MLS® System. Data is deemed reliable but is not guaranteed accurate by Pillar 9™. The trademarks MLS®, Multiple Listing Service® and the associated logos are owned by The Canadian Real Estate Association (CREA) and identify the quality of services provided by real estate professionals who are members of CREA. Used under license. Data last updated: 2026-10-05T19:30:36.68.
www.teamshillington.ca/homes/178743858
Print Image

924 14 Avenue SW , #309 Calgary, AB T2R 0N7

  • Price: $219,900
  • Status: Active
  • On Site: Days
  • Updated: 26 min ago
  • ID#: A2328653
2
Beds
1
Baths
0
½ Baths
N/A
Acres
872
SQFT
$252
$/SQFT
1981
Built
Neighbourhood:
Beltline
Area:
Calgary
Property Description
VACANT- RENOVATED, EXCELENT 2 BED ROOM CONDO NEAR DOWN TOWN & 17TH AVE WITH SOUTH BALCONY. DOUBLE FRENCH DOORS TO 2ND BED SHOWS EXTREMELY WELL. NEW PAINT, NEW FLOORING, NEW LIGHTS AND ALL NEW APPLIANCES. CLOSEBY SCHOOLS, SHOPING, 17TH AVE RESTAURANTS, DOWNTOWN. UNIT HAVE 1 UNDERGROUND TITLED PARKING.Directions:
Exterior Features

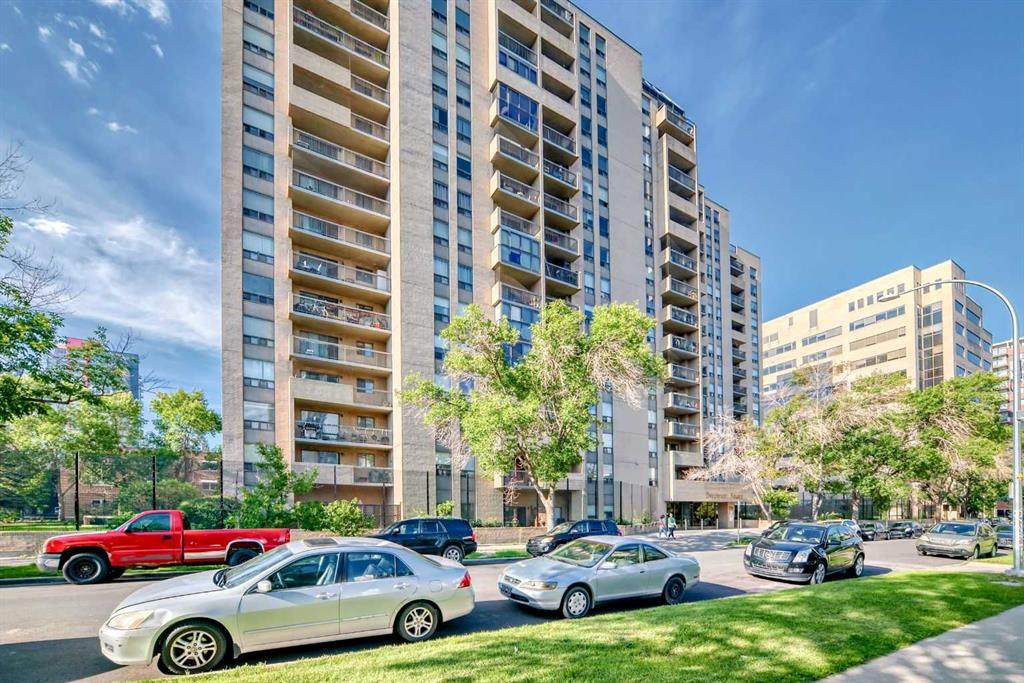
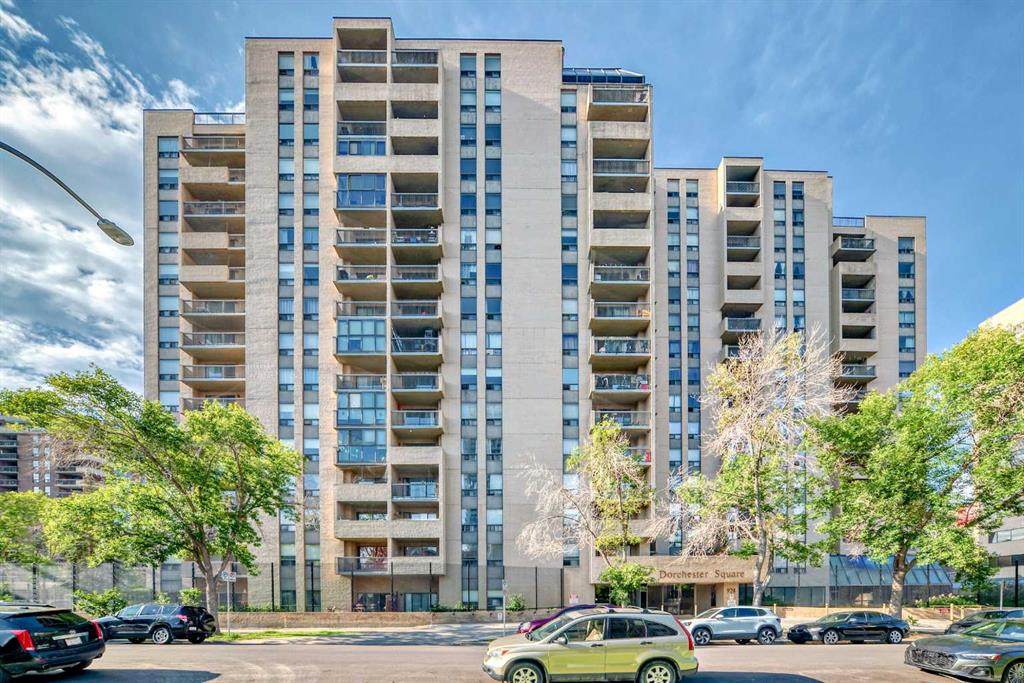
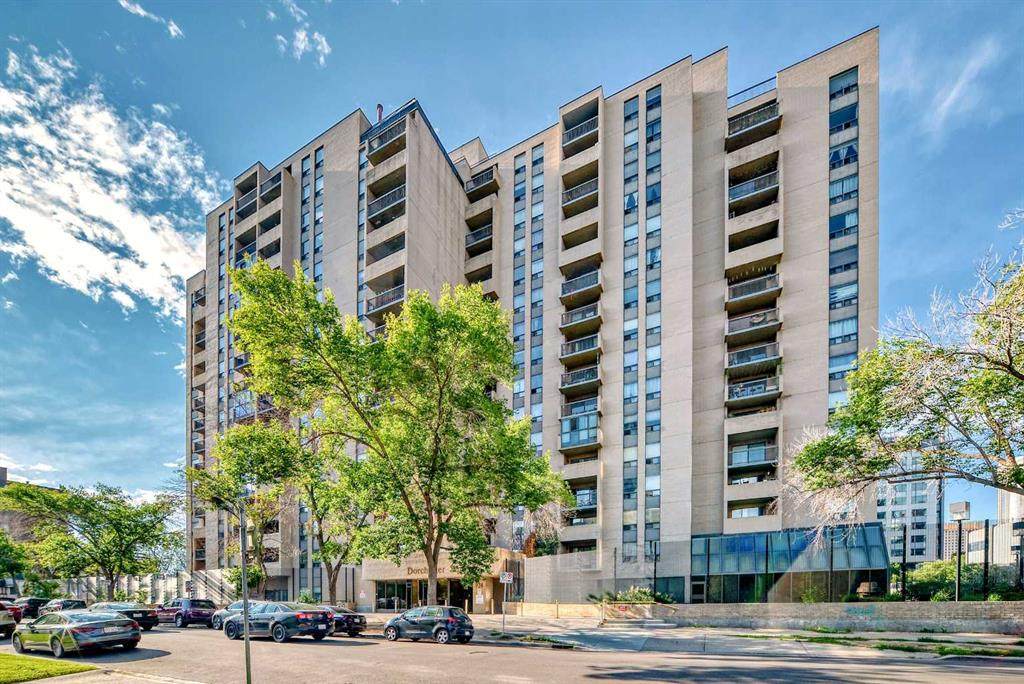
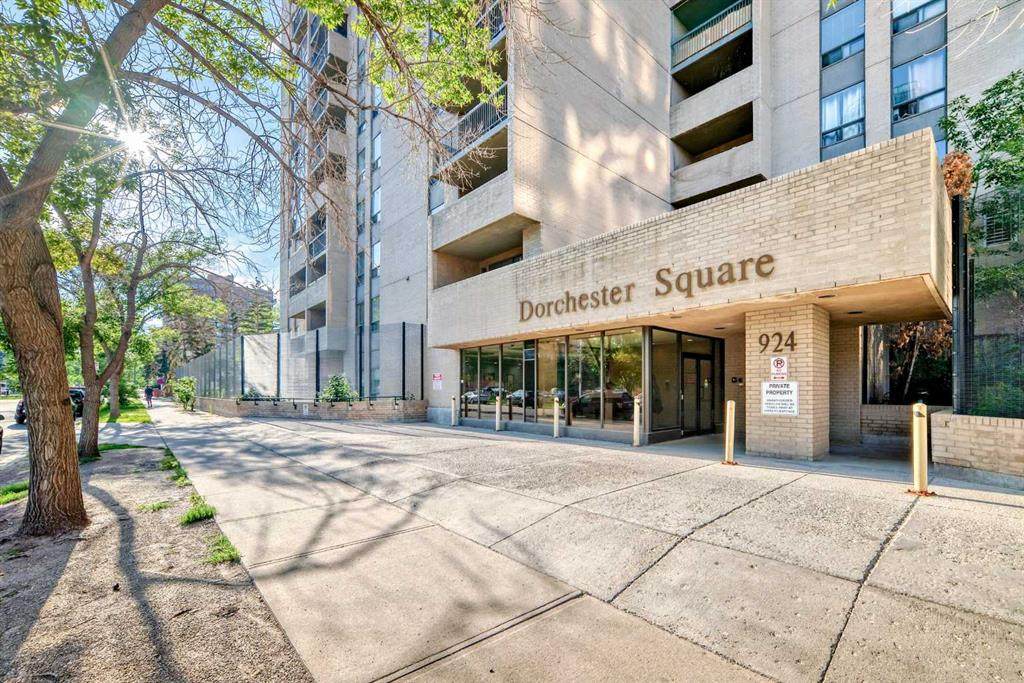
Architectural Style Apartment-Single Level Unit Construction Materials Concrete Entry Level 3 Exterior Features Balcony Fencing Fenced Floor Location Other Garage YN No Levels Single Level Unit Parking Features TitledUnderground Parking Total 1 Patio And Porch Features Balcony(s) Structure Type High Rise (5+ stories) Unit Exposure S

Interior Features

Appliances DishwasherElectric RangeMicrowave Hood FanRefrigeratorWindow Coverings Bedrooms Above Grade 2 Bedrooms Below Grade 0 Bedrooms On Main 2 Common Walls 2+ Common Walls Cooling None Ensuite YN No Fireplaces Total 0 Five Piece Bath 0 Five Piece Ensuite Bath 0 Flooring Vinyl Plank Four Piece Bath 1 Four Piece Ensuite Bath 0 Heating Baseboard Interior Features Granite CountersNo Animal Home Num Ensuite Baths 0 Rooms Kitchen (Main) Bedroom (Main) Bedroom - Primary (Main) Living Room (Main) 4pc Bathroom (Main) Entrance (Main) Dining Room (Main) Storage (Main) Balcony (Main) Rooms Above Grade 5 Six Piece Bath 0 Six Piece Ensuite Bath 0 Suite No Three Piece Bath 0 Three Piece Ensuite Bath 0 Two Piece Bath 0 Two Piece Ensuite Bath 0

Property Features

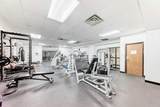
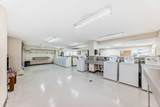
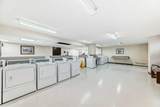
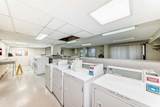
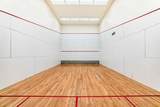
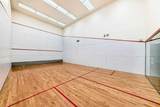
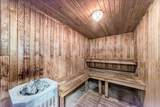
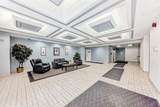
Additional Parcels YN No Association Amenities Coin LaundryElevator(s)Fitness CenterGarbage ChuteParty RoomPicnic AreaSauna Association Fee 740.00 Association Fee Frequency Monthly Association Fee Includes Common Area MaintenanceGasHeatProfessional ManagementReserve Fund ContributionsWater Association YN Yes Association2 YN No Community Features ParkPlaygroundSchools NearbyShopping NearbySidewalksStreet LightsWalking/Bike Paths Condo Type Conventional Condo Direction Faces S Inclusions N/A New Construction YN No One Piece Bath 0 Parking Plan Type Titled Pets Allowed Cats OK Property Sub Type Apartment Restrictions Pet Restrictions or Board approval Required Title Land Fee Simple Total Titled Parking 1 Transaction Type For Sale Zoning CC-MH

Listing provided courtesy of URBAN-REALTY.ca. © 2026 Pillar 9™. All Rights Reserved.
Data is supplied by Pillar 9™ MLS® System. Pillar 9™ is the owner of the copyright in its MLS® System. Data is deemed reliable but is not guaranteed accurate by Pillar 9™. The trademarks MLS®, Multiple Listing Service® and the associated logos are owned by The Canadian Real Estate Association (CREA) and identify the quality of services provided by real estate professionals who are members of CREA. Used under license. Data last updated: 2026-10-05T19:30:36.68.
 
https://bt-photos.global.ssl.fastly.net/calgary/orig_boomver_1_A2328653-2.jpg https://bt-photos.global.ssl.fastly.net/calgary/orig_boomver_1_A2328653-2.jpg https://bt-photos.global.ssl.fastly.net/calgary/orig_boomver_1_A2328653-2.jpg
Logo
Team Shillington | Grassroots Realty Group
#118 8805 Resources Road
Grande Prairie AB, T8V3A6